*** Waldo Charm with Modern Updates and Unbeatable Walkability *** Welcome to this beautifully updated home nestled in the heart of Waldo, just a short walk to McLain’s Bakery, City Barrel Pizza, Governor Stumpy’s, and other neighborhood favorites. INSIDE: you’ll find gleaming hardwood floors, crown molding, spacious dining room ideal for entertaining. The thoughtfully renovated kitchen features quality finishes and functional updates, while the upstairs primary suite impresses with vaulted ceilings, double vanities, a walk-in shower, and in-suite laundry. This home has been meticulously maintained with a long list of major improvements, including sewer line replacement, updated electrical, new gutters, buried downspouts, chimney repair, partial HVAC replacement with added sump pump and drainage improvements. Fresh interior and exterior paint. Additional touches like new kitchen fixtures, door thresholds, and landscaping make this home truly move-in ready. OUTSIDE/BACKYARD: updated driveway with a private backyard setting that is perfect for entertaining or gardening. Don’t miss your chance to own a stylish, well-maintained home in one of KC’s most desirable neighborhoods!
Sold
Price Unknown
726 E 71st Ter, Kansas City, MO 64131
3beds
1,690sqft
Single Family Residence
Built in 1929
5,663 Square Feet Lot
$356,200 Zestimate®
$--/sqft
$1,892 Estimated rent
Home value
$356,200
Estimated sales range
Not available
$1,892/mo
Zestimate® history
Owner options
List your home for rent
$1,892/mo
Rent Zestimate®
Find your next renter with Zillow Rental Manager. Plus, with online applications, you can quickly screen prospective tenants – for free.
$1,892/mo
Rent Zestimate®
Refinance and save
Refinancing to a lower rate could help reduce your monthly payments and save thousands over the life of the loan.
Explore your selling options
Work with a Zillow partner agent
Leverage their expertise and Zillow's premium Showcase listings to get your home seen by more buyers.
Get startedList with your own agent
Get your home in front of millions of buyers by listing it on Zillow.
Learn how to do itSell it yourself
Take full control of how buyers see your home on Zillow by listing For Sale by Owner (FSBO).
List your homeWhat's special
Quality finishesUpstairs primary suiteGleaming hardwood floorsDouble vanitiesThoughtfully renovated kitchenCrown moldingFunctional updates
Zillow last checked:
Listing updated:
Listed by:
Thrive RealEstate KC Team 913-825-7720,
KW KANSAS CITY METRO,
Damon Nichols 913-461-6717,
KW KANSAS CITY METRO
Bought with:
Sandy Murphy, 1999131054
ReeceNichols - Country Club Plaza
Source: Heartland MLS as distributed by MLS GRID,MLS#: 2562240
Facts & features
Interior
Bedrooms & bathrooms
- Bedrooms: 3
- Bathrooms: 2
- Full bathrooms: 2
Primary bedroom
- Features: Ceiling Fan(s), Walk-In Closet(s)
- Level: Second
Bedroom 2
- Features: Wood Floor
- Level: First
Bedroom 3
- Features: Ceiling Fan(s), Wood Floor
- Level: First
Primary bathroom
- Features: Double Vanity, Quartz Counter, Shower Only
- Level: Second
Bathroom 2
- Level: First
Dining room
- Features: Wood Floor
- Level: First
Kitchen
- Features: Granite Counters, Wood Floor
- Level: First
Living room
- Features: Ceiling Fan(s), Fireplace, Wood Floor
- Level: First
Heating
- Electric
Cooling
- Electric, Zoned
Appliances
- Included: Cooktop, Dishwasher, Disposal, Exhaust Fan, Microwave, Built-In Electric Oven, Stainless Steel Appliance(s)
- Laundry: Laundry Room
Features
- Ceiling Fan(s), Custom Cabinets, Painted Cabinets, Smart Thermostat, Vaulted Ceiling(s), Walk-In Closet(s)
- Flooring: Luxury Vinyl, Tile, Wood
- Windows: Thermal Windows
- Basement: Stone/Rock
- Number of fireplaces: 1
- Fireplace features: Living Room
Interior area
- Total structure area: 1,690
- Total interior livable area: 1,690 sqft
- Finished area above ground: 1,690
- Finished area below ground: 0
Property
Parking
- Total spaces: 1
- Parking features: Detached, Shared Driveway
- Garage spaces: 1
- Has uncovered spaces: Yes
Features
- Patio & porch: Patio, Porch
- Fencing: Partial
Lot
- Size: 5,663 Square Feet
Details
- Additional structures: Garage(s)
- Parcel number: 47540023400000000
Construction
Type & style
- Home type: SingleFamily
- Architectural style: Tudor
- Property subtype: Single Family Residence
Materials
- Frame, Stucco
- Roof: Composition
Condition
- Year built: 1929
Utilities & green energy
- Sewer: Public Sewer
- Water: Public
Community & HOA
Community
- Security: Security System
- Subdivision: Brownwood Park
HOA
- Has HOA: No
Location
- Region: Kansas City
Financial & listing details
- Tax assessed value: $259,210
- Annual tax amount: $5,008
- Date on market: 7/19/2025
- Listing terms: Cash,Conventional,FHA,VA Loan
- Ownership: Private
Price history
| Date | Event | Price |
|---|---|---|
| 8/15/2025 | Sold | -- |
Source:  Heartland MLS as distributed by MLS GRID #2562240 Report a problem Heartland MLS as distributed by MLS GRID #2562240 Report a problem | ||
| 7/24/2025 | Pending sale | $350,000$207/sqft |
Source: Heartland MLS as distributed by MLS GRID #2562240 Report a problem | ||
| 7/19/2025 | Listed for sale | $350,000+16.7%$207/sqft |
Source: Heartland MLS as distributed by MLS GRID #2562240 Report a problem | ||
| 5/26/2020 | Sold | -- |
Source: Heartland MLS as distributed by MLS GRID #45001_2216903 Report a problem | ||
| 4/26/2020 | Pending sale | $299,900$177/sqft |
Source: Keller Williams Northland Prts #2216903 Report a problem | ||
| 4/25/2020 | Listed for sale | $299,900+5.2%$177/sqft |
Source: Keller Williams Northland Prts #2216903 Report a problem | ||
| 6/21/2017 | Sold | -- |
Source: Heartland MLS as distributed by MLS GRID #45001_2041700 Report a problem | ||
| 4/26/2017 | Listed for sale | $285,000$169/sqft |
Source: ReeceNichols CC Plaza #2041700 Report a problem | ||
| 4/22/2017 | Pending sale | $285,000$169/sqft |
Source: ReeceNichols CC Plaza #2041700 Report a problem | ||
| 4/20/2017 | Listed for sale | $285,000+83.9%$169/sqft |
Source: ReeceNichols CC Plaza #2041700 Report a problem | ||
| 5/29/2015 | Sold | -- |
Source: Agent Provided Report a problem | ||
| 4/25/2015 | Pending sale | $155,000$92/sqft |
Source: Kansas City Regional Homes Inc #1930373 Report a problem | ||
| 4/3/2015 | Listed for sale | $155,000$92/sqft |
Source: Kansas City Regional Homes, Inc #1930373 Report a problem | ||
| 1/1/2015 | Listing removed | $155,000$92/sqft |
Source: Realty Executives #1912073 Report a problem | ||
| 11/24/2014 | Price change | $155,000-2.5%$92/sqft |
Source: Realty Executives #1912073 Report a problem | ||
| 11/9/2014 | Listed for sale | $159,000$94/sqft |
Source: REALTY EXECUTIVES of Kansas City #1912073 Report a problem | ||
| 3/19/2014 | Sold | -- |
Source: Public Record Report a problem | ||
Public tax history
| Year | Property taxes | Tax assessment |
|---|---|---|
| 2025 | $4,131 -17.5% | $49,250 -22.4% |
| 2024 | $5,009 +1% | $63,464 |
| 2023 | $4,962 +62% | $63,464 +70.4% |
| 2022 | $3,063 +0.3% | $37,241 |
| 2021 | $3,053 +12.9% | $37,241 +14.3% |
| 2020 | $2,704 +2.1% | $32,576 |
| 2019 | $2,648 | $32,576 +39.9% |
| 2018 | $2,648 +37.1% | $23,285 |
| 2017 | $1,932 +9.9% | $23,285 +5.8% |
| 2016 | $1,758 +1.4% | $22,008 +2% |
| 2014 | $1,734 +6% | $21,577 |
| 2013 | $1,636 +0.5% | $21,577 +7.3% |
| 2012 | $1,629 +0.1% | $20,118 |
| 2011 | $1,627 +0.9% | $20,118 |
| 2010 | $1,613 -3.5% | $20,118 |
| 2009 | $1,672 +0.5% | $20,118 -4% |
| 2008 | $1,664 +13.9% | $20,957 |
| 2007 | $1,461 +0% | $20,957 +15% |
| 2006 | $1,460 +16.7% | $18,222 |
| 2005 | $1,251 +0.1% | $18,222 +15% |
| 2004 | $1,250 +14.3% | $15,846 |
| 2003 | $1,094 +0.3% | $15,846 +15% |
| 2002 | $1,091 +11.6% | $13,779 |
| 2001 | $977 | $13,779 |
Find assessor info on the county website
Neighborhood: Tower Homes
Nearby homes
- $363,9003 bd2 ba1.3k sqft728 E 71st Ter, Kansas City, MO 64131Off Market

- $388,4003 bd2 ba1.7k sqft628 E 71st Ter, Kansas City, MO 64131Off Market

- $356,1003 bd2 ba1.2k sqft724 E 71st Ter, Kansas City, MO 64131Off Market
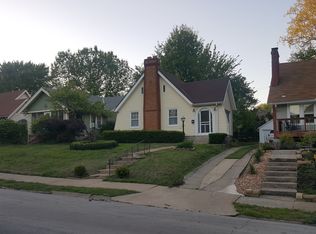
- $245,4003 bd1 ba1.2k sqft722 E 71st Ter, Kansas City, MO 64131Off Market
- $221,8003 bd1 ba1.1k sqft730 E 71st Ter, Kansas City, MO 64131Off Market
- $316,4003 bd2 ba1.2k sqft720 E 71st Ter, Kansas City, MO 64131Off Market
- $237,6002 bd1 ba1.1k sqft732 E 71st Ter, Kansas City, MO 64131Off Market
- $263,3003 bd1 ba1.1k sqft718 E 71st Ter, Kansas City, MO 64131Off Market
Nearby schools
GreatSchools rating
- 8/10Hale Cook ElementaryGrades: PK-6Distance: 1 mi
- 2/10Central Middle SchoolGrades: 7-8Distance: 5.2 mi
- 1/10SOUTHEAST High SchoolGrades: 9-12Distance: 1.9 mi
Schools provided by the listing agent
- Elementary: Hale Cook
- Middle: Central
- High: Southeast
Source: Heartland MLS as distributed by MLS GRID. This data may not be complete. We recommend contacting the local school district to confirm school assignments for this home.
Get a cash offer in 3 minutes
Find out how much your home could sell for in as little as 3 minutes with a no-obligation cash offer.
Estimated market value
$356,200
Get a cash offer in 3 minutes
Find out how much your home could sell for in as little as 3 minutes with a no-obligation cash offer.
Estimated market value
$356,200
- Missouri
- Jackson County
- Kansas City
- 64131
- Tower Homes
- 726 E 71st Ter
Nearby cities
Nearby neighborhoods
Nearby zip codes
Other Kansas City Topics
