Skip main navigation
Sold for $182,000
  • $182,000

    726 E Cleveland St, Lafayette, CO 80026

    3beds
    1,088sqft
    Manufactured Home
    Built in 2012
    1,088 Square Feet Lot
    $-- Zestimate®
    $167/sqft
    $2,173 Estimated rent

    Home value

    Not available

    Estimated sales range

    Not available

    $2,173/mo

    Zestimate® history
    Loading
    Loading...

    Owner options

    List your home for rent

    $2,173/mo

    Rent Zestimate®

    Find your next renter with Zillow Rental Manager. Plus, with online applications, you can quickly screen prospective tenants – for free.

    Learn more

    $2,173/mo

    Rent Zestimate®

    Refinance and save

    $1,137/mo

    Est. payment

    Refinancing to a lower rate could help reduce your monthly payments and save thousands over the life of the loan.

    See today's rates

    $1,137/mo

    Est. payment

    Explore your selling options

    Work with a Zillow partner agent

    Leverage their expertise and Zillow's premium Showcase listings to get your home seen by more buyers.

    Get started

    List with your own agent

    Get your home in front of millions of buyers by listing it on Zillow.

    Learn how to do it

    Sell it yourself

    Take full control of how buyers see your home on Zillow by listing For Sale by Owner (FSBO).

    List your home

    What's special

    Fully fenced yardImpeccably maintained homeComfortable bedrooms
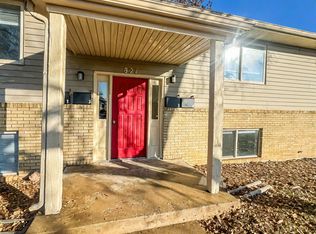
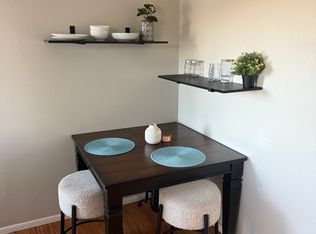
    Lot rent is $705/month in this rare resident-owned cooperative. One of the few communities of its kind in the desirable and historic Old Town Lafayette. This impeccably maintained home features beautiful cabinetry and countertops in the kitchen, along with a spacious living area and comfortable bedrooms. A built-in sunporch adds extra living space and charm. Fully fenced yard (pets welcome!) and the added privacy of a corner lot. All of this within walking distance to vibrant downtown Lafayette.

    Zillow last checked:

    Listing updated:

    Listed by:

    Mary Rose Gutierrez 303-946-0865,

    Mary Rose Gutierrez

    Bought with:

    Mary Rose Gutierrez, 40008540

    Mary Rose Gutierrez

    Source: IRES as distributed by MLS GRID,MLS#: 6800MLS Logo

    Facts & features

    Interior

    Bedrooms & bathrooms
    • Bedrooms: 3
    • Bathrooms: 2
    • Full bathrooms: 1
    • 3/4 bathrooms: 1
    • Main level bathrooms: 2
    Primary bedroom
    • Description: Carpet
    • Features: 3/4 Primary Bath
    • Dimensions: 0 x 0
    Bedroom 2
    • Description: Carpet
    • Dimensions: 0 x 0
    Bedroom 3
    • Description: Carpet
    • Dimensions: 0 x 0
    Kitchen
    • Description: Vinyl
    • Dimensions: 0 x 0
    Laundry
    • Description: Vinyl
    • Dimensions: 0 x 0
    Living room
    • Description: Carpet
    • Dimensions: 0 x 0
    Heating
    • Forced Air
    Appliances
    • Included: Gas Range, Refrigerator, Washer, Dryer, Disposal
    Features
    • Eat-in Kitchen
    Interior area
    • Total structure area: 1,088
    • Total interior livable area: 1,088 sqft

    Property

    Parking
    • Parking features: None
    • Details: None
    Features
    • Fencing: Chain Link
    Lot
    • Size: 1,088 Square Feet
    • Features: Corner Lot, Paved
    Details
    • Parcel number: 15750228000434
    • On leased land: Yes
    • Special conditions: Private Owner

    Construction

    Type & style
    • Home type: MobileManufactured
    • Property subtype: Manufactured Home
    Materials
    • Composition
    • Roof: Composition
    Condition
    • Year built: 2012
    Details
    • Builder name: CMH

    Utilities & green energy

    • Electric: Xcel Energy
    • Gas: Xcel Energy
    • Water: City
    • Utilities for property: Natural Gas Available, Electricity Available
    Green energy
    • Energy efficient items: Windows, Doors

    Community & HOA

    Community
    • Security: Fire Alarm
    • Subdivision: La Luna Community Cooperative
    HOA
    • Has HOA: No
    Location
    • Region: Lafayette

    Financial & listing details

    • Price per square foot: $167/sqft
    • Tax assessed value: $57,500
    • Annual tax amount: $438
    • Date on market: 4/7/2026
    • Listing terms: Cash,Chattel
    • Electric utility on property: Yes
    • Road surface type: Asphalt

    Price history

    DateEventPrice
    5/29/2026Sold$182,000-1.6%$167/sqft
    Source: IRES as distributed by MLS GRID #6800 Report a problem
    5/8/2026Pending sale$185,000$170/sqft
    Source: IRES as distributed by MLS GRID #6800 Report a problem
    4/7/2026Listed for sale$185,000+33659.1%$170/sqft
    Source: IRES as distributed by MLS GRID #6800 Report a problem
    2/13/2013Sold$548-90.2%$1/sqft
    Source: Agent Provided Report a problem
    11/20/1996Sold$5,600$5/sqft
    Source: Agent Provided Report a problem

    Public tax history

    YearProperty taxesTax assessment
    2018$378 $4,140 -9.5%
    2017$378 +175.1%$4,577 +205.9%
    2016$137 -54.2%$1,496 -66.9%
    2015$300 -23.3%$4,521
    2014$391 +635.4%--
    2013$53 +0.8%$689 +11.7%
    2012$53 +15.7%$617
    2011$46 +5.2%--
    2010$43 -45.9%$540
    2009$80 +9.3%$540 -53.4%
    2008$73 -11.7%$1,160
    2007$83 $1,160
    Find assessor info on the county website

    Neighborhood: 80026

    Nearby schools

    GreatSchools rating
    Schools provided by the listing agent
    • Elementary: Peak to Peak
    • Middle: Monarch
    • High: Centaurus

    Source: IRES as distributed by MLS GRID. This data may not be complete. We recommend contacting the local school district to confirm school assignments for this home.