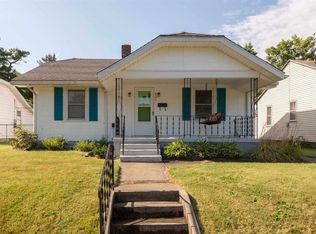
Back on market at no fault of sellers. This adorable brick home on a double corner lot is a must see!! This home has been meticulously cared for which you will notice as soon as you step foot inside. Cozy, charming and welcoming with hardwood floors, beautiful woodwork, and a backyard oasis. There is tons of storage space including foyer and stairway landing closets, along with a convenient laundry shoot in the upstairs bathroom. New driveway and sidewalk, shed, and water softener within the past five years. The living room window nook will draw you in and it is the perfect spot for curling up with your favorite book. The backyard is an entertainers paradise with a fire pit, privacy fence and enclosed patio perfect for hanging out with friends and family. New flooring and full bath in the lower level make hosting a breeze. The roof and quality Barany windows both replaced around 15 years ago. This one will go quick! Schedule your showing today!!
Closed
$239,000
726 E Eckman St, South Bend, IN 46614
3beds
2,480sqft
Single Family Residence
Built in 1930
0.25 Acres Lot
$251,600 Zestimate®
$--/sqft
$2,477 Estimated rent
Home value
$251,600
$226,000 - $274,000
$2,477/mo
Zestimate® history
Owner options
List your home for rent
$2,477/mo
Rent Zestimate®
Find your next renter with Zillow Rental Manager. Plus, with online applications, you can quickly screen prospective tenants – for free.
$2,477/mo
Rent Zestimate®
Refinance and save
$1,579/mo
Est. payment
Refinancing to a lower rate could help reduce your monthly payments and save thousands over the life of the loan.
$1,579/mo
Est. payment
Explore your selling options
Work with a Zillow partner agent
Leverage their expertise and Zillow's premium Showcase listings to get your home seen by more buyers.
Get startedList with your own agent
Get your home in front of millions of buyers by listing it on Zillow.
Learn how to do itSell it yourself
Take full control of how buyers see your home on Zillow by listing For Sale by Owner (FSBO).
List your homeWhat's special
Zillow last checked:
Listing updated:
Listed by:
Courtney Houin Cell:574-230-3715,
Re/Max County Wide 1st
Bought with:
Jen Arizmendi, RB14051755
Addresses Unlimited, LLC
Source: IRMLS,MLS#: 202416287
Facts & features
Interior
Bedrooms & bathrooms
- Bedrooms: 3
- Bathrooms: 3
- Full bathrooms: 2
- 1/2 bathrooms: 1
Bedroom 1
- Level: Upper
Bedroom 2
- Level: Upper
Heating
- Radiant, Other
Cooling
- Window Unit(s), Ceiling Fan(s)
Appliances
- Included: Range/Oven Hook Up Gas, Dishwasher, Refrigerator, Washer, Dryer-Gas, Gas Range
Features
- Flooring: Hardwood, Carpet, Laminate, Ceramic Tile
- Basement: Full,Finished
- Has fireplace: No
Interior area
- Total structure area: 2,480
- Total interior livable area: 2,480 sqft
- Finished area above ground: 1,728
- Finished area below ground: 752
Property
Parking
- Total spaces: 2
- Parking features: Detached, Garage Door Opener, Concrete
- Garage spaces: 2
- Has uncovered spaces: Yes
Features
- Levels: Two
- Stories: 2
- Patio & porch: Porch Covered
- Exterior features: Fire Pit
- Fencing: Privacy
Lot
- Size: 0.25 Acres
- Dimensions: 125 x 86
- Features: Corner Lot, City/Town/Suburb
Details
- Additional structures: Shed
- Parcel number: 710824258009.000026
Construction
Type & style
- Home type: SingleFamily
- Property subtype: Single Family Residence
Materials
- Brick
- Roof: Asphalt,Shingle
Condition
- New construction: No
- Year built: 1930
Utilities & green energy
- Gas: NIPSCO
- Sewer: City
- Water: City, South Bend Municipal Util
Community & HOA
Community
- Subdivision: Studebaker Place
Location
- Region: South Bend
Financial & listing details
- Tax assessed value: $223,100
- Annual tax amount: $2,400
- Date on market: 7/19/2024
- Listing terms: Cash,Conventional,FHA,VA Loan
Price history
| Date | Event | Price |
|---|---|---|
| 7/17/2024 | Sold | $239,000 |
Source:  IRMLS #202416287 Report a problem IRMLS #202416287 Report a problem | ||
| 6/5/2024 | Listed for sale | $239,000 |
Source: IRMLS #202416287 Report a problem | ||
| 5/13/2024 | Pending sale | $239,000 |
Source: IRMLS #202416287 Report a problem | ||
| 5/9/2024 | Listed for sale | $239,000 |
Source: IRMLS #202416287 Report a problem | ||
Public tax history
| Year | Property taxes | Tax assessment |
|---|---|---|
| 2025 | $2,529 +9.9% | $223,100 +3.5% |
| 2024 | $2,301 +18.4% | $215,500 +9.9% |
| 2023 | $1,944 +7.2% | $196,000 +19.8% |
| 2022 | $1,814 +22.2% | $163,600 +6.8% |
| 2021 | $1,484 +21.3% | $153,200 +20.5% |
| 2020 | $1,224 +2.5% | $127,100 +3.8% |
| 2019 | $1,194 -5.3% | $122,400 +17.2% |
| 2018 | $1,260 +14.8% | $104,400 +1.2% |
| 2017 | $1,097 +5.7% | $103,200 +15.1% |
| 2016 | $1,038 -0.8% | $89,700 +1.5% |
| 2014 | $1,046 -0.2% | $88,400 -0.1% |
| 2013 | $1,048 -0.6% | $88,500 -0.3% |
| 2012 | $1,055 -2.6% | $88,800 -2.3% |
| 2011 | $1,083 -17.7% | $90,900 -15.4% |
| 2010 | $1,316 +3.8% | $107,400 |
| 2009 | $1,268 | $107,400 |
Find assessor info on the county website
Neighborhood: 46614
Nearby homes
- $174,0003 bd1 ba1.7k sqft718 E Eckman St, South Bend, IN 46614Sold

- $122,6002 bd1 ba1k sqft802 E Eckman St, South Bend, IN 46614Off Market
- $146,8002 bd2 ba1k sqft714 E Eckman St, South Bend, IN 46614Off Market
- $147,0002 bd1 ba780 sqft806 E Eckman St, South Bend, IN 46614Off Market
- $131,5002 bd1 ba1k sqft743 E Oakside St, South Bend, IN 46614Off Market
- $128,8002 bd1 ba885 sqft739 E Oakside St, South Bend, IN 46614Off Market
- $200,0002 bd1 ba940 sqft710 E Eckman St, South Bend, IN 46614Sold
- $149,0002 bd1 ba864 sqft725 E Eckman St, South Bend, IN 46614Off Market
Nearby schools
GreatSchools rating
- 4/10Monroe Elementary SchoolGrades: K-5Distance: 0.4 mi
- NAStudebaker Primary CenterGrades: PK-12Distance: 0.7 mi
- 3/10Riley High SchoolGrades: 9-12Distance: 0.6 mi
Schools provided by the listing agent
- Elementary: Monroe
- Middle: Jackson
- High: Riley
- District: South Bend Community School Corp.
Source: IRMLS. This data may not be complete. We recommend contacting the local school district to confirm school assignments for this home.


Get pre-qualified for a loan
At Zillow Home Loans, we can pre-qualify you in as little as 5 minutes with no impact to your credit score.An equal housing lender. NMLS #10287.
- Indiana
- Saint Joseph County
- South Bend
- 46614
- 726 E Eckman St
Nearby cities
Nearby neighborhoods
Nearby zip codes
Other South Bend Topics
