This new construction home offers the perfect blend of modern luxury and comfort. With 3 spacious bedrooms, 2 stylish bathrooms, and a convenient 2-car garage, this property is designed to meet all your needs. Step inside and discover the epitome of open living. The expansive open floorplan seamlessly connects the living, dining, and kitchen areas, creating a welcoming space for relaxation and entertainment. The kitchen is a gourmet's delight, featuring elegant granite countertops, sleek cabinetry, and stainless steel appliances. The primary bedroom is a true retreat, boasting an ensuite bath and ample closet space. This property features a large backyard, perfect for your outdoor aspirations. It's spacious enough to accommodate a pool and create an oasis for relaxation and recreation. A privacy fence ensures you can enjoy your outdoor space with peace and seclusion. Don't miss the opportunity to make it yours and experience small town living.
Sold
Price Unknown
726 E Hughes St, Collinsville, TX 76233
3beds
1,447sqft
Single Family Residence
Built in 2023
0.39 Acres Lot
$-- Zestimate®
$--/sqft
$1,950 Estimated rent
Home value
Not available
Estimated sales range
Not available
$1,950/mo
Zestimate® history
Owner options
List your home for rent
$1,950/mo
Rent Zestimate®
Find your next renter with Zillow Rental Manager. Plus, with online applications, you can quickly screen prospective tenants – for free.
$1,950/mo
Rent Zestimate®
Refinance and save
Refinancing to a lower rate could help reduce your monthly payments and save thousands over the life of the loan.
Explore your selling options
Work with a Zillow partner agent
Leverage their expertise and Zillow's premium Showcase listings to get your home seen by more buyers.
Get startedList with your own agent
Get your home in front of millions of buyers by listing it on Zillow.
Learn how to do itSell it yourself
Take full control of how buyers see your home on Zillow by listing For Sale by Owner (FSBO).
List your homeWhat's special
Privacy fenceLarge backyardModern luxuryStainless steel appliancesAmple closet spaceOpen living
Zillow last checked:
Listing updated:
Listed by:
Maria Lopez 0668058 214-705-7705,
Vivo Realty 214-705-7705
Bought with:
Landon Hale
Post Oak Realty, LLC
Source: NTREIS,MLS#: 20444093
Facts & features
Interior
Bedrooms & bathrooms
- Bedrooms: 3
- Bathrooms: 2
- Full bathrooms: 2
Primary bedroom
- Features: Dual Sinks, Double Vanity, Linen Closet, Walk-In Closet(s)
- Level: First
Bedroom
- Features: Ceiling Fan(s)
- Level: First
Bedroom
- Features: Ceiling Fan(s)
- Level: First
Living room
- Level: First
Heating
- Central, Electric
Cooling
- Central Air, Electric
Appliances
- Included: Dishwasher, Electric Range, Electric Water Heater, Microwave
- Laundry: Electric Dryer Hookup, Laundry in Utility Room
Features
- Decorative/Designer Lighting Fixtures, Double Vanity, Granite Counters, Kitchen Island, Open Floorplan, Pantry, Cable TV
- Flooring: Luxury Vinyl, Luxury VinylPlank
- Has basement: No
- Has fireplace: No
Interior area
- Total interior livable area: 1,447 sqft
Property
Parking
- Total spaces: 2
- Parking features: Driveway, Garage Faces Front
- Attached garage spaces: 2
- Has uncovered spaces: Yes
Features
- Levels: One
- Stories: 1
- Exterior features: Private Yard
- Pool features: None
- Fencing: Wood
Lot
- Size: 0.39 Acres
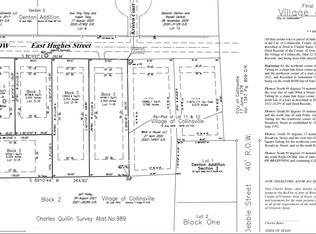
- Dimensions: 205 x 81
- Features: Back Yard, Interior Lot, Lawn
Details
- Parcel number: 402963
Construction
Type & style
- Home type: SingleFamily
- Architectural style: Detached
- Property subtype: Single Family Residence
Materials
- Foundation: Slab
- Roof: Shingle
Condition
- New construction: Yes
- Year built: 2023
Utilities & green energy
- Sewer: Public Sewer
- Water: Public
- Utilities for property: Sewer Available, Underground Utilities, Water Available, Cable Available
Green energy
- Energy efficient items: Insulation, Windows
Community & HOA
Community
- Subdivision: Village Collinsville
HOA
- Has HOA: No
Location
- Region: Collinsville
Financial & listing details
- Tax assessed value: $18,375
- Annual tax amount: $420
- Date on market: 10/3/2023
- Cumulative days on market: 3 days
- Listing terms: Cash,Conventional,FHA,USDA Loan,VA Loan
Price history
| Date | Event | Price |
|---|---|---|
| 11/8/2023 | Sold | -- |
Source: NTREIS #20444093 Report a problem | ||
| 10/23/2023 | Pending sale | $299,500$207/sqft |
Source: NTREIS #20444093 Report a problem | ||
| 10/3/2023 | Listing removed | -- |
Source: NTREIS #20444093 Report a problem | ||
| 10/1/2023 | Listed for sale | $299,500$207/sqft |
Source: NTREIS #20444093 Report a problem | ||
Public tax history
| Year | Property taxes | Tax assessment |
|---|---|---|
| 2019 | $420 | $18,375 |
| 2018 | -- | $18,375 |
| 2017 | -- | $18,375 +24.7% |
| 2016 | -- | $14,735 -4.5% |
| 2015 | -- | $15,428 |
| 2014 | -- | $15,428 |
| 2013 | -- | $15,428 +80% |
| 2012 | -- | $8,569 |
| 2011 | -- | $8,569 -55.9% |
| 2010 | -- | $19,447 -1.2% |
| 2009 | -- | $19,678 -3.8% |
| 2008 | -- | $20,464 -2.5% |
| 2007 | -- | $20,985 -2.4% |
| 2006 | -- | $21,505 -2.4% |
| 2005 | -- | $22,025 +69% |
| 2004 | -- | $13,036 -3.4% |
| 2002 | -- | $13,489 -5% |
| 2001 | -- | $14,194 -72.8% |
| 2000 | -- | $52,150 |
Find assessor info on the county website
Neighborhood: 76233
Nearby homes
- $319,000-- bd-- ba1.4k sqft726 E Hughes St, Collinsville, TX 76233Off Market
- $309,400-- bd-- ba1.4k sqft100 Debbie St, Collinsville, TX 76233Off Market
- $312,200-- bd-- ba1.6k sqft728 E Hughes St, Collinsville, TX 76233Off Market
- $394,0001.263 Acres724 E Hughes St, Collinsville, TX 76233Lot/Land
- $250,5003 bd2 ba1.4k sqft102 Debbie St, Collinsville, TX 76233Off Market
- $280,800-- bd-- ba1.7k sqft104 Debbie St, Collinsville, TX 76233Off Market
- $256,400-- bd-- ba1.4k sqft100 Kristen Ct, Collinsville, TX 76233Off Market
- $271,000-- bd-- ba1.4k sqft104 Kristen Ct, Collinsville, TX 76233Off Market
Nearby schools
GreatSchools rating
- 7/10Collinsville Elementary SchoolGrades: PK-5Distance: 0.2 mi
- 4/10Collinsville High SchoolGrades: 6-12Distance: 0.2 mi
Schools provided by the listing agent
- Elementary: Collinsville
- High: Collinsville
- District: Collinsville ISD
Source: NTREIS. This data may not be complete. We recommend contacting the local school district to confirm school assignments for this home.
- Texas
- Grayson County
- Collinsville
- 76233
- 726 E Hughes St
Nearby cities
Nearby zip codes
Other Collinsville Topics
