Skip main navigation
Sold for $629,999
  • $629,999

    726 E KINGBIRD Drive, Gilbert, AZ 85297

    4beds
    2,200sqft
    Single Family Residence
    Built in 2008
    7,821 Square Feet Lot
    $628,900 Zestimate®
    $286/sqft
    $3,244 Estimated rent

    Home value

    $628,900

    $579,000 - $686,000

    $3,244/mo

    Zestimate® history
    Loading
    Loading...

    Owner options

    List your home for rent

    $3,244/mo

    Rent Zestimate®

    Find your next renter with Zillow Rental Manager. Plus, with online applications, you can quickly screen prospective tenants – for free.

    Learn more

    $3,244/mo

    Rent Zestimate®

    Refinance and save

    $3,823/mo

    Est. payment

    Refinancing to a lower rate could help reduce your monthly payments and save thousands over the life of the loan.

    See today's rates

    $3,823/mo

    Est. payment

    Explore your selling options

    Work with a Zillow partner agent

    Leverage their expertise and Zillow's premium Showcase listings to get your home seen by more buyers.

    Get started

    List with your own agent

    Get your home in front of millions of buyers by listing it on Zillow.

    Learn how to do it

    Sell it yourself

    Take full control of how buyers see your home on Zillow by listing For Sale by Owner (FSBO).

    List your home

    What's special

    Versatile den
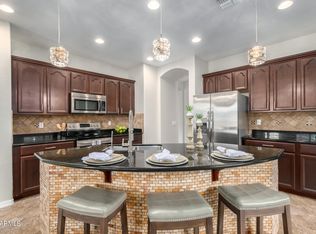
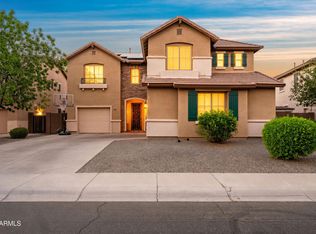
    Seller offering $12,000 in seller concessions for rate buy down! This stunning 4BR + Den home has been reimagined for the ultimate AZ lifestyle. The centerpiece is a brand-new accordion-style glass wall that seamlessly blends the interior with a resort-quality backyard. Step out to your sparkling pool with a premium N/S exposure and rare privacy, backing to a peaceful open area with no neighbors behind. Go green and save big with fully owned solar panels, drastically reducing utility costs. The floor plan features 4 bedrooms, 2.5 baths, a versatile den, and a 2-car garage with an RV gate. Located steps from lush parks and miles of biking/walking paths, this Standard Pacific home offers the perfect mix of luxury and efficiency. Don't miss this move-in-ready gem in a premier communit

    Zillow last checked:

    Listing updated:

    Listed by:

    Nicholas Monaco 623-693-9781,

    West USA Realty

    Bought with:

    Diana Artemisa Yescas Navarro, SA692049000

    My Home Group Real Estate

    Source: ARMLS,MLS#: 7015312MLS Logo

    Facts & features

    Interior

    Bedrooms & bathrooms
    • Bedrooms: 4
    • Bathrooms: 3
    • Full bathrooms: 2
    • 1/2 bathrooms: 1
    Heating
    • Forced Air
    Cooling
    • Central Air
    Appliances
    • Included: Dryer, Washer, Refrigerator, Dishwasher, Disposal, Electric Range, Electric Oven, Built-In Electric Oven
    • Laundry: Inside
    Features
    • High Speed Internet, Granite Counters, Double Vanity, Eat-in Kitchen, Pantry, Full Bth Master Bdrm, Separate Shwr & Tub
    • Flooring: Tile, Wood
    • Windows: Screens, Double Pane Windows
    • Has basement: No
    • Has fireplace: No
    Interior area
    • Total structure area: 2,200
    • Total interior livable area: 2,200 sqft

    Property

    Parking
    • Total spaces: 2
    • Parking features: Attached, RV Gate, Garage Door Opener
    • Attached garage spaces: 2
    Features
    • Stories: 1
    • Patio & porch: Covered
    • Has private pool: Yes
    • Pool features: Outdoor Pool, Play Pool
    • Spa features: None
    • Fencing: Block
    Lot
    • Size: 7,821 Square Feet
    • Features: North/South Exposure, Desert Back, Gravel/Stone Front
    Details
    • Parcel number: 30456804

    Construction

    Type & style
    • Home type: SingleFamily
    • Architectural style: Ranch,Santa Barbara/Tuscan
    • Property subtype: Single Family Residence
    Materials
    • Stucco, Wood Frame, Painted
    • Roof: Tile,Concrete
    Condition
    • Year built: 2008
    Details
    • Builder name: standard pacific

    Utilities & green energy

    • Sewer: Public Sewer
    • Water: City Water

    Community & HOA

    Community
    • Features: Biking/Walking Path
    • Subdivision: EAGLE GLEN 2
    HOA
    • Has HOA: Yes
    • Services included: Maintenance Grounds
    • HOA fee: $80 monthly
    • HOA name: EAGLE GLEN 2
    • HOA phone: 602-437-4777
    Location
    • Region: Gilbert

    Financial & listing details

    • Price per square foot: $286/sqft
    • Tax assessed value: $517,200
    • Annual tax amount: $2,786
    • Date on market: 4/20/2026
    • Cumulative days on market: 114 days
    • Listing terms: Cash,Conventional,FHA,VA Loan
    • Ownership: Fee Simple

    Price history

    DateEventPrice
    8/14/2026Sold$629,999$286/sqft
    Source: ARMLS #7015312 Report a problem
    8/12/2026Pending sale$629,999$286/sqft
    Source: ARMLS #7015312 Report a problem
    7/6/2026Price change$629,999-3.1%$286/sqft
    Source: ARMLS #7015312 Report a problem
    6/10/2026Price change$650,000-2.2%$295/sqft
    Source: ARMLS #7015312 Report a problem
    5/21/2026Price change$664,900-0.6%$302/sqft
    Source: ARMLS #7015312 Report a problem
    4/20/2026Listed for sale$669,000+49.3%$304/sqft
    Source: ARMLS #7015312 Report a problem
    2/20/2020Sold$448,000+5.4%$204/sqft
    Source: ARMLS #6007029 Report a problem
    1/7/2020Pending sale$425,000$193/sqft
    Source: HomeSmart #6007029 Report a problem
    1/6/2020Price change$425,000+2.4%$193/sqft
    Source: HomeSmart #6007029 Report a problem
    12/12/2019Listed for sale$415,000$189/sqft
    Source: HomeSmart #6007029 Report a problem
    11/25/2019Pending sale$415,000$189/sqft
    Source: HomeSmart #6007029 Report a problem
    11/21/2019Listed for sale$415,000+37.8%$189/sqft
    Source: HomeSmart #6007029 Report a problem
    12/12/2008Sold$301,150$137/sqft
    Source: Public Record Report a problem

    Public tax history

    YearProperty taxesTax assessment
    2025$2,696 +1.3%$51,720 -6.8%
    2024$2,661 +2.2%$55,510 +73.4%
    2023$2,603 +0.3%$32,013 -11%
    2022$2,597 -3.8%$35,950 +7.9%
    2021$2,698 +4.1%$33,310 +5.6%
    2020$2,593 +3.4%$31,530 +7.6%
    2019$2,509 $29,300 +6%
    2018$2,509 +6.7%$27,650 +3.1%
    2017$2,352 +7.2%$26,820 +2.5%
    2016$2,194 -1.7%$26,170 +4.8%
    2015$2,231 $24,970 +17.7%
    2014-- $21,220 +13.1%
    2013-- $18,760 +4.2%
    2012-- $18,010 -4%
    2011-- $18,760 +123.3%
    2009-- $8,400 -1.9%
    2008-- $8,560
    Find assessor info on the county website

    Neighborhood: 85297

    Nearby schools

    GreatSchools rating
    Schools provided by the listing agent
    • Elementary: Haley Elementary
    • Middle: Santan Junior High School
    • High: Perry High School
    • District: Chandler Unified District #80

    Source: ARMLS. This data may not be complete. We recommend contacting the local school district to confirm school assignments for this home.

    Get a cash offer in 3 minutes
    Find out how much your home could sell for in as little as 3 minutes with a no-obligation cash offer.
    Estimated market value

    $628,900

    Get a cash offer in 3 minutes
    Find out how much your home could sell for in as little as 3 minutes with a no-obligation cash offer.
    Estimated market value

    $628,900