Experience the charm of this authentic Craftsman home, ideally located near vibrant downtown Hillsboro. Thoughtfully updated while retaining its original character, this home offers modern convenience, historic craftsmanship, as well as a legally permitted detached 2-bedroom 2-bathroom ADU, built in 2015, both with separate ground-floor entry. Major updates to main home include a new roof and water lines in 2014; basement waterproofing and main-floor bathroom remodel in 2018; new deck and studio/shed in 2020; new electric furnace in 2024; new gas water heater and complete kitchen remodel including custom cabinets, quartz counters, and SS appliances in 2025; as well as a basement bathroom remodel and new basement flooring in 2026. Just some of the many charming highlights include large covered front porch, original built-ins, leaded glass, sunroom, unique period curved glass windows which enhance the façade and fill the interior with natural light. Additional features include finished basement as well as massive attic storage, level .32 acre beautifully manicured private lot with alley access to parking pad, generous 2 car garage, 2 additional storage sheds, an irrigation well and so much more! Blending historic appeal with everyday functionality, this classic and comfortable home is ready for its next owners. [Home Energy Score = 4. HES Report at https://rpt.greenbuildingregistry.com/hes/OR10249538]
Sold
$810,000
726 E Main St #A, Hillsboro, OR 97123
5beds
3,278sqft
Residential, Single Family Residence
Built in 1906
0.32 Acres Lot
$807,200 Zestimate®
$247/sqft
$3,975 Estimated rent
Home value
$807,200
$767,000 - $856,000
$3,975/mo
Zestimate® history
Owner options
List your home for rent
$3,975/mo
Rent Zestimate®
Find your next renter with Zillow Rental Manager. Plus, with online applications, you can quickly screen prospective tenants – for free.
$3,975/mo
Rent Zestimate®
Refinance and save
$5,260/mo
Est. payment
Refinancing to a lower rate could help reduce your monthly payments and save thousands over the life of the loan.
$5,260/mo
Est. payment
Explore your selling options
Work with a Zillow partner agent
Leverage their expertise and Zillow's premium Showcase listings to get your home seen by more buyers.
Get startedList with your own agent
Get your home in front of millions of buyers by listing it on Zillow.
Learn how to do itSell it yourself
Take full control of how buyers see your home on Zillow by listing For Sale by Owner (FSBO).
List your homeWhat's special
Massive attic storageNew deckOriginal built-insFinished basementMain-floor bathroom remodelBasement bathroom remodelNew electric furnace
Zillow last checked:
Listing updated:
Listed by:
Matt Hui 503-805-8695,
John L. Scott
Bought with:
Matt Hui, 201219272
John L. Scott
Source: RMLS (OR),MLS#: 502030645
Facts & features
Interior
Bedrooms & bathrooms
- Bedrooms: 5
- Bathrooms: 4
- Full bathrooms: 4
- Main level bathrooms: 3
Rooms
- Room types: Sun Porch, Laundry, Bedroom 2, Bedroom 3, Dining Room, Family Room, Kitchen, Living Room, Primary Bedroom
Primary bedroom
- Features: Ceiling Fan, Wood Floors
- Level: Main
Bedroom 2
- Features: Ceiling Fan, Wood Floors
- Level: Main
Bedroom 3
- Features: Wallto Wall Carpet
- Level: Lower
Dining room
- Features: Wood Floors
- Level: Main
Family room
- Features: Wallto Wall Carpet
- Level: Lower
Kitchen
- Features: Disposal, Updated Remodeled, Builtin Oven, Free Standing Range, Quartz, Vinyl Floor
- Level: Main
Living room
- Features: Ceiling Fan, Wood Floors
- Level: Main
Heating
- Forced Air
Cooling
- None, Window Unit(s)
Appliances
- Included: Dishwasher, Disposal, Free-Standing Range, Free-Standing Refrigerator, Microwave, Plumbed For Ice Maker, Stainless Steel Appliance(s), Washer/Dryer, Built In Oven, Gas Water Heater
- Laundry: Laundry Room
Features
- Ceiling Fan(s), High Ceilings, High Speed Internet, Quartz, Sink, Updated Remodeled, Bathroom, Indoor, Kitchen, Plumbed, Pantry
- Flooring: Hardwood, Luxury Vinyl Plank, Luxury Vinyl Tile, Vinyl, Wall to Wall Carpet, Wood
- Doors: Storm Door(s)
- Windows: Double Pane Windows, Vinyl Frames, Wood Frames, Vinyl Window Double Paned
- Basement: Daylight,Finished,Full
Interior area
- Total structure area: 3,278
- Total interior livable area: 3,278 sqft
Property
Parking
- Total spaces: 2
- Parking features: Driveway, RV Access/Parking, RV Boat Storage, Garage Door Opener, Detached
- Garage spaces: 2
- Has uncovered spaces: Yes
Accessibility
- Accessibility features: Garage On Main, Parking, Accessibility
Features
- Stories: 2
- Patio & porch: Covered Deck, Deck, Porch
- Exterior features: Yard
- Fencing: Fenced
Lot
- Size: 0.32 Acres
- Dimensions: 100' x 90'
- Features: Level, Sprinkler, SqFt 10000 to 14999
Details
- Additional structures: Other Structures Bedrooms Total (2), Other Structures Bathrooms Total (2), GuestQuarters, RVParking, RVBoatStorage, ToolShed, AccessoryDwellingUnitShed
- Parcel number: R707952
- Other equipment: Irrigation Equipment
Construction
Type & style
- Home type: SingleFamily
- Architectural style: Craftsman
- Property subtype: Residential, Single Family Residence
Materials
- Cement Siding, Wood Siding, Panel, Wood Frame, Lap Siding
- Foundation: Concrete Perimeter, Pillar/Post/Pier, Slab
- Roof: Composition,Shingle
Condition
- Resale,Updated/Remodeled
- New construction: No
- Year built: 1906
Utilities & green energy
- Sewer: Public Sewer
- Water: Public, Well
- Utilities for property: Cable Connected
Community & HOA
Community
- Security: Security Lights, Fire Sprinkler System
HOA
- Has HOA: No
Location
- Region: Hillsboro
Financial & listing details
- Price per square foot: $247/sqft
- Tax assessed value: $662,000
- Annual tax amount: $3,994
- Date on market: 7/1/2026
- Cumulative days on market: 4 days
- Listing terms: Cash,Contract,Conventional,FHA,VA Loan
- Road surface type: Concrete, Paved
Price history
| Date | Event | Price |
|---|---|---|
| 7/20/2026 | Sold | $810,000+1.3%$247/sqft |
Source:  RMLS (OR) #502030645 Report a problem RMLS (OR) #502030645 Report a problem | ||
| 7/5/2026 | Pending sale | $800,000$244/sqft |
Source: RMLS (OR) #502030645 Report a problem | ||
| 7/2/2026 | Listed for sale | $800,000+224.5%$244/sqft |
Source: RMLS (OR) #502030645 Report a problem | ||
| 4/15/2014 | Sold | $246,500-1.4%$75/sqft |
Source: RMLS (OR) #14677947 Report a problem | ||
| 3/14/2014 | Listed for sale | $249,900$76/sqft |
Source: Keller Williams Sunset Corridor #14677947 Report a problem | ||
Public tax history
| Year | Property taxes | Tax assessment |
|---|---|---|
| 2025 | $3,995 +0.4% | $243,500 +3% |
| 2024 | $3,980 +2.9% | $236,410 +3% |
| 2023 | $3,867 +2.8% | $229,530 +3% |
| 2022 | $3,762 +2.1% | $222,850 |
| 2021 | $3,687 +2.2% | -- |
| 2020 | $3,607 +3% | $210,060 +3% |
| 2019 | $3,503 +4.5% | $203,950 |
| 2018 | $3,354 | $203,950 +6.1% |
| 2017 | $3,354 +46.5% | $192,250 +41.4% |
| 2016 | $2,290 | $135,950 +9.1% |
| 2015 | $2,290 +10.4% | $124,590 +3% |
| 2014 | $2,074 +2.8% | $120,970 +3% |
| 2013 | $2,018 +3.2% | $117,450 +3% |
| 2012 | $1,955 +3.8% | $114,030 -38.6% |
| 2011 | $1,885 +1.3% | $185,600 -7.2% |
| 2010 | $1,860 +3.6% | $199,970 -5.3% |
| 2009 | $1,796 +5.8% | $211,060 -10.9% |
| 2008 | $1,698 +0.4% | $236,820 +0.9% |
| 2007 | $1,691 +18.7% | $234,800 +11.3% |
| 2006 | $1,424 -0.2% | $211,030 +24.6% |
| 2005 | $1,427 +1.6% | $169,340 +2.8% |
| 2004 | $1,405 +3.1% | $164,750 +5.3% |
| 2003 | $1,363 +2.1% | $156,530 +3.1% |
| 2002 | $1,335 -0.6% | $151,840 +2.8% |
| 2001 | $1,343 +16.1% | $147,740 +1.7% |
| 2000 | $1,156 | $145,260 |
Find assessor info on the county website
Neighborhood: 97123
Nearby homes
- $542,6003 bd2 ba2.9k sqft712 E Main St, Hillsboro, OR 97123Off Market
- $412,1003 bd1 ba1.3k sqft744 E Main St, Hillsboro, OR 97123Off Market
- $649,7004 bd2 ba3.1k sqft148 SE 7th Ave, Hillsboro, OR 97123Off Market
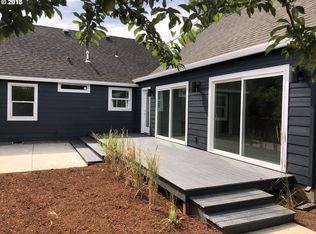
- $569,6004 bd2 ba2.5k sqft758 E Main St, Hillsboro, OR 97123Off Market
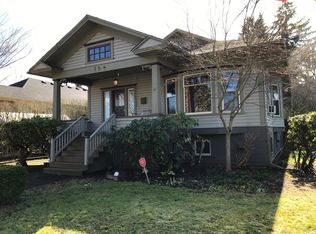
- $645,7003 bd2 ba2.5k sqft705 E Main St, Hillsboro, OR 97123Off Market
- $701,3004 bd4 ba3k sqft749 E Main St, Hillsboro, OR 97123Off Market
- $521,1003 bd3 ba1.9k sqft122 NE 7th Ave, Hillsboro, OR 97124Off Market
- $736,9003 bd2 ba3.3k sqft725 E Main St, Hillsboro, OR 97123Off Market
Nearby schools
GreatSchools rating
- 4/10Lincoln Street Elementary SchoolGrades: K-6Distance: 0.1 mi
- 3/10Evergreen Middle SchoolGrades: 7-8Distance: 1.8 mi
- 7/10Glencoe High SchoolGrades: 9-12Distance: 1.6 mi
Schools provided by the listing agent
- Elementary: Lincoln
- Middle: Evergreen
- High: Glencoe
Source: RMLS (OR). This data may not be complete. We recommend contacting the local school district to confirm school assignments for this home.
Get a cash offer in 3 minutes
Find out how much your home could sell for in as little as 3 minutes with a no-obligation cash offer.
Estimated market value
$807,200
Get a cash offer in 3 minutes
Find out how much your home could sell for in as little as 3 minutes with a no-obligation cash offer.
Estimated market value
$807,200
- Oregon
- Washington County
- Hillsboro
- 97123
- 726 E Main St Unit A
