LOCATION, LOCATION, LOCATION! This stunning home is situated in the serene and seldom-traveled section of Platte Avenue (above the bridge), offering an exceptionally peaceful setting for its exciting downtown location. Do NOT miss your chance to see this exquisite custom new build nestled in the HEART of downtown Colorado Springs, offering an alluring blend of modern luxury and historical charm. Upon entrance, you'll immediately appreciate the meticulous attention to detail that was thoughtfully and carefully allocated throughout. This home showcases sophistication and comfort, boasting a gourmet kitchen that's a chef's delight. Stainless steel appliances adorn this culinary haven, complemented by custom cabinets, quartz countertops, and a generously sized walk-in pantry ensuring ample storage and functionality. The main open concept living area, adorned with expansive windows, invites an abundance of natural light, creating a luminous and airy ambiance. Upstairs you will find two bedrooms with a full guest bathroom, a large laundry closet, and an elegant primary suite with striking vaulted ceilings and a private en-suite bathroom that exudes elegance. And... the VIEWS! Descend into the fully finished basement, complete with a private bedroom, bathroom and a large rec room, all with natural light and 9 ft ceilings! Outside, you will find professionally landscaped front and back yards, fencing, and auto sprinkler systems. Completing the allure of this property is an oversized two-car detached garage, providing ample space for parking and storage, adding convenience and functionality to this remarkable downtown home. This custom home offers a unique and rare opportunity to own a home that encapsulates the best of both worlds merging a custom built home located in a historical downtown neighborhood. Minutes from downtown restaurants, shopping, entertainment, and public transportation! Some photos are virtually staged.
For sale
Price cut: $20K (6/2)
$699,000
726 E Platte Ave, Colorado Springs, CO 80903
4beds
2,978sqft
Single Family Residence
Built in 2023
4,752 Square Feet Lot
$-- Zestimate®
$235/sqft
$-- HOA
What's special
Generously sized walk-in pantryOversized two-car detached garageElegant primary suiteCustom cabinetsAuto sprinkler systemsFully finished basementTwo bedrooms
- 111 days |
- 145 |
- 11 |
Zillow last checked:
Listing updated:
Listed by:
Anna White 719-258-0116,
Porch & Willow LLC
Source: elevateMLS,MLS#: 7334759
Facts & features
Interior
Bedrooms & bathrooms
- Bedrooms: 4
- Bathrooms: 4
- Full bathrooms: 2
- 3/4 bathrooms: 1
- 1/2 bathrooms: 1
Other
- Level: Upper
- Area: 176 Square Feet
- Dimensions: 16 x 11
Heating
- Forced Air, Natural Gas
Cooling
- Ceiling Fan(s), Central Air
Appliances
- Included: 220v in Kitchen, Dishwasher, Disposal, Dryer, Gas in Kitchen, Exhaust Fan, Microwave, Oven, Range, Refrigerator, Washer
- Laundry: Electric Hook-up, Upper Level
Features
- 9Ft + Ceilings, Crown Molding, Vaulted Ceiling(s), Pantry
- Flooring: Carpet, Tile, Luxury Vinyl
- Windows: Window Coverings
- Basement: Full,Partially Finished
- Has fireplace: No
- Fireplace features: None
Interior area
- Total structure area: 2,978
- Total interior livable area: 2,978 sqft
- Finished area above ground: 1,960
- Finished area below ground: 1,018
Video & virtual tour
Property
Parking
- Total spaces: 2
- Parking features: Detached, Concrete Driveway
- Garage spaces: 2
Features
- Levels: Two
- Stories: 2
- Patio & porch: Composite, Concrete
- Exterior features: Auto Sprinkler System
- Fencing: Back Yard
- Has view: Yes
- View description: Mountain(s), View of Pikes Peak
Lot
- Size: 4,752 Square Feet
- Features: Level, Hiking Trail, Near Fire Station, Near Hospital, Near Park, Near Public Transit, Near Schools, Near Shopping Center, Landscaped
Details
- Parcel number: 6417204040
- Other equipment: Sump Pump
Construction
Type & style
- Home type: SingleFamily
- Property subtype: Single Family Residence
- Attached to another structure: Yes
Materials
- Cedar, Shingle Siding, Frame
- Roof: Composite Shingle
Condition
- Existing Home
- New construction: No
- Year built: 2023
Utilities & green energy
- Water: Municipal
- Utilities for property: Electricity Connected, Natural Gas Connected
Community & HOA
Location
- Region: Colorado Springs
Financial & listing details
- Price per square foot: $235/sqft
- Tax assessed value: $642,817
- Annual tax amount: $2,145
- Date on market: 4/2/2026
- Listing terms: Cash,Conventional,FHA,VA Loan
- Electric utility on property: Yes
Estimated market value
Not available
Estimated sales range
Not available
Not available
Price history
| Date | Event | Price |
|---|---|---|
| 6/2/2026 | Price change | $699,000-2.8%$235/sqft |
Source:  REcolorado as distributed by MLS GRID #2863988 Report a problem REcolorado as distributed by MLS GRID #2863988 Report a problem | ||
| 5/18/2026 | Price change | $719,000-1.4%$241/sqft |
Source:  elevateMLS #7334759 Report a problem elevateMLS #7334759 Report a problem | ||
| 5/12/2026 | Price change | $729,000-1.4%$245/sqft |
Source: elevateMLS #7334759 Report a problem | ||
| 4/22/2026 | Price change | $739,000-1.3%$248/sqft |
Source: elevateMLS #7334759 Report a problem | ||
| 4/2/2026 | Listed for sale | $749,000-6.3%$252/sqft |
Source: elevateMLS #7334759 Report a problem | ||
| 5/23/2024 | Listing removed | -- |
Source: Zillow Rentals Report a problem | ||
| 5/9/2024 | Price change | $3,250-1.5%$1/sqft |
Source: Zillow Rentals Report a problem | ||
| 4/19/2024 | Price change | $3,300-2.2%$1/sqft |
Source: Zillow Rentals Report a problem | ||
| 3/27/2024 | Price change | $3,375-2.9%$1/sqft |
Source: Zillow Rentals Report a problem | ||
| 3/4/2024 | Listed for rent | $3,475+3.7%$1/sqft |
Source: Zillow Rentals Report a problem | ||
| 1/29/2024 | Listing removed | -- |
Source: Zillow Rentals Report a problem | ||
| 12/11/2023 | Listed for rent | $3,350$1/sqft |
Source: Zillow Rentals Report a problem | ||
| 12/1/2023 | Listing removed | -- |
Source: elevateMLS #4992316 Report a problem | ||
| 11/3/2023 | Listed for sale | $799,000+213.3%$268/sqft |
Source: elevateMLS #4992316 Report a problem | ||
| 10/19/2021 | Sold | $255,000+13.3%$86/sqft |
Source: Public Record Report a problem | ||
| 2/8/2021 | Sold | $225,000+45.2%$76/sqft |
Source: Public Record Report a problem | ||
| 1/26/2021 | Pending sale | $155,000$52/sqft |
Source: RE/MAX Real Estate Group #3235318 Report a problem | ||
| 1/22/2021 | Listed for sale | $155,000+55%$52/sqft |
Source: RE/MAX Real Estate Group #3235318 Report a problem | ||
| 7/30/2019 | Sold | $100,000$34/sqft |
Source: Public Record Report a problem | ||
Public tax history
| Year | Property taxes | Tax assessment |
|---|---|---|
| 2024 | $55 -72.3% | $43,070 +1004.4% |
| 2023 | $198 -68.8% | $3,900 -62.6% |
| 2022 | $634 | $10,430 -2.9% |
| 2021 | -- | $10,740 +18.3% |
| 2020 | $616 +0.5% | $9,080 |
| 2019 | $613 -65.9% | $9,080 +20.1% |
| 2018 | $1,795 +8.5% | $7,560 -48.7% |
| 2017 | $1,655 -7.8% | $14,750 +8.5% |
| 2016 | $1,795 +127.7% | $13,600 |
| 2015 | $788 +6% | $13,600 +10% |
| 2014 | $744 | $12,360 |
| 2013 | -- | -- |
| 2012 | -- | $12,610 |
| 2011 | $744 | $12,610 |
| 2010 | -- | $12,610 |
| 2009 | -- | $12,610 -7% |
| 2008 | -- | $13,560 |
| 2006 | -- | $13,560 +31.9% |
| 2004 | -- | $10,280 |
| 2003 | $667 +3.7% | $10,280 -12.4% |
| 2002 | $643 -21.4% | $11,730 -16.8% |
| 2001 | $818 | $14,100 |
Find assessor info on the county website
Monthly payment
Est. payment
Payment breakdown
Explore the cost of this home by adjusting the details. Changes won't be saved.Climate risks
Neighborhood: Central Colorado Springs
Nearby schools
GreatSchools rating
- 4/10Columbia Elementary SchoolGrades: PK-5Distance: 0.2 mi
- 6/10North Middle SchoolGrades: 6-8Distance: 0.7 mi
- 3/10Palmer High SchoolGrades: 9-12Distance: 0.5 mi
Schools provided by the listing agent
- Elementary: Columbia
- Middle: North
- High: Palmer
- District: Colorado Springs 11
Source: elevateMLS. This data may not be complete. We recommend contacting the local school district to confirm school assignments for this home.
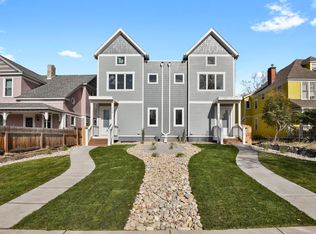
- $747,8004 bd4 ba2.5k sqft728 E Platte Ave, Colorado Springs, CO 80903Off Market
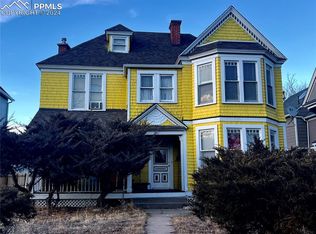
- $525,0003 bd4 ba2.2k sqft730 E Platte Ave, Colorado Springs, CO 80903Sold
- $---- bd-- ba-- sqft730 E Platte Ave APT 1, Colorado Springs, CO 80903Off Market
- $--1 bd1 ba800 sqft730 E Platte Ave APT 2, Colorado Springs, CO 80903Off Market
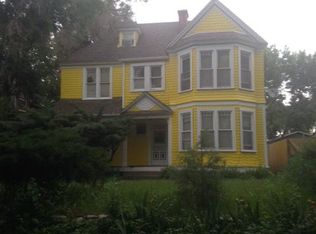
- $--1 bd1 ba800 sqft730 E Platte Ave APT 3, Colorado Springs, CO 80903Off Market
- $--1 bd1 ba650 sqft730 E Platte Ave APT 4, Colorado Springs, CO 80903Off Market
- $725,7003 bd3 ba1.9k sqft720 E Platte Ave, Colorado Springs, CO 80903Off Market
- $--3 bd3 ba-- sqft722 E Platte Ave, Colorado Springs, CO 80903Off Market
A local agent can set up tours, give advice and negotiate with sellers.
Similar homes
- $689,0003 bd4 ba1.7k sqft7 Noyer Ct, Colorado Springs, CO 80906For Sale
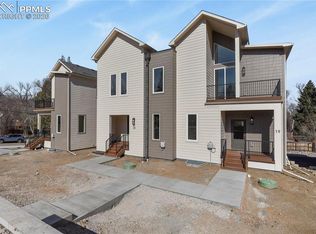
 MLS ID #5513898, Anna White, Porch & Willow LLC. elevateMLS
 - $495,0004 bd4 ba3k sqft7995 Tremble Point, Colorado Springs, CO 80908For Sale
 MLS ID #8033135, Sarah Barber, The Cutting Edge. elevateMLS
 - $694,9994 bd3 ba3.5k sqft2815 Helmsdale Dr, Colorado Springs, CO 80920For Sale
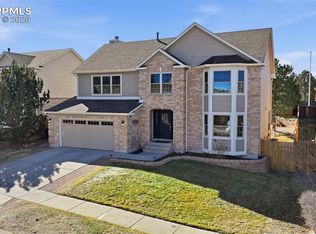 MLS ID #5217521, Michael Jacobson, Engel & Voelkers Pikes Peak. elevateMLS
 - $800,0005 bd4 ba3.7k sqft5650 Loyola Dr, Colorado Springs, CO 80918For Sale
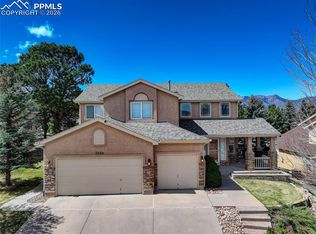 MLS ID #8193395, Jennifer Montoya, Coldwell Banker Realty. elevateMLS
 - $582,0004 bd4 ba2.9k sqft2866 Tenderfoot Hill St, Colorado Springs, CO 80906For SaleMLS ID #8869356, Beth Anne Howerton CRS GRI , Burghardt and Associates. elevateMLS
- $727,0005 bd3 ba3.3k sqft6257 Lochside Vw, Colorado Springs, CO 80927For SaleMLS ID #3774330, Jackie Shevock, Shevock Real Estate LLC. elevateMLS
- $579,9004 bd3 ba2.8k sqft10786 Hidden Brook Cir, Colorado Springs, CO 80908For SaleMLS ID #6364910, Alfredo Saiz PSA , Redfin Corporation. elevateMLS
- $825,0004 bd4 ba3.3k sqft1010 S Park Dr, Monument, CO 80132For SaleMLS ID #4493344, Derek Leif, Keller Williams Premier Realty. elevateMLS
- $589,0005 bd4 ba3.4k sqft2860 Helmsdale Dr, Colorado Springs, CO 80920For SaleMLS ID #11877794, Barbara A Schlinker, Your Home Sold Guaranteed Realty - Barb Has The Buyers Team. My State MLS
- $699,9004 bd3 ba3.1k sqft8451 W Dines Blvd, Colorado Springs, CO 80908New ConstructionelevateMLS
- $750,0004 bd3 ba3.6k sqft9417 Bugaboo Dr, Colorado Springs, CO 80924For SaleMLS ID #2601231, Derek Wagner, Keller Williams Premier Realty. elevateMLS
- $789,0005 bd4 ba3.4k sqft1130 Spectrum Loop, Colorado Springs, CO 80921For SaleMLS ID #4905780, Devin Schlaufman, Exp Realty LLC. elevateMLS
- $560,0004 bd4 ba3k sqft5411 Wagon Hammer Dr, Colorado Springs, CO 80925For SaleMLS ID #2278988, Tony Casados, Real Broker, LLC DBA Real. elevateMLS
- $649,3214 bd4 ba2.9k sqft4555 Peak Crest Vw, Colorado Springs, CO 80918New ConstructionelevateMLS
- $585,0004 bd3 ba2.7k sqft11029 Falling Snow Ln, Colorado Springs, CO 80908For SaleMLS ID #8891721, Jed Johnson, Exp Realty LLC. elevateMLS
- $685,0004 bd4 ba2.9k sqft17010 Mountain Lake Dr, Monument, CO 80132For SaleMLS ID #9400279, Heidi Torkashvand, Springs Real Estate Brokers, LLC. elevateMLS
- $839,9004 bd4 ba3.2k sqft13079 Rock Rabbit Ct, Colorado Springs, CO 80921For SaleMLS ID #4358001, Leann Hatchett, RE/MAX Real Estate Group LLC. elevateMLS
- $860,0004 bd3 ba3.1k sqft2131 Seaglass St, Colorado Springs, CO 80921For SaleMLS ID #7260856, Theresa White, Keller Williams Clients Choice Realty. elevateMLS
- $794,9005 bd3 ba3.7k sqft9107 Glitter Way, Colorado Springs, CO 80924For SaleMLS ID #2017450, Theresa Seehafer, Invictus Realty, LLC. elevateMLS
- $765,0005 bd4 ba3.8k sqft8566 Crooked Branch Ln, Colorado Springs, CO 80927For SaleMLS ID #7743306, Stephen Prewitt ABR EPRO , VARA: The Real Estate Collective. elevateMLS
