Skip main navigation
Sold for $1,092,000
  • $1,092,000

    726 E SHAWNA Court, Phoenix, AZ 85086

    4beds
    3,464sqft
    Single Family Residence
    Built in 2003
    1.13 Acres Lot
    $1,167,300 Zestimate®
    $315/sqft
    $4,682 Estimated rent

    Home value

    $1,167,300

    $1.10M - $1.25M

    $4,682/mo

    Zestimate® history
    Loading
    Loading...

    Owner options

    List your home for rent

    $4,682/mo

    Rent Zestimate®

    Find your next renter with Zillow Rental Manager. Plus, with online applications, you can quickly screen prospective tenants – for free.

    Learn more

    $4,682/mo

    Rent Zestimate®

    Refinance and save

    $4,990/mo

    Est. payment

    Refinancing to a lower rate could help reduce your monthly payments and save thousands over the life of the loan.

    See today's rates

    $4,990/mo

    Est. payment

    Explore your selling options

    Work with a Zillow partner agent

    Leverage their expertise and Zillow's premium Showcase listings to get your home seen by more buyers.

    Get started

    List with your own agent

    Get your home in front of millions of buyers by listing it on Zillow.

    Learn how to do it

    Sell it yourself

    Take full control of how buyers see your home on Zillow by listing For Sale by Owner (FSBO).

    List your home

    What's special

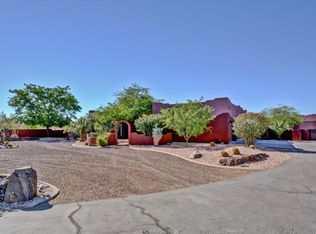
    Absolutely stunning property with tons of luxurious features located on a prime 1.1 acre lot. From the moment you arrive, the governor's drive and exceptional curb appeal set the stage for this impressive home. The outdoor spaces are designed for both relaxation and entertainment, featuring a deep covered patio complete with a cozy fireplace, misting system, and electric screens for year-round enjoyment. The designer saltwater pool, with its serene waterfall and twinkling lights at the bottom, is a true centerpiece. Adjacent to the pool, you'll find a massive ramada with a fully equipped outdoor kitchen, including a built-in Weber grill, cooler, and sink, making it perfect for gatherings. This outdoor haven also includes a fire pit, fountain, and an RV gate with ample parking. Inside, the master suite has a double door entry, backyard exit, gas fireplace, and large windows that frame the stunning views. The spa-like bathroom has elegant wood-look tile floors, beautiful alder cabinetry, his and hers vanities, a makeup vanity, a luxurious jetted tub, and a walk-in shower with a rain shower head. The expansive walk-in closet with built-ins ensures ample storage for all your needs. The gourmet kitchen has a spacious island with a breakfast bar, gas cooktop, wall ovens, and an enormous pantry. The kitchen flows seamlessly into the bright and airy family room, with Transom windows and charming gas fireplace. The spacious 4-stall garage, with its epoxy floors, cabinetry, and full workbench area, offers plenty of room for all your storage and hobby needs. Additional features of this home include a comfortable secondary bedroom with a walk-in closet and built-in storage, as well as hall bathrooms with custom pottery dual sinks, oil-rubbed bronze faucets, and a tub/shower combo. The home is equipped with a surround sound system for an immersive audio experience and automated features throughout, including the fireplace and irrigation system, ensuring convenience and efficiency. Two Trane AC units, replaced in 2022, provide optimal climate control, while recent updates include a newer roof (warranty), septic system (warranty), and irrigation. This home combines luxurious living with breathtaking views and modern amenities, making it a rare gem. Don't miss the opportunity to make this extraordinary property your own!

    Zillow last checked:

    Listing updated:

    Listed by:

    Jeffrey M Sibbach 480-588-0514,

    eXp Realty,

    Sharon Wisniewski 847-343-8824,

    eXp Realty

    Bought with:

    Mila Silvestri, SA693392000

    Berkshire Hathaway HomeServices Arizona Properties

    Source: ARMLS,MLS#: 6726189MLS Logo

    Facts & features

    Interior

    Bedrooms & bathrooms
    • Bedrooms: 4
    • Bathrooms: 3
    • Full bathrooms: 2
    • 1/2 bathrooms: 1
    Heating
    • See Remarks
    Cooling
    • Central Air, Ceiling Fan(s)
    Appliances
    • Included: Refrigerator, Built-in Microwave, Dishwasher, Disposal, Gas Range, Gas Oven, Gas Cooktop
    • Laundry: Inside
    Features
    • Pantry, Non-laminate Counter, High Speed Internet, Granite Counters, Double Vanity, Other, See Remarks, Eat-in Kitchen, Breakfast Bar, 9+ Flat Ceilings, Central Vacuum, Kitchen Island, Full Bth Master Bdrm, Separate Shwr & Tub
    • Flooring: Carpet, Tile
    • Has basement: No
    • Number of fireplaces: 3
    • Fireplace features: Fire Pit, Other, Exterior Fireplace, Family Room, Master Bedroom, Gas
    Interior area
    • Total structure area: 3,464
    • Total interior livable area: 3,464 sqft

    Property

    Parking
    • Total spaces: 10
    • Parking features: RV Access/Parking, RV Gate, Garage Door Opener, Direct Access, Attch'd Gar Cabinets
    • Garage spaces: 4
    • Uncovered spaces: 6
    Features
    • Stories: 1
    • Patio & porch: Patio
    • Exterior features: Other, Built-in Barbecue
    • Has private pool: Yes
    • Spa features: None, Bath
    • Fencing: Block
    • Has view: Yes
    • View description: Mountain(s)
    Lot
    • Size: 1.13 Acres
    • Features: North/South Exposure, Sprinklers In Rear, Sprinklers In Front, Desert Back, Desert Front, Auto Timer H2O Front, Auto Timer H2O Back
    Details
    • Additional structures: Gazebo
    • Parcel number: 21149095

    Construction

    Type & style
    • Home type: SingleFamily
    • Property subtype: Single Family Residence
    Materials
    • Stucco, Painted, Block
    • Roof: Tile,Concrete
    Condition
    • Year built: 2003

    Utilities & green energy

    • Sewer: Septic Tank
    • Water: City Water
    • Utilities for property: Propane
    Green energy
    • Energy efficient items: Multi-Zones

    Community & HOA

    Community
    • Subdivision: DESERT HILLS - RYAN ESTATES
    HOA
    • Has HOA: No
    • Services included: No Fees
    Location
    • Region: Phoenix

    Financial & listing details

    • Price per square foot: $315/sqft
    • Tax assessed value: $837,300
    • Annual tax amount: $5,851
    • Date on market: 7/3/2024
    • Cumulative days on market: 47 days
    • Listing terms: Cash,Conventional
    • Ownership: Fee Simple

    Price history

    DateEventPrice
    9/24/2024Sold$1,092,000$315/sqft
    Source: ARMLS #6726189 Report a problem
    8/19/2024Pending sale$1,092,000$315/sqft
    Source: ARMLS #6726189 Report a problem
    8/1/2024Price change$1,092,000-5%$315/sqft
    Source: ARMLS #6726189 Report a problem
    7/20/2024Price change$1,150,000-4.2%$332/sqft
    Source: ARMLS #6726189 Report a problem
    7/3/2024Listed for sale$1,200,000+93.9%$346/sqft
    Source: ARMLS #6726189 Report a problem
    3/3/2005Sold$619,000$179/sqft
    Source: ARMLS #2240558 Report a problem

    Public tax history

    YearProperty taxesTax assessment
    2025$4,005 +0.4%$83,730 -4.5%
    2024$3,990 +1.1%$87,680 +67.9%
    2023$3,947 -29.8%$52,235 -2.5%
    2022$5,622 +0.3%$53,560 +4.3%
    2021$5,604 +3.5%$51,370 +2.6%
    2020$5,414 +3.8%$50,080 +2.1%
    2019$5,216 $49,060 +2.5%
    2018$5,216 +2.1%$47,880 +6.5%
    2017$5,106 +20.6%$44,970 -1.8%
    2016$4,234 +2.4%$45,810 +9.9%
    2015$4,135 $41,700 +16.8%
    2014-- $35,700 +16.6%
    2013-- $30,610 -5.9%
    2012-- $32,530 +1.2%
    2011-- $32,150 -28.8%
    2010-- $45,150 -24.1%
    2009-- $59,470 +17.9%
    2008-- $50,450 -0.8%
    2007-- $50,850
    Find assessor info on the county website

    Neighborhood: 85086

    Nearby schools

    GreatSchools rating
    Schools provided by the listing agent
    • Elementary: Desert Mountain Elementary
    • Middle: Desert Mountain School
    • High: Boulder Creek High School
    • District: Deer Valley Unified District

    Source: ARMLS. This data may not be complete. We recommend contacting the local school district to confirm school assignments for this home.

    Get a cash offer in 3 minutes
    Find out how much your home could sell for in as little as 3 minutes with a no-obligation cash offer.
    Estimated market value
    $1,167,300
    Get a cash offer in 3 minutes
    Find out how much your home could sell for in as little as 3 minutes with a no-obligation cash offer.
    Estimated market value
    $1,167,300