Skip main navigation
Sold for $1,412,500
  • Listed by: CENTURY 21 MASTERS • THE MARK AND AL TEAM • Contact: offers@markandal.com
    Bought with: Alliance West Realty & Investments
    $1,412,500

    726 E Sierra Madre Ave, Glendora, CA 91741

    5beds
    2,538sqft
    Single Family Residence
    Built in 1952
    0.41 Acres Lot
    $-- Zestimate®
    $557/sqft
    $5,408 Estimated rent

    Home value

    Not available

    Estimated sales range

    Not available

    $5,408/mo

    Zestimate® history
    Loading
    Loading...

    Owner options

    List your home for rent

    $5,408/mo

    Rent Zestimate®

    Find your next renter with Zillow Rental Manager. Plus, with online applications, you can quickly screen prospective tenants – for free.

    Learn more

    $5,408/mo

    Rent Zestimate®

    Refinance and save

    $9,021/mo

    Est. payment

    Refinancing to a lower rate could help reduce your monthly payments and save thousands over the life of the loan.

    See today's rates

    $9,021/mo

    Est. payment

    Explore your selling options

    Work with a Zillow partner agent

    Leverage their expertise and Zillow's premium Showcase listings to get your home seen by more buyers.

    Get started

    List with your own agent

    Get your home in front of millions of buyers by listing it on Zillow.

    Learn how to do it

    Sell it yourself

    Take full control of how buyers see your home on Zillow by listing For Sale by Owner (FSBO).

    List your home

    What's special

    Rv parkingCircular drivewayStacked stone pillarsStylish subway tile backsplashProfessionally landscaped groundsQuartz countertopsStainless steel appliances
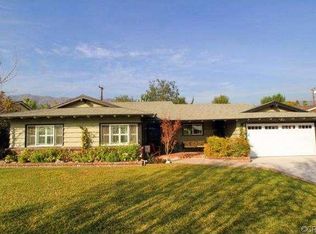
    Welcome to this quintessential Glendora single-level ranch-style home, beautifully upgraded and offering 5 bedrooms and 3 bathrooms across 2,538 square feet of living space, all set on an expansive 17,649 square foot lot. Professionally landscaped grounds provide exceptional curb appeal and a warm, inviting first impression. Inside, the home features a formal living room with a cozy fireplace and a formal dining room with vaulted ceilings, perfect for gatherings and entertaining. The remodeled kitchen is appointed with quartz countertops, stainless steel appliances, and a stylish subway tile backsplash, and opens seamlessly to the family room. Just off the family room, enjoy a custom wine bar with a seating area and multiple doors leading to the outdoor living space. The backyard is designed for entertaining and relaxation, featuring an elevated composite deck, stacked stone pillars, and a covered patio complete with lighting and a ceiling fan. A brand new pool with an elevated spa and water features enhances the resort-style setting. The spacious primary suite offers a private retreat with a separate sitting area and an en suite bathroom featuring a walk-in closet, soaking tub, and dual vanity. Additional highlights include a combination of hardwood flooring, vinyl plank, and plush carpeting throughout. The property also includes RV parking, a circular driveway, and an attached 2-car garage. Conveniently located within walking distance to Cullen Elementary School and Goddard Middle School, this home combines comfort, style, and an ideal location.

    Zillow last checked:

    Listing updated:

    Listed by:

    THE MARK AND AL TEAM DRE #00914322 offers@markandal.com,

    CENTURY 21 MASTERS,

    Robert Cofer DRE #01947262,

    CENTURY 21 MASTERS

    Bought with:

    Khien Hoang, DRE #01981833

    Alliance West Realty & Investments

    Source: CRMLS,MLS#: CV26076313MLS LogoOriginating MLS: California Regional MLS

    Facts & features

    Interior

    Bedrooms & bathrooms
    • Bedrooms: 5
    • Bathrooms: 3
    • Full bathrooms: 2
    • 1/2 bathrooms: 1
    • Main level bathrooms: 3
    • Main level bedrooms: 4
    Rooms
    • Room types: Den, Family Room, Kitchen, Living Room, Other, Dining Room
    Bathroom
    • Features: Bathtub, Separate Shower, Tub Shower
    Kitchen
    • Features: Quartz Counters
    Other
    • Features: Walk-In Closet(s)
    Heating
    • Central
    Cooling
    • Central Air
    Appliances
    • Laundry: In Garage
    Features
    • Ceiling Fan(s), Separate/Formal Dining Room, Recessed Lighting, Bar, Walk-In Closet(s)
    • Has fireplace: Yes
    • Fireplace features: Family Room, Living Room, Multi-Sided
    • Common walls with other units/homes: No Common Walls
    Interior area
    • Total interior livable area: 2,538 sqft

    Property

    Parking
    • Total spaces: 8
    • Parking features: Circular Driveway, Door-Single, Driveway, Garage, Oversized, Private, RV Access/Parking
    • Attached garage spaces: 2
    • Uncovered spaces: 6
    Features
    • Levels: One
    • Stories: 1
    • Entry location: Fornt
    • Patio & porch: Covered, Deck, Patio
    • Has private pool: Yes
    • Pool features: In Ground, Private
    • Has spa: Yes
    • Spa features: In Ground, Private
    • Has view: Yes
    • View description: Mountain(s), Neighborhood
    Lot
    • Size: 0.41 Acres
    • Features: Back Yard, Landscaped
    Details
    • Parcel number: 8648006004
    • Special conditions: Standard

    Construction

    Type & style
    • Home type: SingleFamily
    • Property subtype: Single Family Residence
    Condition
    • New construction: No
    • Year built: 1952

    Utilities & green energy

    • Sewer: Septic Type Unknown
    • Water: See Remarks

    Community & HOA

    Community
    • Features: Foothills
    Location
    • Region: Glendora

    Financial & listing details

    • Price per square foot: $557/sqft
    • Tax assessed value: $1,244,400
    • Date on market: 4/9/2026
    • Cumulative days on market: 34 days
    • Listing terms: Submit

    Price history

    DateEventPrice
    6/12/2026Sold$1,412,500-2.6%$557/sqft
    Source: CRMLS #CV26076313 Report a problem
    5/13/2026Pending sale$1,449,900$571/sqft
    Source: CRMLS #CV26076313 Report a problem
    5/4/2026Price change$1,449,900-3.3%$571/sqft
    Source: CRMLS #CV26076313 Report a problem
    4/9/2026Listed for sale$1,499,900+22.9%$591/sqft
    Source: CRMLS #CV26076313 Report a problem
    8/7/2024Sold$1,220,000+8.4%$481/sqft
    Source: CRMLS #CV24112815 Report a problem
    7/1/2024Contingent$1,125,000$443/sqft
    Source: CRMLS #CV24112815 Report a problem
    6/13/2024Listed for sale$1,125,000+204.1%$443/sqft
    Source: CRMLS #CV24112815 Report a problem
    2/19/1999Sold$370,000$146/sqft
    Source: Public Record Report a problem

    Public tax history

    YearProperty taxesTax assessment
    2026-- $1,244,400 +2%
    2025$14,454 +104.2%$1,220,000 +110.6%
    2024$7,079 +2.3%$579,332 +2%
    2023$6,920 +1.9%$567,973 +2%
    2022$6,789 +1.1%$556,837 +2%
    2021$6,717 +4.3%$545,920 +1%
    2020$6,443 $540,324 +2%
    2019$6,443 +5.8%$529,730 +2%
    2018$6,091 $519,344 +2%
    2017$6,091 +3.1%$509,162 +2%
    2016$5,909 +1.2%$499,180 +1.5%
    2015$5,837 +3.4%$491,683 +2%
    2014$5,647 $482,053 +2.5%
    2012-- $470,468 +3.9%
    2011-- $452,745 +0.8%
    2010-- $449,362 -0.2%
    2009-- $450,431 +2%
    2008-- $441,600 +2%
    2007-- $432,942 +2%
    2006-- $424,454
    2005-- $424,454 +4%
    2004-- $407,974 +1.9%
    2003-- $400,497 +2%
    2002-- $392,645 +4%
    2000-- $377,400
    Find assessor info on the county website

    Neighborhood: 91741

    Nearby schools

    GreatSchools rating
    Schools provided by the listing agent
    • Elementary: Cullen
    • Middle: Goddard
    • High: Glendora

    Source: CRMLS. This data may not be complete. We recommend contacting the local school district to confirm school assignments for this home.

    Get pre-qualified for a loan
    At Zillow Home Loans, we can pre-qualify you in as little as 5 minutes with no impact to your credit score.

    An equal housing lender. NMLS #10287.