This 3 bedroom 2 bath one car garage home is just under 1900 square feet! Located in Rensselaer. Back yard is fenced in with a Yoder shed that has a porch and windows. There is a vented gas fireplace in the family room and a non-vented fireplace in the great room. Deck has Timber Tech boards and vinyl handrails for low maintenance enjoyment. Brick patio in the back yard. Dinning table, side board, microwave, dishwasher, stove, refrigerator, cloths washer, dryer and freezer in the garage all stay with the home.
Active
$254,900
726 E Thompson St, Rensselaer, IN 47978
3beds
1,895sqft
Single Family Residence
Built in 1953
0.25 Acres Lot
$246,000 Zestimate®
$135/sqft
$-- HOA
What's special
One car garage
- 4 days
- 426
- 31
Likely to sell faster than
Zillow last checked:
Listing updated:
Listed by:
Terri Phegley,
Cornerstone Real Estate Agency 219-866-4528,
Scott Barton,
Cornerstone Real Estate Agency
Source: NIRA as distributed by MLS GRID,MLS#: 845740
Facts & features
Interior
Bedrooms & bathrooms
- Bedrooms: 3
- Bathrooms: 2
- Full bathrooms: 1
- 3/4 bathrooms: 1
Rooms
- Room types: Bedroom 2, Primary Bedroom, Laundry, Kitchen, Great Room, Family Room, Dining Room, Bedroom 3
Primary bedroom
- Level: Main
- Area: 141.75
- Dimensions: 13.5 x 10.5
Bedroom 2
- Level: Main
- Area: 115.5
- Dimensions: 11.0 x 10.5
Bedroom 3
- Level: Main
- Area: 108
- Dimensions: 12.0 x 9.0
Dining room
- Level: Main
- Area: 136.5
- Dimensions: 13.0 x 10.5
Family room
- Level: Main
- Area: 252
- Dimensions: 12.0 x 21.0
Great room
- Level: Main
- Area: 437.5
- Dimensions: 17.5 x 25.0
Kitchen
- Level: Main
- Area: 208
- Dimensions: 16.0 x 13.0
Laundry
- Level: Main
- Area: 48
- Dimensions: 8.0 x 6.0
Heating
- Forced Air, Natural Gas
Appliances
- Included: Dryer, Washer, Refrigerator, Range, Microwave, Gas Water Heater, Freezer, Dishwasher, Disposal
- Laundry: Electric Dryer Hookup, Washer Hookup, Main Level, Laundry Room
Features
- Ceiling Fan(s), Kitchen Island
- Basement: Crawl Space
- Number of fireplaces: 2
- Fireplace features: Gas, Living Room, Great Room
Interior area
- Total structure area: 1,895
- Total interior livable area: 1,895 sqft
- Finished area above ground: 1,895
Property
Parking
- Total spaces: 1
- Parking features: Concrete, On Street, Garage Faces Front, Driveway
- Garage spaces: 1
- Has uncovered spaces: Yes
Features
- Levels: One
- Has view: Yes
- View description: Neighborhood
Lot
- Size: 0.25 Acres
- Features: Back Yard, Rectangular Lot, Front Yard, Few Trees
Details
- Parcel number: 370730001015013027
- Special conditions: None
Construction
Type & style
- Home type: SingleFamily
- Property subtype: Single Family Residence
Condition
- New construction: No
- Year built: 1953
Utilities & green energy
- Electric: 100 Amp Service
- Sewer: Public Sewer
- Water: Public
- Utilities for property: Cable Available, Water Connected, Sewer Connected, Natural Gas Connected, Electricity Connected
Community & HOA
Community
- Subdivision: Kellner Sub 2
HOA
- Has HOA: No
Location
- Region: Rensselaer
Financial & listing details
- Price per square foot: $135/sqft
- Tax assessed value: $192,800
- Annual tax amount: $913
- Date on market: 9/22/2026
- Listing agreement: Exclusive Right To Sell
- Listing terms: Cash,VA Loan,USDA Loan,FHA,Conventional
Estimated market value
$246,000
$234,000 - $258,000
$1,960/mo
Price history
| Date | Event | Price |
|---|---|---|
| 9/22/2026 | Listed for sale | $254,900+174.1%$135/sqft |
Source:  NIRA as distributed by MLS GRID #845740 Report a problem NIRA as distributed by MLS GRID #845740 Report a problem | ||
| 7/29/1998 | Sold | $93,000$49/sqft |
Source: NIRA as distributed by MLS GRID #577021 Report a problem | ||
Public tax history
| Year | Property taxes | Tax assessment |
|---|---|---|
| 2025 | $980 +14.5% | $192,800 +8.8% |
| 2024 | $856 +3.5% | $177,200 +8.4% |
| 2023 | $827 +14.1% | $163,400 +14.3% |
| 2022 | $725 +5.2% | $143,000 +15.5% |
| 2021 | $689 +9.7% | $123,800 +1.9% |
| 2020 | $628 +7.3% | $121,500 +2.4% |
| 2019 | $585 +22.9% | $118,600 +6.4% |
| 2017 | $476 +1.1% | $111,500 +2% |
| 2016 | $471 -0.3% | $109,300 +1.2% |
| 2014 | $472 +6.3% | $108,000 +0.6% |
| 2013 | $444 +4.8% | $107,400 +2.5% |
| 2012 | $423 -2.9% | $104,800 |
| 2011 | $436 +12.4% | $104,800 |
| 2010 | $388 +78.7% | $104,800 +25.2% |
| 2009 | $217 | $83,700 +10.4% |
| 2006 | -- | $75,800 +6.8% |
| 2005 | -- | $71,000 |
Find assessor info on the county website
Monthly payment
Est. payment
Payment breakdown
Explore the cost of this home by adjusting the details. Changes won't be saved.Climate risks
Neighborhood: 47978
Similar homes
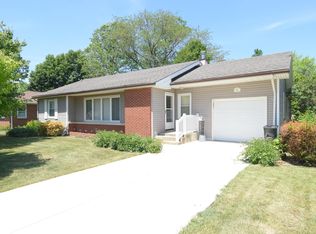
- $255,0004 bd2 ba1.8k sqft1017 N Weston St, Rensselaer, IN 47978For Sale
 MLS ID #202633121, Kellie Dussault, Keller Williams Lafayette. IRMLS
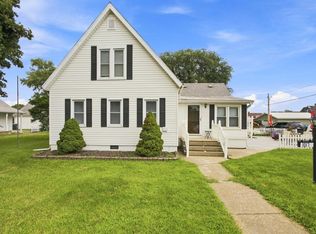
 - $229,0004 bd2 ba2.1k sqft737 N College Ave, Rensselaer, IN 47978For Sale

 MLS ID #845023, Trisha Potts, RE/MAX Executives. NIRA as distributed by MLS GRID
 - $234,9003 bd2 ba1.5k sqft900 W Winding Rd, Rensselaer, IN 47978For Sale
 MLS ID #841552, Noelle Weishaar, Jenkins Real Estate, Inc.. NIRA as distributed by MLS GRID
 - $239,9003 bd2 ba1.2k sqft930 N Scott St, Rensselaer, IN 47978For Sale
 MLS ID #842592, JoAnn McElfresh, Jenkins Real Estate, Inc.. NIRA as distributed by MLS GRID
 - $299,0003 bd2 ba1.7k sqft320 S Cullen St, Rensselaer, IN 47978For SaleMLS ID #835175, Nicole Mathew, RE/MAX Executives. NIRA as distributed by MLS GRID
- $219,9002 bd2 ba1.2k sqft436 S Kittery Dr, Rensselaer, IN 47978For SaleMLS ID #844926, Trisha Potts, RE/MAX Executives. NIRA as distributed by MLS GRID
- $260,0003 bd3 ba2.2k sqft4726 Locksley Dr E, Rensselaer, IN 47978For SaleMLS ID #839548, Terri Phegley, Cornerstone Real Estate Agency. NIRA as distributed by MLS GRID
- $244,9002 bd2 ba1.4k sqft519 Pheasant Run, Rensselaer, IN 47978For SaleMLS ID #845624, Morgan Risner, RE/MAX Executives. NIRA as distributed by MLS GRID
- $179,9003 bd2 ba1.3k sqft829 W Washington St, Rensselaer, IN 47978For SaleMLS ID #840490, Noelle Weishaar, Jenkins Real Estate, Inc.. NIRA as distributed by MLS GRID
- $169,0003 bd1 ba1.4k sqft113 E Vine St, Rensselaer, IN 47978For SaleMLS ID #844358, Suzanne Soto, RE/MAX Executives. NIRA as distributed by MLS GRID
- $289,9003 bd2 ba1.6k sqft825 Carnation St SE, Demotte, IN 46310For SaleMLS ID #845840, Starla VanSoest, BHHS Executive Realty. NIRA as distributed by MLS GRID
- $139,9002 bd1 ba1.3k sqft726 E Angelica St, Rensselaer, IN 47978For SaleMLS ID #839949, Robert McDaniel, McColly Real Estate. NIRA as distributed by MLS GRID
- $375,0003 bd3 ba2.3k sqft5910 S 1080 W, Rensselaer, IN 47978For SaleMLS ID #844135, Terri Phegley, Cornerstone Real Estate Agency. NIRA as distributed by MLS GRID
