Welcome to your Dream Retreat in the exclusive gated golf community of The Village at Castle Pines, nestled in the picturesque landscape of Castle Rock, Colorado. Sitting on over 1/2 acre, this stunning ranch-style home has been meticulously renovated with over 600K in upgrades, making it the epitome of luxury living. Upon entry of this incredible home, you are greeted by an inviting and spacious open floor plan that seamlessly blends sophistication with comfort. The elegantly appointed main floor living spaces are perfect for both entertaining and daily life, featuring breathtaking mountain views, high ceilings and abundant natural light that accentuates the exquisite craftsmanship throughout. The stunning kitchen was fully renovated and now showcases gorgeous Dolomite countertops with marble backsplash, custom cabinetry, top of the line appliances, 3 sinks, a large island, and serving bar with built in Scotsman ice maker and 2 refrigeration drawers. Enjoy cooking and entertaining in this beautiful space as you enjoy beautiful views and the peaceful sound of the stream like water feature cascading down the natural landscape design. Unwind in the serenity of your primary suite, recently enhanced with a 90K primary bathroom renovation. This spa-like sanctuary features heated floors, gorgeous marble, free standing tub, walk-in shower with multiple functions and custom cabinetry paired with soft lighting. The walk-in closet was upgraded with a built-in custom make-up vanity, making getting ready for the day an amazing indulgence. Separated by the floor above, the lower level 3 bedrooms/3 bathrooms is perfect for additional family members or guests. Residents of The Village enjoy first class amenities including monitored security, tennis, pickle ball, pools, fitness center and 13 miles of hiking trails. Home to 2 top rated private golf courses and host of the 2024 BMW Championship. Visit https://www.tourbuzz.net/public/vtour/display/2269598#!/
Sold for $3,100,000
$3,100,000
726 Evening Star Drive, Castle Rock, CO 80108
4beds
6,008sqft
Single Family Residence
Built in 2001
0.65 Acres Lot
$3,053,400 Zestimate®
$516/sqft
$5,779 Estimated rent
Home value
$3,053,400
$2.90M - $3.21M
$5,779/mo
Zestimate® history
Owner options
List your home for rent
$5,779/mo
Rent Zestimate®
Find your next renter with Zillow Rental Manager. Plus, with online applications, you can quickly screen prospective tenants – for free.
$5,779/mo
Rent Zestimate®
Refinance and save
$18,762/mo
Est. payment
Refinancing to a lower rate could help reduce your monthly payments and save thousands over the life of the loan.
$18,762/mo
Est. payment
Explore your selling options
Work with a Zillow partner agent
Leverage their expertise and Zillow's premium Showcase listings to get your home seen by more buyers.
Get startedList with your own agent
Get your home in front of millions of buyers by listing it on Zillow.
Learn how to do itSell it yourself
Take full control of how buyers see your home on Zillow by listing For Sale by Owner (FSBO).
List your homeWhat's special
Stunning ranch-style homeBreathtaking mountain viewsBeautiful viewsExquisite craftsmanshipBuilt-in custom make-up vanityLarge islandHeated floors
Zillow last checked:
Listing updated:
Listed by:
Tasha Carrington 303-618-4237 Tashacarringtonrealtor@gmail.com,
eXp Realty, LLC
Bought with:
Eva Barkman, 225111
LIV Sotheby's International Realty
Source: REcolorado as distributed by MLS GRID,MLS#: 3840612
Facts & features
Interior
Bedrooms & bathrooms
- Bedrooms: 4
- Bathrooms: 5
- Full bathrooms: 3
- 3/4 bathrooms: 1
- 1/2 bathrooms: 1
- Main level bathrooms: 2
- Main level bedrooms: 1
Primary bedroom
- Description: Mountain Views, 2 Way Fireplace To Office, Deck Access, Renovations: Carpet, All Light Fixtures Including Chandelier W/Fan, , Paint, Crown Molding, Closet Modifications, Fireplace Repair (Approx 3 Yrs)
- Level: Main
Bedroom
- Description: Adjacent To Lower Kitchen Area, Walk- In Closet, Renovations: Carpet Replaced
- Level: Basement
Bedroom
- Description: Spacious W/ Ensuite Bathroom
- Level: Basement
Bedroom
- Description: Spacious W/Ensuite Bathroom
- Level: Basement
Primary bathroom
- Description: Ensuite, Full Renovation In 2024 (90k), Heated Floor, Claw Foot Free Standing Tub, Under Cabinet Lighting, 2 Separate Vanities, Walk In Shower W/Glass Wall And Multiple Water Functions, Crown, Wainscot And Base Molding, Walk-In Closet With Custom Make-Up Vanity
- Level: Main
Bathroom
- Description: Main Floor Powder Room, Renovations: Hardwood Floors Refinished, Toilet, Pedestal Sink, Paint, Shelf/Trim
- Level: Main
Bathroom
- Description: Adjacent To Lower Level Kitchen And Bedroom, Shower, Single Vanity, Replaced Toilet
- Level: Basement
Bathroom
- Description: Ensuite W/ Single Vanity, Tub/Shower Unit, Replaced Toilet
- Level: Basement
Bathroom
- Description: Ensuite, Single Vanity W/Tub/Shower Unit, Replaced Toilet
- Level: Basement
Dining room
- Description: Faces Front Drive, Open To Kitchen, Renovations: Refinished Hardwoods, Stunning Chandelier, Wainscot, Crown Molding, Paint, Drapes, Chair Molding
- Level: Main
Family room
- Description: Walk Out, Fireplace, Lower Level Kitchen/Bar Area W/ Refrigerator, Dishwasher, Microwave, Renovations: Added Hardwood Floors, Replaced Wood Stairs From Main Level Including Staircase Guardrail Wall And Custom Designed Stairway Guardrails, Lighting
- Level: Basement
Game room
- Description: Open To Family Room, Great Area For Workout Space, Golf Simulator, Pool Table Or Flex Play Space, Renovations: Hardwood Floors Added, Lighting,
- Level: Basement
Great room
- Description: Stunning Mountain Views, Deck Access, Renovations: Fully Replaced Fireplace Unit Including Surround, Hearth And Mantel (47k), Mirror, Electrical And Structural Work, Custom Drapes, Paint, Refinish Hardwoods, Retractable Exterior Shade, Light Fixtures
- Level: Main
Kitchen
- Description: Mountain Views, Pantry, Deck Access, Open To Breakfast Nook And Great Room, Full Renovation: Cabinets, Dolomite Counters, Marble Backsplash, 3 Sinks, Luxury Appliances, Microwave W/Convection, Warming Drawer, Bar Area W/Filtered Water/Insta Hot, Scotsman Ice Machine, And Refrigeration Drawers, Lighting, Custom Valences, Marble Bench Top In Nook, Paint
- Level: Main
Laundry
- Description: Sink, Lots Of Storage, Built In Ironing Station
- Level: Main
Living room
- Description: Faces Front Drive, Mountain Views Through Great Room, Open Concept, Renovations: Wainscot, Crown Molding, Drapes, Lighting, Paint, Refinished Hardwoods,
- Level: Main
Mud room
- Description: Garage Entry/Kitchen Access, Renovations: Rebuilt Storage Closet, Lighting, Customized Bench
- Level: Main
Office
- Description: Mountain Views, Adjacent To Primary Suite, Fireplace, Access To Deck, Renovations: Replaced Hardwood Floors, Paint, Crown Molding, Window Covering, Floor Base, Lighting
- Level: Main
Heating
- Forced Air, Natural Gas
Cooling
- Central Air
Appliances
- Included: Bar Fridge, Convection Oven, Cooktop, Dishwasher, Disposal, Gas Water Heater, Humidifier, Microwave, Oven, Range Hood, Refrigerator, Warming Drawer, Water Purifier
Features
- Built-in Features, Ceiling Fan(s), Central Vacuum, Eat-in Kitchen, Five Piece Bath, Granite Counters, High Speed Internet, Kitchen Island, Marble Counters, Open Floorplan, Pantry, Primary Suite, Radon Mitigation System, Smoke Free, Sound System, Stone Counters, Vaulted Ceiling(s), Walk-In Closet(s), Wet Bar
- Flooring: Carpet, Stone, Tile, Wood
- Windows: Window Coverings, Window Treatments
- Basement: Exterior Entry,Finished,Full,Walk-Out Access
- Number of fireplaces: 3
- Fireplace features: Family Room, Great Room, Master Bedroom
Interior area
- Total structure area: 6,008
- Total interior livable area: 6,008 sqft
- Finished area above ground: 3,076
- Finished area below ground: 2,249
Property
Parking
- Total spaces: 3
- Parking features: Asphalt, Concrete, Dry Walled, Exterior Access Door, Floor Coating, Heated Garage, Lighted, Oversized, Garage Door Opener, Storage
- Attached garage spaces: 3
Features
- Levels: One
- Stories: 1
- Patio & porch: Covered, Deck, Front Porch, Patio
- Exterior features: Balcony, Gas Valve, Lighting, Private Yard, Rain Gutters, Water Feature
- Fencing: None
- Has view: Yes
- View description: Mountain(s)
Lot
- Size: 0.65 Acres
- Features: Cul-De-Sac, Irrigated, Landscaped, Sloped, Sprinklers In Front, Sprinklers In Rear
- Residential vegetation: Mixed
Details
- Parcel number: R0384215
- Zoning: PDU
- Special conditions: Standard
Construction
Type & style
- Home type: SingleFamily
- Architectural style: Contemporary
- Property subtype: Single Family Residence
Materials
- EIFS, Stone
- Foundation: Structural
- Roof: Concrete
Condition
- Updated/Remodeled
- Year built: 2001
Utilities & green energy
- Electric: 220 Volts, 220 Volts in Garage
- Sewer: Public Sewer
- Water: Public
- Utilities for property: Cable Available, Electricity Connected, Internet Access (Wired), Natural Gas Connected, Phone Available
Community & HOA
Community
- Security: Carbon Monoxide Detector(s), Security System, Smoke Detector(s)
- Subdivision: Castle Pines Village
HOA
- Has HOA: Yes
- Amenities included: Clubhouse, Fitness Center, Gated, Park, Playground, Pool, Tennis Court(s), Trail(s)
- Services included: Recycling, Security, Snow Removal, Trash
- HOA fee: $400 monthly
- HOA name: The Village at Castle Pines HOA
- HOA phone: 303-814-1345
Location
- Region: Castle Rock
Financial & listing details
- Price per square foot: $516/sqft
- Tax assessed value: $2,082,089
- Annual tax amount: $14,602
- Date on market: 10/2/2024
- Listing terms: Cash,Conventional,Jumbo
- Exclusions: Seller's Personal Property, Mirror In Main Floor Powder Room, Washer/Dryer, Refrigerator In Garage, *golf Cart And Utv Side By Side Are Negotiable *some Furnishings May Be Negotiable
- Ownership: Corporation/Trust
- Electric utility on property: Yes
- Road surface type: Paved
Price history
| Date | Event | Price |
|---|---|---|
| 3/18/2025 | Sold | $3,100,000-3.1%$516/sqft |
Source:  REcolorado as distributed by MLS GRID #3840612 Report a problem REcolorado as distributed by MLS GRID #3840612 Report a problem | ||
| 2/20/2025 | Pending sale | $3,200,000$533/sqft |
Source: REcolorado as distributed by MLS GRID #3840612 Report a problem | ||
| 1/9/2025 | Price change | $3,200,000-5.9%$533/sqft |
Source: REcolorado as distributed by MLS GRID #3840612 Report a problem | ||
| 10/2/2024 | Listed for sale | $3,400,000$566/sqft |
Source: REcolorado as distributed by MLS GRID #3840612 Report a problem | ||
| 9/3/2024 | Listing removed | $3,400,000$566/sqft |
Source: REcolorado as distributed by MLS GRID #3840612 Report a problem | ||
| 8/20/2024 | Listed for sale | $3,400,000+137.4%$566/sqft |
Source: REcolorado as distributed by MLS GRID #3840612 Report a problem | ||
| 12/30/2020 | Sold | $1,432,105-2.6%$238/sqft |
Source: Public Record Report a problem | ||
| 10/12/2020 | Pending sale | $1,470,000$245/sqft |
Source: Coldwell Banker Residential 24 #2476753 Report a problem | ||
| 10/8/2020 | Price change | $1,470,000-1.7%$245/sqft |
Source: Coldwell Banker Residential 24 #2476753 Report a problem | ||
| 9/17/2020 | Price change | $1,495,000+6.9%$249/sqft |
Source: Coldwell Banker Residential 24 #2476753 Report a problem | ||
| 6/19/2020 | Listed for sale | $1,399,000$233/sqft |
Source: Liv Sotheby's International Realty #2312705 Report a problem | ||
| 6/9/2020 | Pending sale | $1,399,000$233/sqft |
Source: Liv Sotheby's International Realty #2312705 Report a problem | ||
| 6/8/2020 | Price change | $1,399,000-10.3%$233/sqft |
Source: Liv Sotheby's International Realty #2312705 Report a problem | ||
| 5/15/2020 | Price change | $1,559,000-4.5%$259/sqft |
Source: Liv Sotheby's International Realty #2312705 Report a problem | ||
| 1/13/2020 | Price change | $1,632,000+8.9%$272/sqft |
Source: LIV Sotheby's International Realty #2312705 Report a problem | ||
| 9/26/2019 | Price change | $1,499,000-6.3%$250/sqft |
Source: LIV Sotheby's International Realty #2004630 Report a problem | ||
| 6/24/2019 | Price change | $1,599,000-4%$266/sqft |
Source: LIV Sotheby's International Realty #2004630 Report a problem | ||
| 5/21/2019 | Price change | $1,665,000-3.5%$277/sqft |
Source: LIV Sotheby's International Realty #2004630 Report a problem | ||
| 3/8/2019 | Listed for sale | $1,725,000+61%$287/sqft |
Source: LIV Sotheby's International Realty #2004630 Report a problem | ||
| 3/22/2001 | Sold | $1,071,334$178/sqft |
Source: Public Record Report a problem | ||
Public tax history
| Year | Property taxes | Tax assessment |
|---|---|---|
| 2025 | $14,486 -0.8% | $130,130 +1.2% |
| 2024 | $14,602 +23% | $128,590 -1% |
| 2023 | $11,870 -3.7% | $129,830 +23.7% |
| 2022 | $12,320 | $104,940 -2.8% |
| 2021 | -- | $107,960 +10% |
| 2020 | $11,242 +6.3% | $98,180 |
| 2019 | $10,580 +8.6% | $98,180 +8.1% |
| 2018 | $9,740 +5.4% | $90,840 |
| 2017 | $9,243 +5.2% | $90,840 +5.2% |
| 2016 | $8,789 -1.7% | $86,360 -14% |
| 2015 | $8,944 -4% | $100,410 +17.3% |
| 2014 | $9,321 | $85,610 |
| 2013 | -- | $85,610 -2.2% |
| 2012 | -- | $87,510 |
| 2011 | -- | $87,510 -12.1% |
| 2010 | -- | $99,500 +12.9% |
| 2009 | $5,237 | $88,140 |
| 2008 | -- | $88,140 +6.3% |
| 2007 | -- | $82,950 |
| 2006 | $9,807 -7.1% | $82,950 -9.3% |
| 2004 | $10,561 -28% | $91,420 +5.4% |
| 2003 | $14,663 | $86,770 +335.4% |
| 2002 | -- | $19,930 -42% |
| 2001 | $3,957 +10% | $34,360 +11.5% |
| 2000 | $3,596 | $30,813 |
Find assessor info on the county website
Neighborhood: 80108
Nearby homes
- $1,631,2003 bd3 ba2.6k sqft727 Evening Star Dr, Castle Rock, CO 80108Off Market
- $2,040,5004 bd4 ba4.9k sqft711 Golf Club Dr, Castle Rock, CO 80108Off Market
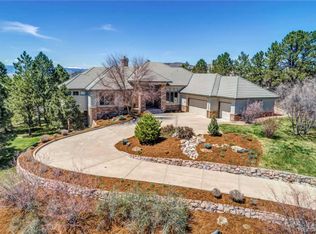
- $2,627,8005 bd6 ba7.1k sqft710 Golf Club Dr, Castle Rock, CO 80108Off Market

- $1,526,7002 bd3 ba3k sqft729 Evening Star Way, Castle Rock, CO 80108Off Market
- $1,912,3005 bd4 ba4.5k sqft730 Evening Star Way, Castle Rock, CO 80108Off Market
- $1,632,4004 bd4 ba3.3k sqft728 Evening Star Way, Castle Rock, CO 80108Off Market
- $2,947,6001 bd2 ba4k sqft725 Evening Star Dr, Castle Rock, CO 80108Off Market
- $1,750,7005 bd6 ba6.1k sqft712 Golf Club Dr, Castle Rock, CO 80108Off Market
Nearby schools
GreatSchools rating
- 6/10Buffalo Ridge Elementary SchoolGrades: PK-5Distance: 2.4 mi
- 8/10Rocky Heights Middle SchoolGrades: 6-8Distance: 5.6 mi
- 9/10Rock Canyon High SchoolGrades: 9-12Distance: 5.9 mi
Schools provided by the listing agent
- Elementary: Buffalo Ridge
- Middle: Rocky Heights
- High: Rock Canyon
- District: Douglas RE-1
Source: REcolorado as distributed by MLS GRID. This data may not be complete. We recommend contacting the local school district to confirm school assignments for this home.
Get a cash offer in 3 minutes
Find out how much your home could sell for in as little as 3 minutes with a no-obligation cash offer.
Estimated market value
$3,053,400
Get a cash offer in 3 minutes
Find out how much your home could sell for in as little as 3 minutes with a no-obligation cash offer.
Estimated market value
$3,053,400
- Colorado
- Douglas County
- Castle Rock
- 80108
- 726 Evening Star Drive
Nearby cities
Nearby neighborhoods
Nearby zip codes
Other Castle Rock Topics
