Skip main navigation
Sold for $1,375,000
  • $1,375,000

    726 Farwood Cir, Haddonfield, NJ 08033

    4beds
    4,575sqft
    Single Family Residence
    Built in 2022
    0.29 Acres Lot
    $1,655,500 Zestimate®
    $301/sqft
    $7,786 Estimated rent

    Home value

    $1,655,500

    $1.54M - $1.79M

    $7,786/mo

    Zestimate® history
    Loading
    Loading...

    Owner options

    List your home for rent

    $7,786/mo

    Rent Zestimate®

    Find your next renter with Zillow Rental Manager. Plus, with online applications, you can quickly screen prospective tenants – for free.

    Learn more

    $7,786/mo

    Rent Zestimate®

    Refinance and save

    $10,104/mo

    Est. payment

    Refinancing to a lower rate could help reduce your monthly payments and save thousands over the life of the loan.

    See today's rates

    $10,104/mo

    Est. payment

    Explore your selling options

    Work with a Zillow partner agent

    Leverage their expertise and Zillow's premium Showcase listings to get your home seen by more buyers.

    Get started

    List with your own agent

    Get your home in front of millions of buyers by listing it on Zillow.

    Learn how to do it

    Sell it yourself

    Take full control of how buyers see your home on Zillow by listing For Sale by Owner (FSBO).

    List your home

    What's special

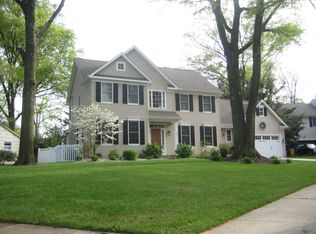
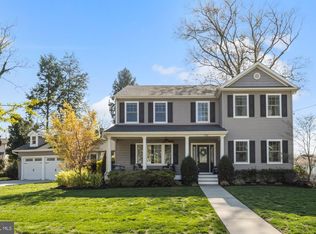
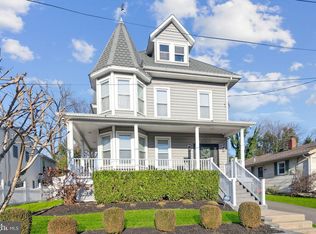
    This is the opportunity you have been waiting for to purchase a New Construction Home presented by the popular Haddonfield Home Developers in the rare to find cul-de-sac in Haddonfield on desirable Farwood Circle! This home will be sure to please with the attention to detail and quality workmanship that has made Haddonfield Home Developer’s homes highly sought after in Haddonfield. Take advantage of the opportunity now, to take part in the customization of your new home from the Builder’s standard selections. The builder is known for maximizing the space in his design to be practical for everyday living. Offering 4 Bedrooms, 2 full and 2 Half Bathrooms with approximately 4,575 square feet of open, modern living space including the finished basement. Envision as you pull up to 726 Farwood Circle, you will be in awe of the modern farmhouse feel of the exterior with white board ad batten siding, black windows and black exterior features to really pop among the surrounding homes. As you enter into the home you have the option to enter off of your attached 1 car garage into the mudroom with beautiful tile flooring along with custom built cubbies for the ease of throwing your shoes and book bags off as soon you enter into your new home. In the mudroom you will also find a generous sized pantry with easy access to your stunning new kitchen. When your guests arrive to see how spectacular your gorgeous new home came together, they will be greeted with stunning 6” wide plank hardwood flooring that flows throughout most of the home, wainscoting, crown molding and 5-1/4 baseboard. Off the foyer you will find a home office space perfect for your remote work schedule with double French style doors to create a private space as needed. Continue down the hall to find a first floor powder room. The dining area you have been dreaming about with access to a dry bar to celebrate the holidays with family and friends is open to your new gourmet kitchen, which can be hand selected in color and style by you if you start today! Your dream kitchen offers 36” + 12” cabinetry, tile backsplash, Quartz countertops, large 4 seater island with extra detailing of shiplap or board an batten selected by you, farmhouse sink, stainless steel appliances; 36” French door refrigerator, 36” pro-style gas range, 36” chimney style kitchen exhaust hood, 24” dishwasher, built in microwave drawer and wine fridge in the island. As you settle down from a wonderful gathering in your stunning open concept kitchen and dining room, cozy up in your new family room with coffered ceilings and a gas fireplace with shiplap trim or tile of your choice that will be sure to impress your loved ones as you gather around a fire and enjoy the glory of your beautiful new home. As you walk up to the second level you will be pleased to find the great details continue in the trim work, metal balusters and the stunning hardwood floors. On the second level you will find 3 generous sized additional bedrooms with great closet space, a hall bathroom and second floor laundry. The primary bedroom wraps around the back of the home including; a large walk-in closet, primary on-suite bathroom with double bowl vanity, stall shower, linen closet, toilet closet and stunning cabinetry, tile surround and flooring all designed by you from the builder’s standard choices! Let’s not forget about the finished basement offering plenty of space to have a movie room, home gym and play space. Your imagination can run wild with this additional living space with plenty of extra storage and closet space, as well. There is a powder room included in the basement making entertaining on Football Sundays in your new “man cave” super easy. Tucked away in a private cul-de-sac with 4 other homes within Haddonfield’s award winning schools, just minutes to downtown Haddonfield’s hip restaurant scene, shops, community events and the PATCO station for easy commuting to Philly! Call today to get started!

    Zillow last checked:

    Listing updated:

    Listed by:

    Christy Oberg 856-655-0789,

    Weichert Realtors-Haddonfield

    Bought with:

    Jeanne Wolschina, 0345954

    Keller Williams Realty - Cherry Hill

    Caty Karns, 1758503

    Keller Williams Realty - Cherry Hill

    Source: Bright MLS,MLS#: NJCD2034632MLS Logo

    Facts & features

    Interior

    Bedrooms & bathrooms
    • Bedrooms: 4
    • Bathrooms: 4
    • Full bathrooms: 2
    • 1/2 bathrooms: 2
    • Main level bathrooms: 1
    Rooms
    • Room types: Dining Room, Primary Bedroom, Bedroom 2, Bedroom 3, Bedroom 4, Kitchen, Family Room, Exercise Room, Office, Recreation Room, Bathroom 1, Primary Bathroom, Half Bath
    Basement
    • Area: 958
    Heating
    • Forced Air, Natural Gas
    Cooling
    • Central Air, Natural Gas
    Appliances
    • Included: Gas Water Heater
    • Laundry: Upper Level, Mud Room
    Features
    • Flooring: Hardwood, Ceramic Tile, Carpet
    • Basement: Partially Finished,Concrete
    • Number of fireplaces: 1
    • Fireplace features: Gas/Propane
    Interior area
    • Total structure area: 4,575
    • Total interior livable area: 4,575 sqft
    • Finished area above ground: 3,617
    • Finished area below ground: 958

    Property

    Parking
    • Total spaces: 1
    • Parking features: Garage Faces Front, Concrete, Attached
    • Attached garage spaces: 1
    • Has uncovered spaces: Yes
    Accessibility
    • Accessibility features: None
    Features
    • Levels: Two
    • Stories: 2
    • Pool features: None
    Lot
    • Size: 0.29 Acres
    • Dimensions: 75.00 x 190.44
    Details
    • Additional structures: Above Grade, Below Grade
    • Parcel number: 1700010 0700018
    • Zoning: RES
    • Special conditions: Standard

    Construction

    Type & style
    • Home type: SingleFamily
    • Architectural style: Traditional,Farmhouse/National Folk
    • Property subtype: Single Family Residence
    Materials
    • Frame
    • Foundation: Concrete Perimeter
    • Roof: Architectural Shingle
    Condition
    • Excellent
    • New construction: Yes
    • Year built: 2022
    Details
    • Builder name: Haddonfield Home Developers

    Utilities & green energy

    • Sewer: Public Sewer
    • Water: Public

    Community & HOA

    Community
    • Subdivision: None Available
    HOA
    • Has HOA: No
    Location
    • Region: Haddonfield
    • Municipality: HADDONFIELD BORO

    Financial & listing details

    • Price per square foot: $301/sqft
    • Tax assessed value: $287,600
    • Annual tax amount: $9,050
    • Date on market: 9/12/2022
    • Listing agreement: Exclusive Right To Sell
    • Listing terms: Cash,Conventional
    • Inclusions: See Builder Spec Book Upon Request.
    • Ownership: Fee Simple

    Price history

    DateEventPrice
    8/17/2023Listing removed--
    Source: Weichert Pro Report a problem
    8/14/2023Sold$1,375,000+243.8%$301/sqft
    Source: Bright MLS #NJCD2034632 Report a problem
    10/3/2022Sold$400,000-70.4%$87/sqft
    Source: Public Record Report a problem
    10/3/2022Pending sale$1,350,000$295/sqft
    Source: Bright MLS #NJCD2034632 Report a problem
    9/22/2022Listed for sale$1,350,000$295/sqft
    Source: Bright MLS #NJCD2034632 Report a problem
    9/21/2022Pending sale$1,350,000$295/sqft
    Source: Weichert Pro #NJCD2034632 Report a problem
    9/21/2022Contingent$1,350,000$295/sqft
    Source: Bright MLS #NJCD2034632 Report a problem
    9/12/2022Listed for sale$1,350,000+237.5%$295/sqft
    Source: Bright MLS #NJCD2034632 Report a problem
    7/25/2022Sold$400,000+11.1%$87/sqft
    Source: Bright MLS #NJCD2028032 Report a problem
    6/30/2022Pending sale$360,000$79/sqft
    Source: Bright MLS #NJCD2028032 Report a problem
    6/26/2022Listing removed--
    Source: Berkshire Hathaway HomeServices Fox & Roach, REALTORS Report a problem
    6/20/2022Listed for sale$360,000+176.9%$79/sqft
    Source: Bright MLS #NJCD2028032 Report a problem
    12/9/1994Sold$130,000$28/sqft
    Source: Public Record Report a problem

    Public tax history

    YearProperty taxesTax assessment
    2025$33,133 +2.6%$999,500
    2024$32,294 +1.3%$999,500 +394.3%
    2023$31,864 +260.2%$202,200 -29.7%
    2022$8,847 +0.5%$287,600
    2021$8,801 +1.6%$287,600
    2020$8,666 +8.5%$287,600
    2019$7,986 $287,600
    2018$7,986 -2.1%$287,600
    2017$8,157 +2.9%$287,600
    2016$7,924 +2.3%$287,600
    2015$7,742 +1.2%$287,600
    2014$7,650 +4.1%$287,600
    2013$7,348 +2.9%$287,600
    2012$7,141 +5%$287,600
    2011$6,799 +5%$287,600
    2010$6,474 +1.3%$287,600
    2009$6,394 $287,600
    2008-- $287,600 +119.7%
    2007-- $130,900
    2006-- $130,900
    2005-- $130,900
    2004-- $130,900
    2003-- $130,900
    2002-- $130,900
    2001-- $130,900
    Find assessor info on the county website

    Neighborhood: 08033

    Nearby schools

    GreatSchools rating
    Schools provided by the listing agent
    • Elementary: J. Fithian Tatem E.s.
    • Middle: Middle M.s.
    • High: Haddonfield Memorial H.s.
    • District: Haddonfield Borough Public Schools

    Source: Bright MLS. This data may not be complete. We recommend contacting the local school district to confirm school assignments for this home.

    Get a cash offer in 3 minutes
    Find out how much your home could sell for in as little as 3 minutes with a no-obligation cash offer.
    Estimated market value
    $1,655,500
    Get a cash offer in 3 minutes
    Find out how much your home could sell for in as little as 3 minutes with a no-obligation cash offer.
    Estimated market value
    $1,655,500