Skip main navigation
Sold
  • Price Unknown

    726 Fawn Lake Dr, Baton Rouge, LA 70816

    3beds
    1,611sqft
    Single Family Residence, Residential
    Built in 1993
    5,662.8 Square Feet Lot
    $211,200 Zestimate®
    $--/sqft
    $1,855 Estimated rent

    Home value

    $211,200

    $199,000 - $226,000

    $1,855/mo

    Zestimate® history
    Loading
    Loading...

    Owner options

    List your home for rent

    $1,855/mo

    Rent Zestimate®

    Find your next renter with Zillow Rental Manager. Plus, with online applications, you can quickly screen prospective tenants – for free.

    Learn more

    $1,855/mo

    Rent Zestimate®

    Refinance and save

    $80/mo

    Est. payment

    Refinancing to a lower rate could help reduce your monthly payments and save thousands over the life of the loan.

    See today's rates

    $80/mo

    Est. payment

    Explore your selling options

    Work with a Zillow partner agent

    Leverage their expertise and Zillow's premium Showcase listings to get your home seen by more buyers.

    Get started

    List with your own agent

    Get your home in front of millions of buyers by listing it on Zillow.

    Learn how to do it

    Sell it yourself

    Take full control of how buyers see your home on Zillow by listing For Sale by Owner (FSBO).

    List your home

    What's special

    Fully fenced in backyardPrimary suiteBlack granite countertopsFresh paintCovered front porchWalk in closetEn-suite bathroom
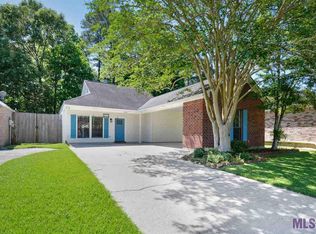
    Are you looking for a charming 3 bed/ 2 bath garden home with a back yard in Baton Rouge? Keep reading! This home is conveniently located in Baton Rouge close to I-12, Old Hammond HWY, and plenty of shopping and dining options nearby. Upon pulling into 726 Fawn Lake you’ll notice a charming front elevation that is sloped upward from the street, a spacious side facing two car carport, and a covered front porch by the entrance. Walking in the front door you’re greeted by a spacious living room featuring wood floors and a wood burning fireplace! Take a look around to notice the FRESH PAINT throughout. The kitchen is conveniently located across from the breakfast room/dining area. There’s also an enclosed sun room just beyond the kitchen that can act as an additional living room, home office, playroom, or even a dining room! There’s NO carpet in any of the three bedrooms. The spacious primary suite features an en-suite bathroom with black granite countertops, a dual vanity, and a walk in closet. The guest bathroom also features black granite countertops and is conveniently located in the hallway. Exiting the sunroom area you’ll enter a charming screened in back patio that’s perfect for a quiet morning coffee looking out towards the fully fenced in backyard with beautiful nature beyond! Schedule your showing today!

    Zillow last checked:

    Listing updated:

    Listed by:

    Stephen Couvillion,

    Keller Williams Realty-First Choice

    Bought with:

    Rhett Sandusky, 0995682493

    Keller Williams Realty-First Choice

    Source: ROAM MLS,MLS#: 2025017062MLS Logo

    Facts & features

    Interior

    Bedrooms & bathrooms
    • Bedrooms: 3
    • Bathrooms: 2
    • Full bathrooms: 2
    Primary bedroom
    • Features: En Suite Bath
    • Level: First
    • Area: 168
    • Dimensions: 12 x 14
    Bedroom 1
    • Level: First
    • Area: 120
    • Dimensions: 10 x 12
    Bedroom 2
    • Level: First
    • Area: 110
    • Dimensions: 10 x 11
    Primary bathroom
    • Features: Double Vanity
    • Level: First
    • Area: 72
    • Dimensions: 9 x 8
    Bathroom 1
    • Level: First
    • Area: 49
    • Dimensions: 7 x 7
    Kitchen
    • Level: First
    • Area: 216
    • Dimensions: 12 x 18
    Living room
    • Level: First
    • Area: 270
    • Dimensions: 15 x 18
    Heating
    • Central
    Cooling
    • Central Air
    Features
    • Flooring: Carpet, Ceramic Tile
    • Windows: Storm Window(s)
    • Number of fireplaces: 1
    Interior area
    • Total structure area: 2,144
    • Total interior livable area: 1,611 sqft

    Property

    Parking
    • Total spaces: 2
    • Parking features: 2 Cars Park, Carport
    Features
    • Stories: 1
    • Patio & porch: Covered, Patio, Porch
    • Fencing: Privacy,Wood
    Lot
    • Size: 5,662 sqft
    • Dimensions: 47 x 185
    Details
    • Parcel number: 00104183
    • Special conditions: Standard

    Construction

    Type & style
    • Home type: SingleFamily
    • Architectural style: Traditional
    • Property subtype: Single Family Residence, Residential
    Materials
    • Brick Siding
    • Foundation: Slab
    Condition
    • New construction: No
    • Year built: 1993

    Utilities & green energy

    • Gas: None
    • Sewer: Public Sewer
    • Water: Public
    • Utilities for property: Cable Connected

    Community & neighborhood

    Security
    • Security features: Smoke Detector(s)
    Location
    • Region: Baton Rouge
    • Subdivision: Lakepark Garden Homes

    HOA & financial

    HOA
    • Has HOA: Yes
    • HOA fee: $80 annually
    • Services included: Management

    Other

    Other facts
    • Listing terms: Cash,Conventional,FHA,FMHA/Rural Dev

    Price history

    DateEventPrice
    10/20/2025Sold--
    Source: ROAM MLS #2025017062 Report a problem
    9/18/2025Pending sale$210,000$130/sqft
    Source: ROAM MLS #2025017062 Report a problem
    9/12/2025Listed for sale$210,000+42.4%$130/sqft
    Source: ROAM MLS #2025017062 Report a problem
    1/3/2013Listing removed$147,500$92/sqft
    Source: Keller Williams - Denham Springs #b1204757 Report a problem
    8/26/2012Price change$147,500-1.6%$92/sqft
    Source: Keller Williams - Denham Springs #b1204757 Report a problem
    4/15/2012Listed for sale$149,900$93/sqft
    Source: Keller Williams Premier Partners #1204757 Report a problem
    3/16/2000Sold--
    Source: Public Record Report a problem

    Public tax history

    YearProperty taxesTax assessment
    2025$309 -0.4%$9,750
    2024$310 -0.9%$9,750
    2023$313 -0.2%$9,750
    2022$314 +1.6%$9,750
    2021$309 -1.1%$9,750
    2020$312 -74.6%$9,750
    2019$1,227 +1.2%$9,750
    2018$1,212 +298.3%$9,750
    2017$304 $9,750 +45.8%
    2016$304 +850.9%$6,688 -31.4%
    2015$32 -89.2%$9,750
    2014$297 $9,750
    2013$297 -74.8%$9,750
    2012$1,179 -0.9%$9,750
    2011$1,189 +0%$9,750
    2010$1,189 +345.3%$9,750
    2009$267 -0.5%$9,750
    2008$268 +179.7%$9,750 +17.5%
    2007$96 -1.3%$8,300
    2006$97 -1.6%$8,300
    2005$99 +10.3%$8,300
    2004$90 -1.7%$8,300
    2003$91 $8,300
    2002$91 0%$8,300
    2001$91 $8,300 +27.7%
    2000-- $6,500

    Find assessor info on the county website

    Neighborhood: Millerville

    Nearby schools

    GreatSchools rating
    Schools provided by the listing agent
    • District: East Baton Rouge

    Source: ROAM MLS. This data may not be complete. We recommend contacting the local school district to confirm school assignments for this home.

    Get a cash offer in 3 minutes
    Find out how much your home could sell for in as little as 3 minutes with a no-obligation cash offer.
    Estimated market value
    $211,200
    Get a cash offer in 3 minutes
    Find out how much your home could sell for in as little as 3 minutes with a no-obligation cash offer.
    Estimated market value
    $211,200