Welcome to one of the most well-known and prestigious neighborhoods in St. Charles. 726 Fox Glen Drive is an all-brick home situated on 1.3 acres of land with a large back yard, saltwater swimming pool, expansive outdoor gathering areas, with a backdrop of mature trees creating an abundance of privacy. This 4-bedroom, 4.2 bath home offers a graceful main-level layout with high ceilings, hardwood flooring, custom trim work, and plenty of large windows that provide ample natural light. You will find a large, inviting kitchen with white cabinetry, a center island, a butler's pantry, an eating area, and immediate access to the outside, allowing your gatherings to carry out to the back patio and pool. Adjacent to the kitchen, you'll have a laundry room with a half bath and access to the 4-car garage with newer insulated garage doors. For those needing the flexibility of a main-level bedroom, you will find it here. The den/office also has a large closet and a full bath on the main level. Walking up the cascading stairway to the second level, you will be greeted by a spacious primary suite with a large bedroom, pass-through closets, walk-in closets, and an additional 260 sqft of space just beyond the primary bathroom. Also located on the 2nd level are three additional bedrooms with well-appointed living areas, large walk-in closets, and a double-sink tandem bathroom. If you need more areas to hang out or store your belongings....the 1250 extra square feet in the finished basement has a wet bar, dedicated wine room, brick fireplace, and tons of storage!
Closed
$1,050,000
726 Fox Glen Dr, St Charles, IL 60174
4beds
4,021sqft
Single Family Residence
Built in 1994
1.3 Acres Lot
$1,102,800 Zestimate®
$261/sqft
$5,797 Estimated rent
Home value
$1,102,800
$993,000 - $1.24M
$5,797/mo
Zestimate® history
Owner options
List your home for rent
$5,797/mo
Rent Zestimate®
Find your next renter with Zillow Rental Manager. Plus, with online applications, you can quickly screen prospective tenants – for free.
$5,797/mo
Rent Zestimate®
Refinance and save
$6,920/mo
Est. payment
Refinancing to a lower rate could help reduce your monthly payments and save thousands over the life of the loan.
$6,920/mo
Est. payment
Explore your selling options
Work with a Zillow partner agent
Leverage their expertise and Zillow's premium Showcase listings to get your home seen by more buyers.
Get startedList with your own agent
Get your home in front of millions of buyers by listing it on Zillow.
Learn how to do itSell it yourself
Take full control of how buyers see your home on Zillow by listing For Sale by Owner (FSBO).
List your homeWhat's special
All-brick homeBrick fireplaceSaltwater swimming poolHigh ceilingsDouble-sink tandem bathroomCenter islandEating area
Zillow last checked:
Listing updated:
Listed by:
Bill Brooks III 630-826-4190,
Berkshire Hathaway HomeServices Starck Real Estate
Bought with:
Kathleen Davine
Baird & Warner Fox Valley - Geneva
Source: MRED as distributed by MLS GRID,MLS#: 12293790
Facts & features
Interior
Bedrooms & bathrooms
- Bedrooms: 4
- Bathrooms: 6
- Full bathrooms: 4
- 1/2 bathrooms: 2
Rooms
- Room types: Den, Bonus Room, Recreation Room
Primary bedroom
- Features: Flooring (Hardwood), Bathroom (Full)
- Level: Second
- Area: 375 Square Feet
- Dimensions: 25X15
Bedroom 2
- Features: Flooring (Hardwood)
- Level: Second
- Area: 270 Square Feet
- Dimensions: 18X15
Bedroom 3
- Features: Flooring (Hardwood)
- Level: Second
- Area: 210 Square Feet
- Dimensions: 14X15
Bedroom 4
- Features: Flooring (Hardwood)
- Level: Second
- Area: 210 Square Feet
- Dimensions: 14X15
Bonus room
- Features: Flooring (Carpet)
- Level: Second
- Area: 256 Square Feet
- Dimensions: 16X16
Den
- Features: Flooring (Hardwood)
- Level: Main
- Area: 196 Square Feet
- Dimensions: 14X14
Dining room
- Features: Flooring (Hardwood)
- Level: Main
- Area: 196 Square Feet
- Dimensions: 14X14
Family room
- Features: Flooring (Hardwood)
- Level: Main
- Area: 330 Square Feet
- Dimensions: 22X15
Kitchen
- Features: Kitchen (Eating Area-Table Space), Flooring (Hardwood)
- Level: Main
- Area: 432 Square Feet
- Dimensions: 24X18
Laundry
- Features: Flooring (Hardwood)
- Level: Main
- Area: 72 Square Feet
- Dimensions: 12X06
Living room
- Features: Flooring (Hardwood)
- Level: Main
- Area: 252 Square Feet
- Dimensions: 18X14
Recreation room
- Features: Flooring (Ceramic Tile)
- Level: Basement
- Area: 1350 Square Feet
- Dimensions: 45X30
Heating
- Natural Gas, Forced Air
Cooling
- Central Air
Appliances
- Included: Range, Dishwasher, Refrigerator, Disposal, Stainless Steel Appliance(s), Range Hood, Water Softener Owned
- Laundry: Main Level, Sink
Features
- Cathedral Ceiling(s), Wet Bar, 1st Floor Full Bath, Walk-In Closet(s), Pantry
- Flooring: Hardwood
- Basement: Partially Finished,Full
- Number of fireplaces: 2
- Fireplace features: Family Room, Basement
Interior area
- Total structure area: 5,268
- Total interior livable area: 4,021 sqft
- Finished area below ground: 1,247
Property
Parking
- Total spaces: 4
- Parking features: Asphalt, On Site, Garage Owned, Attached, Garage
- Attached garage spaces: 4
Accessibility
- Accessibility features: No Disability Access
Features
- Stories: 2
- Patio & porch: Patio
- Pool features: In Ground
Lot
- Size: 1.3 Acres
- Dimensions: 57X61X335X77X192X301
- Features: Landscaped, Wooded, Mature Trees, Backs to Trees/Woods
Details
- Additional structures: Pergola
- Parcel number: 0915276011
- Special conditions: None
Construction
Type & style
- Home type: SingleFamily
- Property subtype: Single Family Residence
Materials
- Brick
Condition
- New construction: No
- Year built: 1994
Utilities & green energy
- Electric: 200+ Amp Service
- Sewer: Public Sewer
- Water: Public
Community & HOA
Community
- Features: Curbs, Sidewalks, Street Lights, Street Paved
- Subdivision: Woods Of Fox Glen
HOA
- Has HOA: Yes
- Services included: Other
- HOA fee: $600 annually
Location
- Region: St Charles
Financial & listing details
- Price per square foot: $261/sqft
- Tax assessed value: $900,249
- Annual tax amount: $20,855
- Date on market: 3/9/2025
- Listing terms: Conventional
- Ownership: Fee Simple w/ HO Assn.
Price history
| Date | Event | Price |
|---|---|---|
| 4/14/2025 | Sold | $1,050,000$261/sqft |
Source:  MRED as distributed by MLS GRID #12293790 Report a problem MRED as distributed by MLS GRID #12293790 Report a problem | ||
| 3/14/2025 | Contingent | $1,050,000$261/sqft |
Source: MRED as distributed by MLS GRID #12293790 Report a problem | ||
| 3/9/2025 | Listed for sale | $1,050,000+10.5%$261/sqft |
Source: MRED as distributed by MLS GRID #12293790 Report a problem | ||
| 3/28/2013 | Listing removed | $950,000$236/sqft |
Source: RE/MAX Excels #08183214 Report a problem | ||
| 10/19/2012 | Listed for sale | $950,000+5.6%$236/sqft |
Source: RE/MAX Excels #08183214 Report a problem | ||
| 4/30/2007 | Sold | $900,000+19.4%$224/sqft |
Source: MRED as distributed by MLS GRID #06347072 Report a problem | ||
| 5/8/2000 | Sold | $753,500$187/sqft |
Source: Public Record Report a problem | ||
Public tax history
| Year | Property taxes | Tax assessment |
|---|---|---|
| 2024 | $21,682 +4% | $300,083 +11.7% |
| 2023 | $20,855 +16.5% | $268,579 +17.9% |
| 2022 | $17,902 +4% | $227,724 +4.9% |
| 2021 | $17,214 -7.3% | $217,066 -6.3% |
| 2020 | $18,562 +5.6% | $231,542 +2% |
| 2019 | $17,573 -2.4% | $226,957 -1.8% |
| 2018 | $18,009 +2.6% | $231,041 +3.5% |
| 2017 | $17,553 -21.8% | $223,142 -9.2% |
| 2016 | $22,450 | $245,757 -0.9% |
| 2015 | -- | $248,081 +13.6% |
| 2014 | -- | $218,411 -3.1% |
| 2013 | -- | $225,398 -4.5% |
| 2012 | -- | $236,138 -9.3% |
| 2011 | -- | $260,317 -7.2% |
| 2010 | -- | $280,391 -6.1% |
| 2009 | -- | $298,501 -0.2% |
| 2008 | -- | $299,084 +0.7% |
| 2007 | -- | $296,904 +2.2% |
| 2006 | -- | $290,613 +1.3% |
| 2005 | -- | $286,836 +1.8% |
| 2004 | -- | $281,892 +8.2% |
| 2003 | -- | $260,474 +0.3% |
| 2002 | -- | $259,732 +0.8% |
| 2001 | -- | $257,642 +17.7% |
| 2000 | -- | $218,984 |
Find assessor info on the county website
Neighborhood: 60174
Nearby homes
- $1,029,0004 bd4 ba3.6k sqft718 Fox Glen Dr, St Charles, IL 60174Off Market
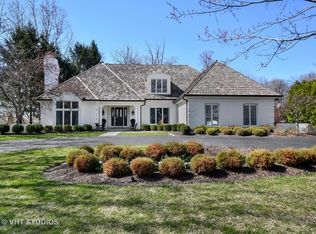
- $1,050,4004 bd3 ba4.2k sqft734 Fox Glen Dr, St Charles, IL 60174Off Market
- $982,1004 bd2 ba3.8k sqft802 Fox Glen Dr, St Charles, IL 60174Off Market
- $556,2003 bd3 ba2.7k sqft5N521 State Route 25, St Charles, IL 60174Off Market
- $1,164,8004 bd4 ba4.7k sqft721 Fox Glen Dr, St Charles, IL 60174Off Market
- $972,1005 bd5 ba4.2k sqft710 Fox Glen Dr, Saint Charles, IL 60174Off Market
- $978,8004 bd3 ba4k sqft713 Fox Glen Dr, St Charles, IL 60174Off Market
- $271,6002 bd1 ba875 sqft5N540 Pinelands Rd, St Charles, IL 60174Off Market
Nearby schools
GreatSchools rating
- 9/10Anderson Elementary SchoolGrades: K-5Distance: 0.9 mi
- 7/10Wredling Middle SchoolGrades: 6-8Distance: 1.7 mi
- 7/10St Charles East High SchoolGrades: 9-12Distance: 1.8 mi
Schools provided by the listing agent
- Elementary: Fox Ridge Elementary School
- Middle: Wredling Middle School
- High: St Charles East High School
- District: 303
Source: MRED as distributed by MLS GRID. This data may not be complete. We recommend contacting the local school district to confirm school assignments for this home.
Get a cash offer in 3 minutes
Find out how much your home could sell for in as little as 3 minutes with a no-obligation cash offer.
Estimated market value
$1,102,800
Get a cash offer in 3 minutes
Find out how much your home could sell for in as little as 3 minutes with a no-obligation cash offer.
Estimated market value
$1,102,800
- Illinois
- Kane County
- Saint Charles
- 60174
- 726 Fox Glen Dr
Nearby cities
Nearby neighborhoods
Nearby zip codes
Other Saint Charles Topics
