Skip main navigation
Closed
  • $567,000

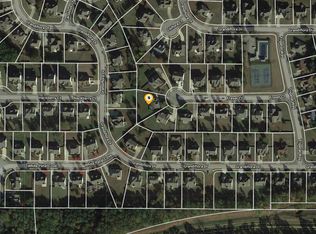
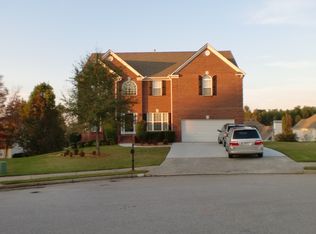
    726 Fraser Ct, McDonough, GA 30253

    5beds
    5,441sqft
    Single Family Residence, Residential
    Built in 2005
    0.75 Acres Lot
    $545,500 Zestimate®
    $104/sqft
    $4,099 Estimated rent

    Home value

    $545,500

    $491,000 - $611,000

    $4,099/mo

    Zestimate® history
    Loading
    Loading...

    Owner options

    List your home for rent

    $4,099/mo

    Rent Zestimate®

    Find your next renter with Zillow Rental Manager. Plus, with online applications, you can quickly screen prospective tenants – for free.

    Learn more

    $4,099/mo

    Rent Zestimate®

    Refinance and save

    $3,921/mo

    Est. payment

    Refinancing to a lower rate could help reduce your monthly payments and save thousands over the life of the loan.

    See today's rates

    $3,921/mo

    Est. payment

    Explore your selling options

    Work with a Zillow partner agent

    Leverage their expertise and Zillow's premium Showcase listings to get your home seen by more buyers.

    Get started

    List with your own agent

    Get your home in front of millions of buyers by listing it on Zillow.

    Learn how to do it

    Sell it yourself

    Take full control of how buyers see your home on Zillow by listing For Sale by Owner (FSBO).

    List your home

    What's special

    This estate spans over 5,400 SQ of metiulously designed living space on a 3/4 acre lot, offering an unparalleled blend of luxury and functionality. With five generously sized bedrooms and five and a half pristine bathrooms, it promises comfort for both family living and entertaining. The home features two fully equipped kitchens, perfect for preparing meals or hosting large gatherings, alone with a dedicated office space ideal for remote work or personal projects. The spacious pool room and weight room offer dedicated space for relaxation and fitness. A fully reinforced storm room provides peace of mind in any weather, while the open, flowing floor plan ensures easy movement between rooms. plenty of windows fill the home with natural light, This home also has a 3 car garage and a New trex deck.

    Zillow last checked:

    Listing updated:

    Listing Provided by:

    MELISSA JOINER,

    Trend Atlanta Realty, Inc.

    Bought with:

    SISAKET LONG, 272866

    HomeSmart

    Source: FMLS GA,MLS#: 7521797MLS Logo

    Facts & features

    Interior

    Bedrooms & bathrooms
    • Bedrooms: 5
    • Bathrooms: 6
    • Full bathrooms: 5
    • 1/2 bathrooms: 1
    • Main level bathrooms: 1
    • Main level bedrooms: 1
    Primary bedroom
    • Features: Master on Main, Oversized Master
    • Level: Master on Main, Oversized Master
    Bedroom
    • Features: Master on Main, Oversized Master
    Primary bathroom
    • Features: Double Vanity, Double Shower, Soaking Tub, Separate Tub/Shower
    Dining room
    • Features: Separate Dining Room
    Kitchen
    • Features: Second Kitchen, Breakfast Bar, Cabinets Stain, Solid Surface Counters, Kitchen Island, Pantry Walk-In, View to Family Room
    Heating
    • Central
    Cooling
    • Ceiling Fan(s), Central Air
    Appliances
    • Included: Double Oven, Dishwasher, Disposal, Electric Water Heater, Electric Oven, Refrigerator, Gas Cooktop, Microwave, Range Hood
    • Laundry: Laundry Closet, Main Level
    Features
    • High Ceilings 10 ft Main, Entrance Foyer 2 Story, Cathedral Ceiling(s), Crown Molding, Double Vanity, Entrance Foyer, Walk-In Closet(s)
    • Flooring: Carpet, Other, Tile
    • Windows: Double Pane Windows
    • Basement: Daylight,Driveway Access,Exterior Entry,Finished Bath,Walk-Out Access
    • Attic: Pull Down Stairs
    • Number of fireplaces: 2
    • Fireplace features: Gas Log, Glass Doors, Living Room, Great Room
    • Common walls with other units/homes: No Common Walls
    Interior area
    • Total structure area: 5,441
    • Total interior livable area: 5,441 sqft
    • Finished area above ground: 5,441
    • Finished area below ground: 0

    Property

    Parking
    • Total spaces: 3
    • Parking features: Garage Door Opener, Driveway, Garage, Garage Faces Side, Garage Faces Rear
    • Garage spaces: 3
    • Has uncovered spaces: Yes
    Accessibility
    • Accessibility features: Accessible Bedroom
    Features
    • Levels: Three Or More
    • Patio & porch: Deck
    • Exterior features: Rain Gutters, Private Yard
    • Pool features: None
    • Spa features: None
    • Fencing: Back Yard,Wood
    • Has view: Yes
    • View description: Neighborhood
    • Waterfront features: None
    • Body of water: None
    Lot
    • Size: 0.75 Acres
    • Features: Back Yard, Cul-De-Sac, Front Yard
    Details
    • Additional structures: None
    • Parcel number: 071G01135000
    • Other equipment: None
    • Horse amenities: None

    Construction

    Type & style
    • Home type: SingleFamily
    • Architectural style: Traditional
    • Property subtype: Single Family Residence, Residential
    Materials
    • Brick Front, HardiPlank Type
    • Foundation: Slab
    • Roof: Shingle
    Condition
    • Resale
    • New construction: No
    • Year built: 2005

    Utilities & green energy

    • Electric: 110 Volts
    • Sewer: Public Sewer
    • Water: Public
    • Utilities for property: Cable Available, Electricity Available, Natural Gas Available, Phone Available, Sewer Available, Underground Utilities, Water Available
    Green energy
    • Energy efficient items: None
    • Energy generation: None

    Community & neighborhood

    Security
    • Security features: Closed Circuit Camera(s), Smoke Detector(s), Security System Owned
    Community
    • Community features: Tennis Court(s), Pool
    Location
    • Region: Mcdonough
    • Subdivision: Magnolias Of Eagle Landing

    HOA & financial

    HOA
    • Has HOA: Yes
    • HOA fee: $450 annually
    • Services included: Swim, Tennis

    Other

    Other facts
    • Road surface type: Paved

    Price history

    DateEventPrice
    3/28/2025Sold$567,000-6.3%$104/sqft
    Source: FMLS GA #7521797 Report a problem
    2/21/2025Pending sale$605,000$111/sqft
    Source: GAMLS #10455792 Report a problem
    2/8/2025Listed for sale$605,000-1.6%$111/sqft
    Source: FMLS GA #7521797 Report a problem
    1/21/2025Listing removed$615,000$113/sqft
    Source: GAMLS #10342533 Report a problem
    11/5/2024Price change$615,000-3.9%$113/sqft
    Source: FMLS GA #7424097 Report a problem
    9/18/2024Price change$639,900-1.5%$118/sqft
    Source: FMLS GA #7424097 Report a problem
    7/20/2024Listed for sale$649,900+242.1%$119/sqft
    Source: GAMLS #10342533 Report a problem
    8/22/2005Sold$190,000$35/sqft
    Source: Public Record Report a problem

    Public tax history

    YearProperty taxesTax assessment
    2025$8,300 +6.8%$206,520 +7.7%
    2024$7,775 -5%$191,800 -3.1%
    2023$8,184 +25.1%$197,840 +20.1%
    2022$6,542 +30%$164,720 +31.7%
    2021$5,032 +6%$125,080 +0.4%
    2020$4,750 +9.7%$124,640 +8.1%
    2019$4,330 +2.8%$115,280 +2.7%
    2018$4,214 +5.5%$112,240 +3.1%
    2016$3,996 -2.2%$108,880 +15.7%
    2015$4,085 +13.1%$94,080 +0.1%
    2014$3,612 $94,000
    2013-- --
    2012-- --
    2011-- --
    2010-- --
    2009-- --
    2008$4,791 +0.3%--
    2007$4,775 +879%$140,320 -0.8%
    2005$488 $141,520 +972.1%
    2004$488 $13,200

    Find assessor info on the county website

    Neighborhood: 30253

    Nearby schools

    GreatSchools rating
    Schools provided by the listing agent
    • Elementary: Flippen
    • Middle: Eagles Landing
    • High: Eagles Landing

    Source: FMLS GA. This data may not be complete. We recommend contacting the local school district to confirm school assignments for this home.

    Get a cash offer in 3 minutes
    Find out how much your home could sell for in as little as 3 minutes with a no-obligation cash offer.
    Estimated market value
    $545,500
    Get a cash offer in 3 minutes
    Find out how much your home could sell for in as little as 3 minutes with a no-obligation cash offer.
    Estimated market value
    $545,500