Beautiful home in a top notch neighborhood. Move into this spacious ranch that will make home ownership a breeze. Large, fully-fenced and flat backyard, partial covered patio, attached garage, gleaming hardwood floors, and a cozy fireplace in the living room with windows looking out to the private backyard make this home a dream come true. The inside of the house has been freshly painted and modernized. Plenty of extra space in the tidy basement. Call Tara Nash for your private showing at 570-971-4401.
Sold
Price Unknown
726 Grandview Pl S, Williamsport, PA 17702
2beds
1,092sqft
Ranch
Built in 1965
8,712 Square Feet Lot
$179,000 Zestimate®
$--/sqft
$1,127 Estimated rent
Home value
$179,000
$154,000 - $204,000
$1,127/mo
Zestimate® history
Owner options
List your home for rent
$1,127/mo
Rent Zestimate®
Find your next renter with Zillow Rental Manager. Plus, with online applications, you can quickly screen prospective tenants – for free.
$1,127/mo
Rent Zestimate®
Refinance and save
Refinancing to a lower rate could help reduce your monthly payments and save thousands over the life of the loan.
Explore your selling options
Work with a Zillow partner agent
Leverage their expertise and Zillow's premium Showcase listings to get your home seen by more buyers.
Get startedList with your own agent
Get your home in front of millions of buyers by listing it on Zillow.
Learn how to do itSell it yourself
Take full control of how buyers see your home on Zillow by listing For Sale by Owner (FSBO).
List your homeWhat's special
Zillow last checked:
Listing updated:
Listed by:
Tara Nash,
EXP REALTY, Montoursville
Bought with:
Ekko Stimson, RS334076
KIMBLE REALTY
Source: West Branch Valley AOR,MLS#: WB-97980
Facts & features
Interior
Bedrooms & bathrooms
- Bedrooms: 2
- Bathrooms: 1
- Full bathrooms: 1
Bedroom 1
- Description: Wood Floors and Two Closets
- Level: Main
- Area: 179.58
- Dimensions: 14.6 x 12.3
Bedroom 2
- Description: Wood Floors
- Level: Main
- Area: 136.74
- Dimensions: 12.9 x 10.6
Bathroom
- Description: Laminate Floors
- Level: Main
- Area: 60.75
- Dimensions: 8.1 x 7.5
Dining area
- Level: Main
- Area: 42.7
- Dimensions: 7 x 6.1
Foyer
- Description: Wood Floors and Closet
- Level: Main
- Area: 28.3
- Dimensions: 9.1 x 3.11
Kitchen
- Level: Main
- Area: 69.54
- Dimensions: 11.4 x 6.1
Living room
- Description: Wood Floors, Fireplace, and Large Windows
- Level: Main
- Area: 328.8
- Dimensions: 24 x 13.7
Heating
- Propane, Hot Water
Cooling
- None
Appliances
- Included: Oil, Dishwasher, Refrigerator, Range, Microwave Built-In, Washer, Dryer
Features
- Ceiling Fan(s)
- Flooring: Wood, Laminate, Hardwood
- Windows: See Remarks
- Basement: Full
- Has fireplace: Yes
- Fireplace features: Living Room
Interior area
- Total structure area: 1,092
- Total interior livable area: 1,092 sqft
- Finished area above ground: 1,092
- Finished area below ground: 0
Property
Parking
- Parking features: Garage - Attached
- Has attached garage: Yes
Features
- Levels: One
- Patio & porch: Patio
- Fencing: Fenced - In Yard
- Has view: Yes
- View description: Residential
- Waterfront features: None
Lot
- Size: 8,712 Square Feet
- Features: Level
- Topography: Level
Details
- Parcel number: 51+004.0-0348
- Zoning: Residential
Construction
Type & style
- Home type: SingleFamily
- Architectural style: Ranch
- Property subtype: Ranch
Materials
- Block, Frame, Aluminum Siding
- Foundation: Block
- Roof: Shingle
Condition
- Year built: 1965
Utilities & green energy
- Electric: Circuit Breakers
- Water: Public
Community & HOA
Community
- Subdivision: Other
Location
- Region: Williamsport
Financial & listing details
- Tax assessed value: $93,630
- Annual tax amount: $2,839
- Date on market: 10/11/2023
- Listing terms: Cash,Conventional,FHA,VA Loan
- Inclusions: Exercise equipment in basement
Price history
| Date | Event | Price |
|---|---|---|
| 11/28/2023 | Sold | --0 |
Source: eXp Realty #123523181 Report a problem | ||
| 10/13/2023 | Contingent | $187,900$172/sqft |
Source: West Branch Valley AOR #WB-97980 Report a problem | ||
| 10/11/2023 | Listed for sale | $187,900$172/sqft |
Source: West Branch Valley AOR #WB-97980 Report a problem | ||
| 10/29/2021 | Sold | --0 |
Source: West Branch Valley AOR #WB-93440 Report a problem | ||
| 6/23/2008 | Sold | --0 |
Source: West Branch Valley AOR #WB-53589 Report a problem | ||
Public tax history
Tax history is unavailable.
Neighborhood: 17702
Nearby homes
- $206,7002 bd1 ba1k sqft726 Grandview Pl, South Williamsport, PA 17702Off Market
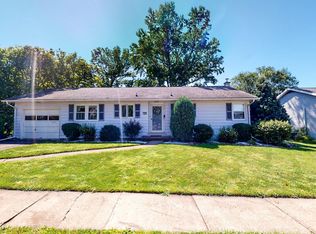
- $257,9003 bd2 ba1.6k sqft730 Grandview Pl, South Williamsport, PA 17702Off Market
- $235,9004 bd1 ba1.7k sqft720 Grandview Pl, South Williamsport, PA 17702Off Market
- $200,0002 bd1 ba1.1k sqft337 Sherwood Ave, South Williamsport, PA 17702Off Market
- $350,9003 bd2 ba1.8k sqft318 Bastian Ave, South Williamsport, PA 17702Off Market
- $211,5002 bd1 ba1k sqft338 Bastian Ave, South Williamsport, PA 17702Off Market
- $147,5002 bd1 ba875 sqft342 Bastian Ave #S, Williamsport, PA 17702Off Market
- $165,4002 bd1 ba775 sqft341 Sherwood Ave, South Williamsport, PA 17702Off Market
Nearby schools
GreatSchools rating
- 7/10Central El SchoolGrades: K-4Distance: 0.7 mi
- 5/10South Williamsport Area Junior-Senior High SchoolGrades: 7-12Distance: 0.6 mi
- 4/10Rommelt El SchoolGrades: 5-6Distance: 0.7 mi
- Pennsylvania
- Lycoming County
- South Williamsport
- 17702
- 726 Grandview Pl S
Nearby cities
Nearby zip codes
Other South Williamsport Topics
- Apartments for Rent in 17702
- Houses for Sale in 17702
- Houses for Rent in 17702
- 17702 Real Estate
- South Williamsport Condos
- Houses for Sale in South Williamsport
- Newest Listings in South Williamsport
- South Williamsport Home Values
- South Williamsport Real Estate Agents
- South Williamsport Refinance
- South Williamsport Mortgage Rates
