Skip main navigation
Sold for $855,000
  • $855,000

    726 Greenwood Rd, Wilmington, DE 19807

    3beds
    2,650sqft
    Single Family Residence
    Built in 1951
    0.44 Acres Lot
    $858,600 Zestimate®
    $323/sqft
    $3,401 Estimated rent

    Home value

    $858,600

    $781,000 - $936,000

    $3,401/mo

    Zestimate® history
    Loading
    Loading...

    Owner options

    List your home for rent

    $3,401/mo

    Rent Zestimate®

    Find your next renter with Zillow Rental Manager. Plus, with online applications, you can quickly screen prospective tenants – for free.

    Learn more

    $3,401/mo

    Rent Zestimate®

    Refinance and save

    $5,507/mo

    Est. payment

    Refinancing to a lower rate could help reduce your monthly payments and save thousands over the life of the loan.

    See today's rates

    $5,507/mo

    Est. payment

    Explore your selling options

    Work with a Zillow partner agent

    Leverage their expertise and Zillow's premium Showcase listings to get your home seen by more buyers.

    Get started

    List with your own agent

    Get your home in front of millions of buyers by listing it on Zillow.

    Learn how to do it

    Sell it yourself

    Take full control of how buyers see your home on Zillow by listing For Sale by Owner (FSBO).

    List your home

    What's special

    Commercial-grade viking cooktopSecond wood-burning fireplaceRecessed lightingClassic brick ranchHardwood floorsMain-floor laundryDining area
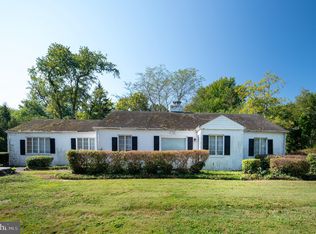
    At first glance, 726 Greenwood Rd presents as a classic brick ranch in desirable Westover Hills, but step inside, and you will quickly discover there is much more than meets the eye. A striking entry foyer with an angled vaulted ceiling sets the tone and immediately draws your eye forward, where a view of the park unfolds right from the front door. The foyer opens to a spacious living room anchored by a wood-burning fireplace with a timeless, elegant mantle. Just beyond, a flexible space that was once the foyer offers endless possibilities as a bar, reading nook, or home office. The updated kitchen is designed for both everyday living and entertaining, featuring granite countertops, a commercial-grade Viking cooktop, Sub-Zero refrigerator, and a generous pantry. It flows seamlessly into the dining area and an impressive family room addition. Filled with natural light, the family room features soaring ceilings, three sets of French doors, an oversized picture window with a transom above, a second wood-burning fireplace, recessed lighting, a ceiling fan, and hardwood floors, creating a warm yet airy gathering space. Privately situated, the primary suite offers a peaceful retreat with French doors to the deck, built-in bookcases, a walk-in closet, and a Carrara marble bath. A rear foyer nearby includes a powder room, linen closet, garage access, and an additional exterior entrance for added convenience. On the opposite wing, you will find well-appointed guest bedrooms and a beautifully renovated full bath. Outside, a spacious deck overlooks beautifully landscaped gardens with mature trees, flowering shrubs, and perennial plantings. Additional highlights include main-floor laundry, a partial basement, and ample storage in the garage. Thoughtfully expanded to enhance flow and functionality, this home offers the perfect blend of classic charm and modern living, all on one level.

    Zillow last checked:

    Listing updated:

    Listed by:

    John Wakefield 302-383-4631,

    Compass,

    Listing Team: The Mottola Group

    Bought with:

    Michael McCullough, R3-0013994

    Long & Foster Real Estate, Inc.

    Source: Bright MLS,MLS#: DENC2100804MLS Logo

    Facts & features

    Interior

    Bedrooms & bathrooms
    • Bedrooms: 3
    • Bathrooms: 3
    • Full bathrooms: 2
    • 1/2 bathrooms: 1
    • Main level bathrooms: 3
    • Main level bedrooms: 3
    Primary bedroom
    • Level: Main
    • Area: 252 Square Feet
    • Dimensions: 14 X 18
    Primary bedroom
    • Features: Walk-In Closet(s)
    • Level: Unspecified
    Bedroom 1
    • Level: Main
    • Area: 192 Square Feet
    • Dimensions: 12 X 16
    Bedroom 2
    • Level: Main
    • Area: 168 Square Feet
    • Dimensions: 12 X 14
    Dining room
    • Level: Main
    • Area: 90 Square Feet
    • Dimensions: 9 X 10
    Family room
    • Features: Fireplace - Other
    • Level: Main
    • Area: 500 Square Feet
    • Dimensions: 20 X 25
    Kitchen
    • Features: Kitchen - Gas Cooking, Pantry
    • Level: Main
    • Area: 117 Square Feet
    • Dimensions: 9 X 13
    Laundry
    • Level: Main
    • Area: 72 Square Feet
    • Dimensions: 9 X 8
    Living room
    • Level: Main
    • Area: 247 Square Feet
    • Dimensions: 13 X 19
    Other
    • Description: NOOK
    • Level: Main
    • Area: 35 Square Feet
    • Dimensions: 7 X 5
    Heating
    • Forced Air, Natural Gas
    Cooling
    • Central Air, Electric
    Appliances
    • Included: Cooktop, Oven, Dishwasher, Refrigerator, Disposal, Microwave, Dryer, Washer, Gas Water Heater
    • Laundry: Main Level, Laundry Room
    Features
    • Primary Bath(s), Butlers Pantry, Dining Area, Cathedral Ceiling(s)
    • Flooring: Wood, Carpet
    • Windows: Skylight(s)
    • Basement: Partial,Unfinished,Drainage System
    • Number of fireplaces: 1
    Interior area
    • Total structure area: 2,650
    • Total interior livable area: 2,650 sqft
    • Finished area above ground: 2,650
    • Finished area below ground: 0

    Property

    Parking
    • Total spaces: 1
    • Parking features: Garage Faces Front, Circular Driveway, Driveway, Attached
    • Attached garage spaces: 1
    • Has uncovered spaces: Yes
    Accessibility
    • Accessibility features: None
    Features
    • Levels: One
    • Stories: 1
    • Patio & porch: Deck
    • Exterior features: Sidewalks, Street Lights
    • Pool features: None
    Lot
    • Size: 0.44 Acres
    • Dimensions: 100.00 x 218.20
    • Features: Level, Front Yard, Rear Yard, SideYard(s)
    Details
    • Additional structures: Above Grade, Below Grade
    • Parcel number: 07033.10027
    • Zoning: NC15
    • Special conditions: Standard

    Construction

    Type & style
    • Home type: SingleFamily
    • Architectural style: Ranch/Rambler
    • Property subtype: Single Family Residence
    Materials
    • Brick
    • Foundation: Block
    • Roof: Pitched,Shingle
    Condition
    • New construction: No
    • Year built: 1951

    Utilities & green energy

    • Electric: Circuit Breakers
    • Sewer: Public Sewer
    • Water: Public
    • Utilities for property: Cable Connected

    Community & neighborhood

    Security
    • Security features: Security System
    Location
    • Region: Wilmington
    • Subdivision: Westover Hills

    HOA & financial

    HOA
    • Has HOA: Yes
    • HOA fee: $400 annually
    • Services included: Common Area Maintenance, Snow Removal

    Other

    Other facts
    • Listing agreement: Exclusive Right To Sell
    • Ownership: Fee Simple

    Price history

    DateEventPrice
    5/29/2026Sold$855,000+0.6%$323/sqft
    Source: Bright MLS #DENC2100804 Report a problem
    5/19/2026Pending sale$849,900$321/sqft
    Source: Bright MLS #DENC2100804 Report a problem
    4/20/2026Contingent$849,900$321/sqft
    Source: Bright MLS #DENC2100804 Report a problem
    4/14/2026Listed for sale$849,900+35.1%$321/sqft
    Source: Bright MLS #DENC2100804 Report a problem
    4/13/2018Listing removed$629,000$237/sqft
    Source: Long & Foster - Greenville #7155253 Report a problem
    4/5/2018Listed for sale$629,000-11.4%$237/sqft
    Source: Long & Foster - Greenville #1000346572 Report a problem
    2/15/2006Sold$710,000$268/sqft
    Source: Public Record Report a problem

    Public tax history

    YearProperty taxesTax assessment
    2025-- $578,500 +394.4%
    2024$4,323 +13.4%$117,000
    2023$3,814 -1.2%$117,000
    2022$3,859 +0%$117,000
    2021$3,859 -0.3%$117,000
    2020$3,871 +0.2%$117,000
    2019$3,865 +3.3%$117,000
    2017$3,742 +4.7%$117,000
    2016$3,574 $117,000
    2015$3,574 +6.7%$117,000
    2014$3,349 $117,000
    2013-- $117,000
    2012-- $117,000
    2011-- $117,000
    2010-- $117,000
    2009-- $117,000
    2008-- $117,000
    2007-- $117,000
    2006-- $117,000
    2005-- $117,000
    2004-- $117,000
    2003-- $117,000
    2002-- $117,000
    2001-- $117,000

    Find assessor info on the county website

    Neighborhood: 19807

    Nearby schools

    GreatSchools rating
    Schools provided by the listing agent
    • District: Red Clay Consolidated

    Source: Bright MLS. This data may not be complete. We recommend contacting the local school district to confirm school assignments for this home.

    Get a cash offer in 3 minutes
    Find out how much your home could sell for in as little as 3 minutes with a no-obligation cash offer.
    Estimated market value
    $858,600
    Get a cash offer in 3 minutes
    Find out how much your home could sell for in as little as 3 minutes with a no-obligation cash offer.
    Estimated market value
    $858,600