Beautifully maintained and thoughtfully renovated, this Cape Cod home is located in one of Traverse City’s most sought-after neighborhoods. Just a short walk to Eastern Elementary and Central High School, and minutes from downtown, local beaches, and parks, this home offers the perfect combination of charm, functionality, and convenience. Recent upgrades include all new windows and doors, flooring throughout, fresh interior paint, a completely remodeled kitchen with modern finishes, a newly added mudroom, and updated bathrooms that blend style and comfort. With three levels of living space, ample storage, and a spacious, private fenced backyard with new firepit surrounded by mature landscaping, there’s room for everyone to spread out and enjoy. Move-in ready! This property is ideal for families or anyone seeking a centrally located, stylishly updated home in the heart of Traverse City. Don’t miss this opportunity!
Sold for $599,900
$599,900
726 Highland Park Dr, Traverse City, MI 49686
3beds
2,544sqft
Single Family Residence
Built in 1986
0.41 Acres Lot
$619,500 Zestimate®
$236/sqft
$4,115 Estimated rent
Home value
$619,500
$558,000 - $688,000
$4,115/mo
Zestimate® history
Owner options
List your home for rent
$4,115/mo
Rent Zestimate®
Find your next renter with Zillow Rental Manager. Plus, with online applications, you can quickly screen prospective tenants – for free.
$4,115/mo
Rent Zestimate®
Refinance and save
$3,650/mo
Est. payment
Refinancing to a lower rate could help reduce your monthly payments and save thousands over the life of the loan.
$3,650/mo
Est. payment
Explore your selling options
Work with a Zillow partner agent
Leverage their expertise and Zillow's premium Showcase listings to get your home seen by more buyers.
Get startedList with your own agent
Get your home in front of millions of buyers by listing it on Zillow.
Learn how to do itSell it yourself
Take full control of how buyers see your home on Zillow by listing For Sale by Owner (FSBO).
List your homeWhat's special
Private fenced backyardCape cod homeMature landscapingNew firepitFresh interior paintAmple storageRemodeled kitchen
Zillow last checked:
Listing updated:
Listed by:
Adam Miller 231-922-2350,
Coldwell Banker Schmidt Traverse City 231-922-2350,
Chad Miller,
Coldwell Banker Schmidt Traverse City
Bought with:
Chad Miller, 6501360080
Coldwell Banker Schmidt Traverse City
Rebecca Schubert, 6501338744
The Mitten Real Estate Group
Source: NGLRMLS,MLS#: 1935628
Facts & features
Interior
Bedrooms & bathrooms
- Bedrooms: 3
- Bathrooms: 2
- Full bathrooms: 2
- Main level bathrooms: 1
- Main level bedrooms: 1
Primary bedroom
- Level: Main
- Area: 176
- Dimensions: 16 x 11
Bedroom 2
- Level: Upper
- Area: 224
- Dimensions: 16 x 14
Bedroom 3
- Level: Upper
- Area: 121
- Dimensions: 11 x 11
Primary bathroom
- Features: Shared
Kitchen
- Area: 240
- Dimensions: 20 x 12
Living room
- Area: 308
- Dimensions: 22 x 14
Heating
- Forced Air, Natural Gas, Fireplace(s)
Cooling
- Central Air
Appliances
- Included: Refrigerator, Oven/Range, Disposal, Dishwasher, Microwave, Washer, Dryer, Freezer
- Laundry: Main Level
Features
- Granite Counters, Mud Room, Ceiling Fan(s), Cable TV, WiFi
- Flooring: Luxury Vinyl Plank, Carpet
- Basement: Finished
- Has fireplace: Yes
- Fireplace features: Wood Burning
Interior area
- Total structure area: 2,544
- Total interior livable area: 2,544 sqft
- Finished area above ground: 1,556
- Finished area below ground: 988
Property
Parking
- Total spaces: 2
- Parking features: Attached, Paved, Concrete Floors, Asphalt
- Attached garage spaces: 2
- Has uncovered spaces: Yes
Accessibility
- Accessibility features: Main Floor Access, Bathroom Sink, Accessible Kitchen, Levered Door Knobs
Features
- Levels: One and One Half
- Stories: 1
- Patio & porch: Patio, Porch
- Exterior features: Sprinkler System
- Fencing: Fenced
- Waterfront features: None
Lot
- Size: 0.41 Acres
- Dimensions: 100 x 180
- Features: Other, Subdivided
Details
- Additional structures: None
- Parcel number: 285171801600
- Zoning description: Residential
Construction
Type & style
- Home type: SingleFamily
- Property subtype: Single Family Residence
Materials
- Frame, Vinyl Siding
- Foundation: Block, Poured Concrete
- Roof: Asphalt
Condition
- New construction: No
- Year built: 1986
Utilities & green energy
- Sewer: Public Sewer
- Water: Public
Community & HOA
Community
- Features: None
- Subdivision: Highland Park Condominiums
HOA
- Services included: None
Location
- Region: Traverse City
Financial & listing details
- Price per square foot: $236/sqft
- Tax assessed value: $493,600
- Annual tax amount: $9,425
- Price range: $599.9K - $599.9K
- Date on market: 6/26/2025
- Cumulative days on market: 69 days
- Listing agreement: Exclusive Right Sell
- Listing terms: Conventional,Cash
- Ownership type: Private Owner
Price history
| Date | Event | Price |
|---|---|---|
| 9/3/2025 | Sold | $599,900$236/sqft |
Source:  NGLRMLS #1935628 Report a problem NGLRMLS #1935628 Report a problem | ||
| 7/23/2025 | Price change | $599,900-3.2%$236/sqft |
Source: NGLRMLS #1935628 Report a problem | ||
| 7/7/2025 | Price change | $619,900-2.4%$244/sqft |
Source: NGLRMLS #1935628 Report a problem | ||
| 6/26/2025 | Listed for sale | $635,000$250/sqft |
Source: NGLRMLS #1935628 Report a problem | ||
Public tax history
| Year | Property taxes | Tax assessment |
|---|---|---|
| 2025 | $9,425 +75.6% | $246,800 -1.9% |
| 2024 | $5,367 +4.7% | $251,500 +32.6% |
| 2023 | $5,125 +2.1% | $189,700 +22.9% |
| 2022 | $5,021 +1% | $154,400 +5.4% |
| 2021 | $4,974 +0.3% | $146,500 +4.2% |
| 2020 | $4,957 | $140,600 +2.6% |
| 2019 | $4,957 +2.1% | $137,000 +7.2% |
| 2018 | $4,855 | $127,800 +2.1% |
| 2017 | -- | $125,200 +4.5% |
| 2016 | -- | $119,800 +9.4% |
| 2014 | -- | $109,500 -11.8% |
| 2012 | -- | $124,100 +2.6% |
| 2011 | -- | $120,900 -5% |
| 2010 | -- | $127,200 -4.2% |
| 2009 | -- | $132,800 -1.5% |
| 2008 | -- | $134,800 +12.7% |
| 2007 | -- | $119,570 +10.4% |
| 2005 | -- | $108,330 |
| 2004 | -- | $108,330 +5.2% |
| 2003 | -- | $102,940 +0.2% |
| 2002 | -- | $102,780 +10.5% |
| 2001 | -- | $93,000 +2% |
| 2000 | -- | $91,160 |
Find assessor info on the county website
Neighborhood: 49686
Nearby homes
- $683,8004 bd4 ba3.1k sqft718 Highland Park Dr, Traverse City, MI 49686Off Market
- $595,6004 bd3 ba2.4k sqft734 Highland Park Dr, Traverse City, MI 49686Off Market
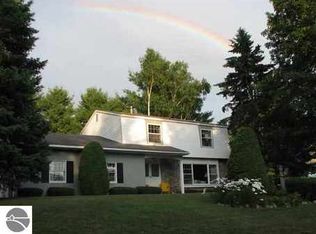
- $810,8004 bd2 ba3.2k sqft723 Quail Ridge Dr, Traverse City, MI 49686Off Market
- $577,8004 bd3 ba2.6k sqft715 Quail Ridge Dr, Traverse City, MI 49686Off Market
- $633,5004 bd3 ba1.9k sqft710 Highland Park Dr, Traverse City, MI 49686Off Market
- $575,9004 bd2 ba2.1k sqft742 Highland Park Dr, Traverse City, MI 49686Off Market
- $536,6004 bd3 ba2.7k sqft709 Quail Ridge Dr, Traverse City, MI 49686Off Market
- $825,0005 bd3 ba4.3k sqft729 Quail Ridge Dr, Traverse City, MI 49686Sold
Nearby schools
GreatSchools rating
- 7/10Eastern Elementary SchoolGrades: PK-5Distance: 0.4 mi
- 7/10Central High SchoolGrades: 8-12Distance: 0.5 mi
- 7/10East Middle SchoolGrades: 6-8Distance: 4.6 mi
Schools provided by the listing agent
- District: Traverse City Area Public Schools
Source: NGLRMLS. This data may not be complete. We recommend contacting the local school district to confirm school assignments for this home.


Get pre-qualified for a loan
At Zillow Home Loans, we can pre-qualify you in as little as 5 minutes with no impact to your credit score.An equal housing lender. NMLS #10287.
Sell for more on Zillow
Get a Zillow Showcase℠ listing at no additional cost and you could sell for .
$619,500
2% more
+$12,390
With Zillow Showcase(estimated)
$631,890
- Michigan
- Grand Traverse County
- Traverse City
- 49686
- 726 Highland Park Dr
Nearby cities
Nearby neighborhoods
Nearby zip codes
Other Traverse City Topics
