Skip main navigation
Off market
  • $601,400

    726 Horseshoe Falls Dr, Orlando, FL 32828

    4beds
    2,822sqft
    SingleFamily
    Built in 2003
    7,697 Square Feet Lot
    $601,400 Zestimate®
    $213/sqft
    $3,321 Estimated rent

    Home value

    $601,400

    $571,000 - $631,000

    $3,321/mo

    Zestimate® history
    Loading
    Loading...

    Owner options

    List your home for rent

    $3,321/mo

    Rent Zestimate®

    Find your next renter with Zillow Rental Manager. Plus, with online applications, you can quickly screen prospective tenants – for free.

    Learn more

    $3,321/mo

    Rent Zestimate®

    Refinance and save

    $4,378/mo

    Est. payment

    Refinancing to a lower rate could help reduce your monthly payments and save thousands over the life of the loan.

    See today's rates

    $4,378/mo

    Est. payment

    Explore your selling options

    Work with a Zillow partner agent

    Leverage their expertise and Zillow's premium Showcase listings to get your home seen by more buyers.

    Get started

    List with your own agent

    Get your home in front of millions of buyers by listing it on Zillow.

    Learn how to do it

    Sell it yourself

    Take full control of how buyers see your home on Zillow by listing For Sale by Owner (FSBO).

    List your home

    What's special

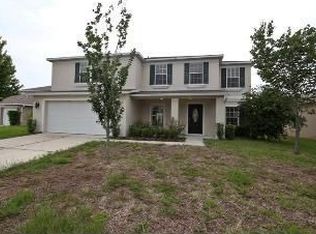
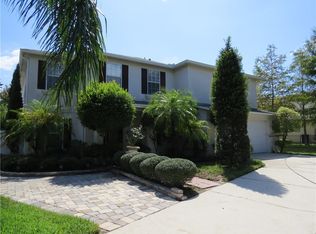
    IMMACULATE CONDITION!!! LIKE NEW!!! Breathtaking pool home sits on a cul-de-sac and has been COMPLETELY UPDATED this year! Exterior features BRAND NEW ROOF, light fixtures, FRONT ENTRY LIGHTS w/ MOTION SENSOR & TIMERS, sprinkler timer & control valves, completely RESCREENED LANAI, window safety screen installed, pool pump & timer, door knobs and locks! Interior boasts NEW FLOORING throughout the entire home (new tile in all bathrooms & laundry area, new carpet in bedrooms & stairs, WATERPROOF PREMIUM LUXURY VINYL throughout 1st and 2nd floor loft)! FRESH PAINT, HUNTER CEILING FANS w/ REMOTE CONTROLS in oversized rooms, FRENCH DOORS leading to the pool, light fixtures with LED lighting, & CUSTOM ROMAN BLACKOUT CORDLESS WINDOW SHADES! FULLY REMODELED KITCHEN w/ SAMSUNG BLACK STAINLESS STEEL APPLIANCES, large island, QUARTZ COUNTERTOPS, CUSTOM ALL WOOD CABINETS w/ SOFT CLOSE, custom lighting, & deep double stainless sink w/ fixtures! All bathrooms remodeled w/ QUARTZ COUNTERTOP sinks w/ fixtures, showers have overhead waterfall installed w/ separate controls, shower niche added, marble thresholds, toilets, wall fixtures, & upstairs hall bath has CUSTOM WOOD! BLACK STAINLESS STEEL WASHER/DRYER, 2 NEW AIR CONDITIONING UNITS & THERMOSTATS INSTALLED WITH 1 IN HEPA FILTER AND MUCH MORE! Established community with tree lined streets, lakes, and desirable schools. All of this plus the convenience the Waterford area has to offer including shopping, dining and entertaining! Close to UCF, 408, 417, and 528. MUST SEE!!

    This property is not currently displayed as for sale or rent on Zillow. This may be different from what's on other websites or public sources.
    Facts & features

    Interior

    Bedrooms & bathrooms
    • Bedrooms: 4
    • Bathrooms: 3
    • Full bathrooms: 3
    Heating
    • Forced air
    Cooling
    • Central
    Appliances
    • Laundry: Inside, Laundry Room, Upper Floor
    Features
    • Ceiling Fans(s), Walk-In Closet(s)
    • Windows: Shades
    Interior area
    • Structure area source: Estimated
    • Total interior livable area: 2,822 sqft

    Property

    Parking
    • Parking features: Garage
    Features
    • Levels: Two
    • Patio & porch: Covered, Front Porch
    • Pool features: Screen Enclosure, In Ground, Gunite
    • Spa features: In Ground
    Lot
    • Size: 7,697 Square Feet
    • Features: In County, Street Paved, Cul-de-sac, Sidewalk
    • Residential vegetation: Mature Landscaping
    Details
    • Parcel number: 312225900800290
    • Zoning: P-D

    Construction

    Type & style
    • Home type: SingleFamily
    Materials
    • masonry
    • Roof: Composition
    Condition
    • Completed
    • Year built: 2003

    Utilities & green energy

    • Sewer: Public Sewer
    • Water: Public
    • Utilities for property: Cable Available, Fire Hydrant, Street Lights, Underground Utilities, Sprinkler Recycled, Sewer Connected, Electricity Available
    Green energy
    • Energy efficient items: Appliances, Thermostat, HVAC, Lighting

    Community & HOA

    Community
    • Security: Smoke Detector(s), Security System
    • Subdivision: WATERFORD CHASE EAST PH 02 VILLAGE
    HOA
    • Has HOA: Yes
    • Amenities included: Gated, Playground, Security, Basketball Court
    • Services included: Recreational Facilities, Security, Manager
    • HOA fee: $75 monthly
    Location
    • Region: Orlando

    Financial & listing details

    • Price per square foot: $213/sqft
    • Tax assessed value: $527,155
    • Annual tax amount: $8,097

    Price history

    DateEventPrice
    8/14/2019Sold$385,000-1.3%$136/sqft
    Source: Public Record Report a problem
    7/16/2019Listed for sale$389,900$138/sqft
    Source: RENU REALTY, LLC #O5783545 Report a problem
    7/16/2019Pending sale$389,900$138/sqft
    Source: RENU REALTY, LLC #O5783545 Report a problem
    7/16/2019Listed for sale$389,900$138/sqft
    Source: RENU REALTY, LLC #O5783545 Report a problem
    6/1/2019Listing removed$389,900$138/sqft
    Source: RENU REALTY, LLC #O5783545 Report a problem
    5/11/2019Listed for sale$389,900+82.2%$138/sqft
    Source: RENU REALTY, LLC #O5783545 Report a problem
    2/11/2010Sold$214,000-22.2%$76/sqft
    Source: Public Record Report a problem
    11/24/2008Listing removed$275,000$97/sqft
    Source: Keller Williams Realty #O4816199 Report a problem
    8/5/2008Price change$275,000-3.5%$97/sqft
    Source: Keller Williams Realty #O4816199 Report a problem
    7/10/2008Price change$285,000-5%$101/sqft
    Source: Keller Williams Realty #O4816199 Report a problem
    12/17/2007Price change$300,000-7.7%$106/sqft
    Source: Keller Williams Realty #O4816199 Report a problem
    12/4/2007Listed for sale$325,000+40%$115/sqft
    Source: Keller Williams Realty #O4816199 Report a problem
    6/27/2003Sold$232,200$82/sqft
    Source: Public Record Report a problem

    Public tax history

    YearProperty taxesTax assessment
    2024$8,097 +12.3%$455,509 +10%
    2023$7,211 +11.7%$414,099 +10%
    2022$6,457 +14%$376,454 +10%
    2021$5,662 +7.3%$342,231 +8.5%
    2020$5,275 -1.9%$315,464 -0.5%
    2019$5,376 +8.3%$317,166 +10%
    2018$4,962 $288,333 +4.8%
    2017$4,962 +3.8%$275,014 +9.2%
    2016$4,781 +7.4%$251,913 +3.4%
    2015$4,451 +10.6%$243,550 +8.7%
    2014$4,025 +14.2%$223,962 +19.4%
    2013$3,526 +0.4%$187,532 +1.1%
    2012$3,511 -3.1%$185,421 -2.9%
    2011$3,623 -1.9%$191,036 -5.1%
    2010$3,691 $201,331 -14.5%
    2009-- $235,533 -25%
    2008$5,381 -11.2%$313,844 -12.7%
    2007$6,061 +5.9%$359,491 +16.1%
    2006$5,721 +73.3%$309,608 +57.6%
    2005$3,302 +4.6%$196,472 +3.8%
    2004$3,156 +359.2%$189,254 +552.6%
    2003$687 $29,000
    Find assessor info on the county website

    Neighborhood: Alafaya

    Nearby schools

    GreatSchools rating
    Schools provided by the listing agent
    • Elementary: Camelot Elem
    • Middle: Timber Springs Middle
    • High: Timber Creek High

    Source: The MLS. This data may not be complete. We recommend contacting the local school district to confirm school assignments for this home.

    Get a cash offer in 3 minutes
    Find out how much your home could sell for in as little as 3 minutes with a no-obligation cash offer.
    Estimated market value
    $601,400
    Get a cash offer in 3 minutes
    Find out how much your home could sell for in as little as 3 minutes with a no-obligation cash offer.
    Estimated market value
    $601,400