Skip main navigation
Off market
Street View
  • $821,800

    726 Ice House Dr, Mountain Top, PA 18707

    5beds
    4baths
    3,540sqft
    SingleFamily
    Built in 2011
    2.51 Acres Lot
    $821,800 Zestimate®
    $232/sqft
    $3,974 Estimated rent

    Home value

    $821,800

    $756,000 - $904,000

    $3,974/mo

    Zestimate® history
    Loading
    Loading...

    Owner options

    List your home for rent

    $3,974/mo

    Rent Zestimate®

    Find your next renter with Zillow Rental Manager. Plus, with online applications, you can quickly screen prospective tenants – for free.

    Learn more

    $3,974/mo

    Rent Zestimate®

    Refinance and save

    $4,351/mo

    Est. payment

    Refinancing to a lower rate could help reduce your monthly payments and save thousands over the life of the loan.

    See today's rates

    $4,351/mo

    Est. payment

    Explore your selling options

    Work with a Zillow partner agent

    Leverage their expertise and Zillow's premium Showcase listings to get your home seen by more buyers.

    Get started

    List with your own agent

    Get your home in front of millions of buyers by listing it on Zillow.

    Learn how to do it

    Sell it yourself

    Take full control of how buyers see your home on Zillow by listing For Sale by Owner (FSBO).

    List your home

    What's special

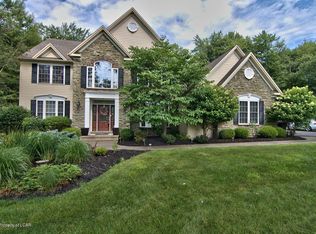
    ABSOLUTELY STUNNING - 5 MONTHS OLD! BETTER THAN NEW - MOVE RIGHT IN!Owner's transfer creates an outstanding opportunity for new home ownership. Attention was paid to every detail in the finishing of this 3540 sq.ft. home in a pretty 2.51 acre setting. Premium finishes include wider moldings, extensive wainscoting, hardwood throughout the first floor and second floor landing, and custom paint colors.Nearly breathtaking entry with extensive moldings and arched hallway lead to Formal Living Room with French doors, including transoms, Formal Dining Room with tray ceiling and crown moldings. Custom Kitchen with upgraded cabinetry, granite countertops and designer curved vent hood to the outside. Custom trimmed 1/2 wall separates the Kitchen from the Family Room with fireplace, which is prepared for flat screen TV above. Study/5th Bedroom is next to a 3/4 Bath.The wrap around landing on the second floor which is finished in hardwood and trimmed in wainscoting leads to the gorgeous Master Suite with tray ceiling, two large walk-in closets and a very pretty bath with 5' tile shower, whirlpool and separate area for commode. There are three additional spacious Bedrooms, including a guest Bedroom with Bath. All have walk-in closets. The split family bath allows two people to occupy it at the same time.Additional features are easily finished daylight basement, expandable areas off the Master to create a Study, Nursery or Exercise area.Aggressively priced for an immediate sale. For more information contact Dave Hourigan @ 570-474-6307.

    This property is not currently displayed as for sale or rent on Zillow. This may be different from what's on other websites or public sources.

    Facts & features

    Interior

    Bedrooms & bathrooms
    • Bedrooms: 5
    • Bathrooms: 4
    Interior area
    • Total interior livable area: 3,540 sqft

    Property

    Lot
    • Size: 2.51 Acres
    Details
    • Parcel number: 53L8S14001133

    Construction

    Type & style
    • Home type: SingleFamily
    Condition
    • Year built: 2011

    Community & HOA

    Location
    • Region: Mountain Top

    Financial & listing details

    • Price per square foot: $232/sqft
    • Tax assessed value: $499,700
    • Annual tax amount: $9,498

    Price history

    DateEventPrice
    1/3/2012Sold$497,500-2.8%$141/sqft
    Source: Public Record Report a problem
    10/4/2011Price change$512,000-3.2%$145/sqft
    Source: CENTURY 21 Smith Hourigan Group #11-3102 Report a problem
    8/18/2011Listed for sale$529,000+1.8%$149/sqft
    Source: CENTURY 21 Smith Hourigan Group #11-1274 Report a problem
    4/4/2011Sold$519,900$147/sqft
    Source: Public Record Report a problem

    Public tax history

    YearProperty taxesTax assessment
    2023$9,498 +4.6%$499,700
    2022$9,084 $499,700
    2021$9,084 +9.3%$499,700
    2020$8,308 $499,700
    2019$8,308 +3.4%$499,700
    2018$8,037 $499,700
    2017-- $499,700
    2016-- $499,700
    2015-- $499,700
    2014-- $499,700
    2013-- $499,700
    2012-- $499,700 +578%
    2011-- $73,700
    2010-- $73,700
    2009-- $73,700
    Find assessor info on the county website

    Neighborhood: 18707

    Nearby schools

    GreatSchools rating
    Schools provided by the listing agent
    • District: Crestwood

    Source: The MLS. This data may not be complete. We recommend contacting the local school district to confirm school assignments for this home.

    Get pre-qualified for a loan
    At Zillow Home Loans, we can pre-qualify you in as little as 5 minutes with no impact to your credit score.

    An equal housing lender. NMLS #10287.

    Sell for more on Zillow
    Get a Zillow Showcase℠ listing at no additional cost and you could sell for .
    $821,800
    2% more
    +$16,436
    With Zillow Showcase(estimated)
    $838,236
