Skip main navigation
Sold for $270,000
  • $270,000

    726 John St, Rockford, IL 61103

    5beds
    3,180sqft
    Single Family Residence
    Built in 1900
    0.39 Acres Lot
    $270,200 Zestimate®
    $85/sqft
    $2,903 Estimated rent

    Home value

    $270,200

    $249,000 - $295,000

    $2,903/mo

    Zestimate® history
    Loading
    Loading...

    Owner options

    List your home for rent

    $2,903/mo

    Rent Zestimate®

    Find your next renter with Zillow Rental Manager. Plus, with online applications, you can quickly screen prospective tenants – for free.

    Learn more

    $2,903/mo

    Rent Zestimate®

    Refinance and save

    $2,071/mo

    Est. payment

    Refinancing to a lower rate could help reduce your monthly payments and save thousands over the life of the loan.

    See today's rates

    $2,071/mo

    Est. payment

    Explore your selling options

    Work with a Zillow partner agent

    Leverage their expertise and Zillow's premium Showcase listings to get your home seen by more buyers.

    Get started

    List with your own agent

    Get your home in front of millions of buyers by listing it on Zillow.

    Learn how to do it

    Sell it yourself

    Take full control of how buyers see your home on Zillow by listing For Sale by Owner (FSBO).

    List your home

    What's special

    Gas fireplaceBeautiful landscapingAll brick family homeTwo car garageGorgeous oak staircaseHuge formal dining roomBeautiful hardwood floors
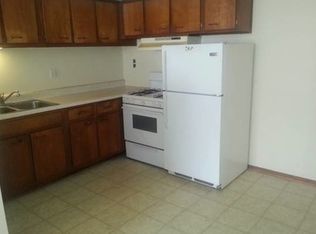
    A rare chance to own a piece of Rockford history this all brick family home sits on three city lots with a two car garage and beautiful landscaping. The home features, lots of beautiful hardwood floors, gorgeous oak staircase, and beams in the living room with gas fireplace, huge formal dining room, beautiful family/library room with built-in bookshelves. Kitchen has original cabinetry with stainless steel countertops, . Lots of room with 5+ bedrooms 3 1/2 bathrooms and charm galore in this wonderful home, truly one of a kind!

    Zillow last checked:

    Listing updated:

    Listed by:

    Janet Erdmann 815-979-5986,

    Berkshire Hathaway Homeservices Crosby Starck Re

    Bought with:

    Brandon Harmon, 475206720

    Compass

    Source: NorthWest Illinois Alliance of REALTORS®,MLS#: 202605970MLS Logo

    Facts & features

    Interior

    Bedrooms & bathrooms
    • Bedrooms: 5
    • Bathrooms: 4
    • Full bathrooms: 3
    • 1/2 bathrooms: 1
    • Main level bathrooms: 1
    Primary bedroom
    • Level: Upper
    • Area: 201.5
    • Dimensions: 15.5 x 13
    Bedroom 2
    • Level: Upper
    • Area: 176.4
    • Dimensions: 14 x 12.6
    Bedroom 3
    • Level: Upper
    • Area: 150
    • Dimensions: 15 x 10
    Bedroom 4
    • Level: Upper
    • Area: 125
    • Dimensions: 12.5 x 10
    Dining room
    • Level: Main
    • Area: 231
    • Dimensions: 16.5 x 14
    Family room
    • Level: Main
    • Area: 174
    • Dimensions: 14.5 x 12
    Kitchen
    • Level: Main
    • Area: 181.5
    • Dimensions: 16.5 x 11
    Living room
    • Level: Main
    • Area: 231
    • Dimensions: 16.5 x 14
    Heating
    • Radiant
    Cooling
    • Window Unit(s)
    Appliances
    • Included: Dryer, Refrigerator, Washer, Natural Gas Water Heater
    • Laundry: In Basement
    Features
    • Book Cases Built In, Ceiling-Wood Decorative, Solid Surface Counters
    • Windows: Window Treatments
    • Basement: Full
    • Attic: Storage
    • Number of fireplaces: 2
    • Fireplace features: Both Gas and Wood
    Interior area
    • Total structure area: 3,180
    • Total interior livable area: 3,180 sqft
    • Finished area above ground: 3,180
    • Finished area below ground: 0

    Property

    Parking
    • Total spaces: 2
    • Parking features: Detached
    • Garage spaces: 2
    Features
    • Levels: Two
    • Stories: 2
    • Patio & porch: Screened
    Lot
    • Size: 0.39 Acres
    • Features: City/Town
    Details
    • Additional parcels included: 1114332009, 1114332019
    • Parcel number: 1114332008

    Construction

    Type & style
    • Home type: SingleFamily
    • Property subtype: Single Family Residence
    Materials
    • Brick/Stone
    • Roof: Shingle
    Condition
    • Year built: 1900

    Utilities & green energy

    • Electric: Circuit Breakers
    • Sewer: City/Community
    • Water: City/Community

    Community & HOA

    Community
    • Subdivision: IL
    Location
    • Region: Rockford

    Financial & listing details

    • Price per square foot: $85/sqft
    • Tax assessed value: $152,310
    • Annual tax amount: $3,511
    • Date on market: 9/21/2026
    • Cumulative days on market: 3 days
    • Ownership: Fee Simple

    Price history

    DateEventPrice
    11/3/2026Sold$270,000+8%$85/sqft
    Source: NorthWest Illinois Alliance of REALTORS® #202605970 Report a problem
    9/25/2026Pending sale$250,000$79/sqft
    Source: NorthWest Illinois Alliance of REALTORS® #202605970 Report a problem
    9/21/2026Listed for sale$250,000+163.2%$79/sqft
    Source: NorthWest Illinois Alliance of REALTORS® #202605970 Report a problem
    6/30/1998Sold$95,000$30/sqft
    Source: Agent Provided Report a problem

    Public tax history

    YearProperty taxesTax assessment
    2025$3,511 +7.2%$50,770 +11.4%
    2024$3,275 +15.1%$45,562 +18.6%
    2023$2,846 +17.3%$38,412 +19.2%
    2022$2,426 $32,237 +9.1%
    2021-- $29,559 +5.8%
    2020$2,179 +4%$27,944 +4.9%
    2019$2,094 +3.9%$26,633 +6%
    2018$2,016 +4.1%$25,124 +4.5%
    2017$1,935 $24,044 +1.9%
    2016$1,935 +103.5%$23,594
    2015$951 -50.6%$23,594 -18.1%
    2014$1,926 -55.7%$28,808 -41.8%
    2009$4,349 $49,480 +8%
    2007-- $45,807 +5.6%
    2006-- $43,383 +4.7%
    2005-- $41,416 +5.5%
    2004-- $39,249 +8.5%
    2003-- $36,183 +3.3%
    2001-- $35,014 +1.9%
    2000-- $34,345 +3.9%
    1999-- $33,057
    Find assessor info on the county website

    Neighborhood: Signal Hill

    Nearby schools

    GreatSchools rating
    Schools provided by the listing agent
    • Elementary: Ellis Arts Academy
    • Middle: West Middle
    • High: Auburn High
    • District: Rockford 205

    Source: NorthWest Illinois Alliance of REALTORS®. This data may not be complete. We recommend contacting the local school district to confirm school assignments for this home.

    Get pre-qualified for a loan
    At Zillow Home Loans, we can pre-qualify you in as little as 5 minutes with no impact to your credit score.

    An equal housing lender. NMLS #10287.