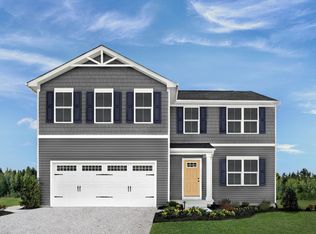
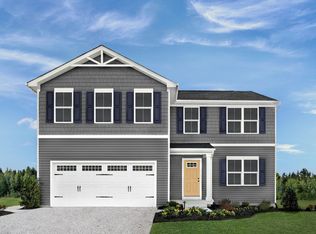
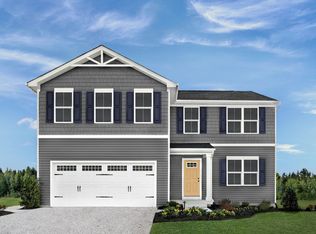
The Birch single-family home offers space and style. Enter through the 2-car garage or foyer and find a light-filled, airy floor plan. The great room flows into the dinette and kitchen area so you never miss a moment with friends or family around the island. Upstairs, the generous space continues, with a broad stairway that leads to an open landing, 3 secondary bedrooms with ample closet space and a full bath. The luxurious owner’s suite, with its walk-in closet and dual vanity bath, keeps you connected to the rest of the home while providing peaceful privacy. Discover all the benefits of The Birch. All stainless steel appliances come included (washer/dryer too). You will also get a 1-2-10 Year Warranty!
Closed
$332,990
726 Kalu Dr Lot 126, Murfreesboro, TN 37130
4beds
1,680sqft
Single Family Residence, Residential
Built in 2026
8,276 Square Feet Lot
$334,400 Zestimate®
$198/sqft
$2,273 Estimated rent
Home value
$334,400
$318,000 - $351,000
$2,273/mo
Zestimate® history
Owner options
List your home for rent
$2,273/mo
Rent Zestimate®
Find your next renter with Zillow Rental Manager. Plus, with online applications, you can quickly screen prospective tenants – for free.
$2,273/mo
Rent Zestimate®
Refinance and save
$2,023/mo
Est. payment
Refinancing to a lower rate could help reduce your monthly payments and save thousands over the life of the loan.
$2,023/mo
Est. payment
Explore your selling options
Work with a Zillow partner agent
Leverage their expertise and Zillow's premium Showcase listings to get your home seen by more buyers.
Get startedList with your own agent
Get your home in front of millions of buyers by listing it on Zillow.
Learn how to do itSell it yourself
Take full control of how buyers see your home on Zillow by listing For Sale by Owner (FSBO).
List your homeWhat's special
Walk-in closetStainless steel appliancesOpen landingBroad stairwayDual vanity bathLight-filled airy floor plan
Zillow last checked:
Listing updated:
Listed by:
Brittney Cotten 615-619-9064,
Ryan Homes
Bought with:
Jordan Crouch, 359094
WEICHERT, REALTORS - The Andrews Group
Source: RealTracs MLS as distributed by MLS GRID,MLS#: 3111949
Facts & features
Interior
Bedrooms & bathrooms
- Bedrooms: 4
- Bathrooms: 3
- Full bathrooms: 2
- 1/2 bathrooms: 1
Bedroom 1
- Features: Full Bath
- Level: Full Bath
Primary bathroom
- Features: Suite
- Level: Suite
Living room
- Features: Great Room
- Level: Great Room
Heating
- Central, Electric
Cooling
- Central Air, Electric
Appliances
- Included: Electric Oven, Electric Range, Dishwasher, Disposal, Dryer, Microwave, Refrigerator, Washer
Features
- Kitchen Island
- Flooring: Carpet, Vinyl
- Basement: None
Interior area
- Total structure area: 1,680
- Total interior livable area: 1,680 sqft
- Finished area above ground: 1,680
Property
Parking
- Total spaces: 2
- Parking features: Garage Faces Front
- Attached garage spaces: 2
Features
- Levels: Two
- Stories: 2
Lot
- Size: 8,276 Square Feet
- Dimensions: .19
- Features: Level, Private, Wooded
- Topography: Level,Private,Wooded
Details
- Special conditions: Standard
Construction
Type & style
- Home type: SingleFamily
- Property subtype: Single Family Residence, Residential
Materials
- Vinyl Siding
Condition
- New construction: Yes
- Year built: 2026
Utilities & green energy
- Sewer: STEP System
- Water: Public
- Utilities for property: Electricity Available, Water Available
Community & HOA
Community
- Subdivision: Richland Downs
HOA
- Has HOA: Yes
- HOA fee: $60 monthly
- Second HOA fee: $575 one time
Location
- Region: Murfreesboro
Financial & listing details
- Price per square foot: $198/sqft
- Annual tax amount: $2,600
- Date on market: 1/21/2026
- Date available: 01/21/2026
- Electric utility on property: Yes
Price history
| Date | Event | Price |
|---|---|---|
| 4/23/2026 | Sold | $332,990$198/sqft |
Source:  RealTracs MLS as distributed by MLS GRID #3111949 Report a problem RealTracs MLS as distributed by MLS GRID #3111949 Report a problem | ||
| 2/5/2026 | Pending sale | $332,990$198/sqft |
Source: RealTracs MLS as distributed by MLS GRID #3111949 Report a problem | ||
| 1/21/2026 | Listed for sale | $332,990$198/sqft |
Source: RealTracs MLS as distributed by MLS GRID #3111949 Report a problem | ||
Public tax history
Tax history is unavailable.
Neighborhood: 37130
Nearby homes
- $374,7704 bd3 ba1.9k sqft4319 Robust Dr LOT 101, Murfreesboro, TN 37130Pending
- $404,9294 bd3 ba2.2k sqft920 Royal Rose Dr LOT 77, Murfreesboro, TN 37130Pending
- $377,9904 bd3 ba2.2k sqft4 Royal Rose Dr LOT 8, Murfreesboro, TN 37130New Construction
- $408,2594 bd3 ba2.2k sqft4325 Reheem Dr LOT 83, Murfreesboro, TN 37130Pending
- $406,2954 bd3 ba2.2k sqft4317 Reheem Dr LOT 85, Murfreesboro, TN 37130Pending
- $405,7654 bd3 ba2.2k sqft4326 Rehem Dr LOT 96, Murfreesboro, TN 37130Pending
- $405,7654 bd3 ba2.2k sqft4326 Rehem Dr LOT 84, Murfreesboro, TN 37130Pending
- $367,1453 bd2 ba1.5k sqft734 Kalu Dr LOT 128, Murfreesboro, TN 37130Pending
Nearby schools
GreatSchools rating
- 5/10Kittrell Elementary SchoolGrades: PK-5Distance: 2.8 mi
- 8/10Whitworth-Buchanan Middle SchoolGrades: 6-8Distance: 5.4 mi
- 8/10Oakland High SchoolGrades: 9-12Distance: 4.1 mi
Schools provided by the listing agent
- Elementary: Kittrell Elementary
- Middle: Whitworth-Buchanan Middle School
- High: Oakland High School
Source: RealTracs MLS as distributed by MLS GRID. This data may not be complete. We recommend contacting the local school district to confirm school assignments for this home.
Get a cash offer in 3 minutes
Find out how much your home could sell for in as little as 3 minutes with a no-obligation cash offer.
Estimated market value
$334,400
Get a cash offer in 3 minutes
Find out how much your home could sell for in as little as 3 minutes with a no-obligation cash offer.
Estimated market value
$334,400
- Tennessee
- Rutherford County
- Murfreesboro
- 37130
- 726 Kalu Dr Lot 126
Nearby cities
Nearby neighborhoods
Nearby zip codes
Other Murfreesboro Topics
