This remarkable single-family home has all the updates to make this a wonderful and unique purchase of the next homeowner. This custom-built split-floor-plan ranch with a finished walk-out basement boasts over 5700 square feet of spacious living space offering exceptional comfort and thoughtful design throughout. The main floor features a large and inviting entryway with rich hardwood flooring that was just refinished this month and nine foot ceilings throughout that separates the bedrooms for added privacy, including a guest suite with easy access to a full bath. Doorways are 36" wide for easy accessibility. The spacious family room has warm hardwood flooring and an elegant arched doorway that leads to a stunning brick fireplace with a curved hearth, creating the perfect setting for cozy nights in. The kitchen is perfect with rich oak cabinetry, granite countertops, and a large snack bar that seats six, ideal for casual meals or entertaining. The formal dining room is so inviting with nearby french door leading to a spacious rear deck and a peaceful view of the large, fully fenced, backyard. The luxurious primary suite includes dual vanities, a deep soaking tub, a separate tiled shower, and a generous 5x18 walk-in closet. The finished walk-out basement features a entertainment sized large family room, a fourth bedroom with adjacent full bath. Also a private office with a built-in desk and pocket door. Plenty of storage space keeps the home organized. Other highlights include a spacious three-car garage, professional landscaping, and a well-maintained exterior. This home is the perfect blend of elegance, practicality, and comfort, making it ideal for both everyday living and entertaining. Current homeowner just purchased it but unfortunately family plans have changed but in that time, a brand new furnace and AC were installed (2025), new humidifier (2025), new flooring throughout (2025), new paint (2025), and new shelviing (2025).
Closed
$475,000
726 Kathi Dr, Hampshire, IL 60140
4beds
2,950sqft
Single Family Residence
Built in 2007
0.27 Acres Lot
$500,900 Zestimate®
$161/sqft
$3,484 Estimated rent
Home value
$500,900
$451,000 - $556,000
$3,484/mo
Zestimate® history
Owner options
List your home for rent
$3,484/mo
Rent Zestimate®
Find your next renter with Zillow Rental Manager. Plus, with online applications, you can quickly screen prospective tenants – for free.
$3,484/mo
Rent Zestimate®
Refinance and save
$3,450/mo
Est. payment
Refinancing to a lower rate could help reduce your monthly payments and save thousands over the life of the loan.
$3,450/mo
Est. payment
Explore your selling options
Work with a Zillow partner agent
Leverage their expertise and Zillow's premium Showcase listings to get your home seen by more buyers.
Get startedList with your own agent
Get your home in front of millions of buyers by listing it on Zillow.
Learn how to do itSell it yourself
Take full control of how buyers see your home on Zillow by listing For Sale by Owner (FSBO).
List your homeWhat's special
Guest suiteStunning brick fireplaceProfessional landscapingPrivate officeNine foot ceilingsLuxurious primary suiteSpacious family room
Zillow last checked:
Listing updated:
Listed by:
Nancy Abuali 630-778-5800,
Keller Williams Infinity
Bought with:
Christine Currey
RE/MAX All Pro - St Charles
Source: MRED as distributed by MLS GRID,MLS#: 12322816
Facts & features
Interior
Bedrooms & bathrooms
- Bedrooms: 4
- Bathrooms: 3
- Full bathrooms: 3
Rooms
- Room types: Breakfast Room, Foyer, Office, Walk In Closet
Primary bedroom
- Features: Flooring (Carpet), Window Treatments (Blinds), Bathroom (Full, Double Sink, Tub & Separate Shwr)
- Level: Main
- Area: 304 Square Feet
- Dimensions: 16X19
Bedroom 2
- Features: Flooring (Carpet), Window Treatments (Blinds)
- Level: Main
- Area: 208 Square Feet
- Dimensions: 16X13
Bedroom 3
- Features: Flooring (Carpet), Window Treatments (Blinds)
- Level: Main
- Area: 176 Square Feet
- Dimensions: 16X11
Bedroom 4
- Features: Flooring (Carpet), Window Treatments (Blinds)
- Level: Basement
- Area: 144 Square Feet
- Dimensions: 12X12
Breakfast room
- Features: Flooring (Hardwood), Window Treatments (Blinds)
- Level: Main
- Area: 144 Square Feet
- Dimensions: 12X12
Dining room
- Features: Flooring (Hardwood)
- Level: Main
- Area: 182 Square Feet
- Dimensions: 14X13
Family room
- Features: Flooring (Carpet), Window Treatments (All)
- Level: Basement
- Area: 875 Square Feet
- Dimensions: 25X35
Foyer
- Features: Flooring (Hardwood)
- Level: Main
- Area: 105 Square Feet
- Dimensions: 7X15
Kitchen
- Features: Kitchen (Eating Area-Breakfast Bar, Pantry-Closet, Custom Cabinetry, Granite Counters), Flooring (Hardwood)
- Level: Main
- Area: 144 Square Feet
- Dimensions: 12X12
Laundry
- Features: Flooring (Ceramic Tile)
- Level: Main
- Area: 66 Square Feet
- Dimensions: 6X11
Living room
- Features: Flooring (Hardwood)
- Level: Main
- Area: 440 Square Feet
- Dimensions: 22X20
Office
- Features: Flooring (Carpet)
- Level: Basement
- Area: 143 Square Feet
- Dimensions: 11X13
Walk in closet
- Features: Flooring (Vinyl)
- Level: Main
- Area: 90 Square Feet
- Dimensions: 5X18
Heating
- Natural Gas, Forced Air
Cooling
- Central Air
Appliances
- Included: Range, Microwave, Dishwasher, Refrigerator, Washer, Dryer, Disposal, Water Softener, Humidifier
- Laundry: Main Level, In Unit, Sink
Features
- 1st Floor Bedroom, 1st Floor Full Bath, Built-in Features, Walk-In Closet(s), High Ceilings, Open Floorplan, Granite Counters, Separate Dining Room, Pantry
- Flooring: Hardwood, Carpet
- Basement: Finished,Exterior Entry,8 ft + pour,Partial Exposure,Rec/Family Area,Storage Space,Full,Walk-Out Access
- Attic: Unfinished
- Number of fireplaces: 1
- Fireplace features: Wood Burning, Attached Fireplace Doors/Screen, Gas Starter, Living Room
Interior area
- Total structure area: 5,700
- Total interior livable area: 2,950 sqft
- Finished area below ground: 2,750
Property
Parking
- Total spaces: 3
- Parking features: Concrete, Garage Door Opener, Yes, Garage Owned, Attached, Garage
- Attached garage spaces: 3
- Has uncovered spaces: Yes
Accessibility
- Accessibility features: Hall Width 36 Inches or More, Wheelchair Adaptable, Accessible Doors, Disability Access
Features
- Stories: 1
- Patio & porch: Deck
- Fencing: Fenced
Lot
- Size: 0.27 Acres
- Dimensions: 100 X 120
- Features: Landscaped
Details
- Parcel number: 0127228008
- Special conditions: None
- Other equipment: Water-Softener Owned, Ceiling Fan(s), Sump Pump
Construction
Type & style
- Home type: SingleFamily
- Architectural style: Ranch
- Property subtype: Single Family Residence
Materials
- Vinyl Siding, Brick
- Foundation: Concrete Perimeter
- Roof: Asphalt
Condition
- New construction: No
- Year built: 2007
Details
- Builder model: CYPRESS 2
Utilities & green energy
- Electric: Circuit Breakers, 200+ Amp Service
- Sewer: Public Sewer, Storm Sewer
- Water: Public, Shared Well
Community & HOA
Community
- Features: Park, Curbs, Sidewalks, Street Lights, Street Paved
- Security: Carbon Monoxide Detector(s)
- Subdivision: Hampshire Highlands
HOA
- Services included: None
Location
- Region: Hampshire
Financial & listing details
- Price per square foot: $161/sqft
- Tax assessed value: $413,823
- Annual tax amount: $8,507
- Date on market: 3/27/2025
- Listing terms: Conventional
- Ownership: Fee Simple
Price history
| Date | Event | Price |
|---|---|---|
| 5/30/2025 | Sold | $475,000$161/sqft |
Source:  MRED as distributed by MLS GRID #12322816 Report a problem MRED as distributed by MLS GRID #12322816 Report a problem | ||
| 4/16/2025 | Contingent | $475,000$161/sqft |
Source: MRED as distributed by MLS GRID #12322816 Report a problem | ||
| 4/7/2025 | Price change | $475,000-5%$161/sqft |
Source: MRED as distributed by MLS GRID #12322816 Report a problem | ||
| 3/27/2025 | Listed for sale | $500,000+8%$169/sqft |
Source: MRED as distributed by MLS GRID #12322816 Report a problem | ||
| 1/3/2025 | Sold | $463,000-1.5%$157/sqft |
Source:  NorthWest Illinois Alliance of REALTORS® #202406836 Report a problem NorthWest Illinois Alliance of REALTORS® #202406836 Report a problem | ||
| 12/19/2024 | Pending sale | $469,900$159/sqft |
Source: NorthWest Illinois Alliance of REALTORS® #202406836 Report a problem | ||
| 12/19/2024 | Contingent | $469,900$159/sqft |
Source: MRED as distributed by MLS GRID #12219460 Report a problem | ||
| 12/6/2024 | Listed for sale | $469,900+100%$159/sqft |
Source: MRED as distributed by MLS GRID #12219460 Report a problem | ||
| 12/30/2011 | Sold | $235,000+4.4%$80/sqft |
Source: Public Record Report a problem | ||
| 6/17/2011 | Listed for sale | $225,000$76/sqft |
Source: Century 21 New Heritage #07258702 Report a problem | ||
| 3/20/2011 | Listing removed | $225,000$76/sqft |
Source: CENTURY 21 New Heritage #07258702 Report a problem | ||
| 3/18/2011 | Price change | $225,000-18.2%$76/sqft |
Source: CENTURY 21 New Heritage #07258702 Report a problem | ||
| 2/12/2011 | Listed for sale | $275,000+41%$93/sqft |
Source: Century 21 New Heritage #07258702 Report a problem | ||
| 12/23/2010 | Listing removed | $195,000$66/sqft |
Source: Century 21 New Heritage #07258702 Report a problem | ||
| 11/2/2010 | Price change | $195,000-40%$66/sqft |
Source: Century 21 New Heritage #07258702 Report a problem | ||
| 9/30/2010 | Listed for sale | $325,000-14.5%$110/sqft |
Source: Century 21 New Heritage #07258702 Report a problem | ||
| 11/8/2007 | Sold | $380,000$129/sqft |
Source: Public Record Report a problem | ||
Public tax history
| Year | Property taxes | Tax assessment |
|---|---|---|
| 2024 | $7,960 -6.4% | $137,941 +11.2% |
| 2023 | $8,507 -8.8% | $124,081 +2.1% |
| 2022 | $9,324 +4.8% | $121,532 +5.6% |
| 2021 | $8,895 +1.3% | $115,114 +2.8% |
| 2020 | $8,781 +1.1% | $111,968 +3.4% |
| 2019 | $8,684 +2.2% | $108,307 +5.8% |
| 2018 | $8,495 +2.9% | $102,331 +4.1% |
| 2017 | $8,255 -4.9% | $98,282 +6.4% |
| 2016 | $8,682 | $92,387 +7.6% |
| 2015 | -- | $85,870 +3.4% |
| 2014 | -- | $83,039 -6% |
| 2013 | -- | $88,349 -1.4% |
| 2012 | -- | $89,566 -15.2% |
| 2011 | -- | $105,576 -5.9% |
| 2010 | -- | $112,160 +1.6% |
| 2009 | -- | $110,425 -11.7% |
| 2008 | -- | $124,988 +344.5% |
| 2007 | -- | $28,118 +5% |
| 2006 | -- | $26,779 +8.3% |
| 2005 | -- | $24,726 |
Find assessor info on the county website
Neighborhood: 60140
Nearby homes
- $405,741-- bd-- ba-- sqft724 Kathi Dr, Hampshire, IL 60140Off Market
- $520,0005 bd4 ba3.1k sqft728 Kathi Dr, Hampshire, IL 60140Sold
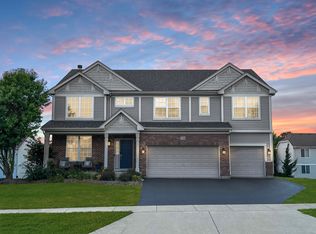
- $462,2004 bd3 ba2.7k sqft727 Bruce Dr, Hampshire, IL 60140Off Market

- $465,5004 bd2 ba2.9k sqft729 Bruce Dr, Hampshire, IL 60140Off Market
- $507,8004 bd2 ba3.1k sqft725 Bruce Dr, Hampshire, IL 60140Off Market
- $469,2004 bd3 ba2.6k sqft727 Kathi Dr, Hampshire, IL 60140Off Market
- $451,0004 bd2 ba2.7k sqft730 Kathi Dr, Hampshire, IL 60140Off Market
- $359,5000.32 Acres722 Kathi Dr, Hampshire, IL 60140Off Market
Nearby schools
GreatSchools rating
- 8/10Hampshire Elementary SchoolGrades: K-5Distance: 1.1 mi
- 5/10Hampshire Middle SchoolGrades: 6-8Distance: 0.9 mi
- 8/10Hampshire High SchoolGrades: 9-12Distance: 2.2 mi
Schools provided by the listing agent
- Elementary: Hampshire Elementary School
- Middle: Hampshire Middle School
- High: Hampshire High School
- District: 300
Source: MRED as distributed by MLS GRID. This data may not be complete. We recommend contacting the local school district to confirm school assignments for this home.
Get a cash offer in 3 minutes
Find out how much your home could sell for in as little as 3 minutes with a no-obligation cash offer.
Estimated market value
$500,900
Get a cash offer in 3 minutes
Find out how much your home could sell for in as little as 3 minutes with a no-obligation cash offer.
Estimated market value
$500,900
- Illinois
- Kane County
- Hampshire
- 60140
- 726 Kathi Dr
Nearby cities
Nearby zip codes
Other Hampshire Topics
