Omak - Peaceful location at the end of the street. Home features 2409 sq.ft. 3 bedrooms/3 bathrooms open concept with vaulted ceilings, great room w/dining room, living room, & kitchen w/breakfast bar & granite countertops. All appliances stay. Extras include sky lights, ceiling fans, & custom light fixtures. Tons of BUILT-INS! Primary bedroom w/large walk-in closet & island, second W/D, double sinks & newly remodeled tile shower. 2 bedrooms w/Jack & Jill (three quarter) bathroom. Okanogan Irrigation for yard w/sprinkler system. Fully fenced back yard, professionally landscaped, gate for easy access. RV parking w/water & power. Pergola. Motion lights. Circular - paved driveway. Oversized 2 car attached garage. $425,000 H-3649/MLS-2348020
Sold
Listed by: RE/MAX Welcome Home • Rachel Giovacchini
Bought with: Keller Williams Realty Spokane
$410,000
726 Kenwood Street, Omak, WA 98841
3beds
2,409sqft
Single Family Residence
Built in 2004
0.62 Acres Lot
$415,800 Zestimate®
$170/sqft
$2,806 Estimated rent
Home value
$415,800
Estimated sales range
Not available
$2,806/mo
Zestimate® history
Owner options
List your home for rent
$2,806/mo
Rent Zestimate®
Find your next renter with Zillow Rental Manager. Plus, with online applications, you can quickly screen prospective tenants – for free.
$2,806/mo
Rent Zestimate®
Refinance and save
$2,503/mo
Est. payment
Refinancing to a lower rate could help reduce your monthly payments and save thousands over the life of the loan.
$2,503/mo
Est. payment
Explore your selling options
Work with a Zillow partner agent
Leverage their expertise and Zillow's premium Showcase listings to get your home seen by more buyers.
Get startedList with your own agent
Get your home in front of millions of buyers by listing it on Zillow.
Learn how to do itSell it yourself
Take full control of how buyers see your home on Zillow by listing For Sale by Owner (FSBO).
List your homeWhat's special
Custom light fixturesSprinkler systemDouble sinksDining roomGreat roomCeiling fansNewly remodeled tile shower
Zillow last checked:
Listing updated:
Listed by:
Rachel Giovacchini,
RE/MAX Welcome Home
Bought with:
Katelynn Peterson, 25017011
Keller Williams Realty Spokane
Source: NWMLS as distributed by MLS GRID,MLS#: 2348020
Facts & features
Interior
Bedrooms & bathrooms
- Bedrooms: 3
- Bathrooms: 3
- Full bathrooms: 1
- 3/4 bathrooms: 1
- 1/2 bathrooms: 1
- Main level bathrooms: 3
- Main level bedrooms: 3
Primary bedroom
- Level: Main
Bedroom
- Level: Main
Bedroom
- Level: Main
Bathroom three quarter
- Level: Main
Bathroom full
- Level: Main
Other
- Level: Main
Dining room
- Level: Main
Kitchen with eating space
- Level: Main
Living room
- Level: Main
Utility room
- Level: Main
Heating
- Heat Pump, Electric
Cooling
- Heat Pump
Appliances
- Included: Dishwasher(s), Dryer(s), Refrigerator(s), Stove(s)/Range(s), Washer(s)
Features
- Bath Off Primary, Ceiling Fan(s), Dining Room
- Flooring: Ceramic Tile, Engineered Hardwood, Carpet
- Windows: Double Pane/Storm Window, Skylight(s)
- Basement: None
- Has fireplace: No
Interior area
- Total structure area: 2,409
- Total interior livable area: 2,409 sqft
Property
Parking
- Total spaces: 2
- Parking features: Driveway, Attached Garage, RV Parking
- Attached garage spaces: 2
Features
- Levels: One
- Stories: 1
- Patio & porch: Bath Off Primary, Ceiling Fan(s), Double Pane/Storm Window, Dining Room, Skylight(s), Sprinkler System, Vaulted Ceiling(s), Walk-In Closet(s)
- Has view: Yes
- View description: City, Territorial
Lot
- Size: 0.62 Acres
- Features: Dead End Street, Fenced-Fully, High Speed Internet, Irrigation, Patio, RV Parking, Sprinkler System
- Topography: Level,Partial Slope
- Residential vegetation: Garden Space
Details
- Parcel number: 1680040000
- Zoning description: Jurisdiction: City
- Special conditions: Standard
Construction
Type & style
- Home type: SingleFamily
- Architectural style: 1 Story
- Property subtype: Single Family Residence
Materials
- Wood Products
- Foundation: Poured Concrete
- Roof: Composition
Condition
- Year built: 2004
- Major remodel year: 2004
Utilities & green energy
- Electric: Company: PUD
- Sewer: Sewer Connected, Company: City of Omak
- Water: Public, Company: City of Omak
Community & HOA
Community
- Subdivision: Omak
HOA
- HOA phone: 509-322-5555
Location
- Region: Omak
Financial & listing details
- Price per square foot: $170/sqft
- Tax assessed value: $484,500
- Annual tax amount: $4,270
- Date on market: 5/28/2025
- Cumulative days on market: 420 days
- Listing terms: Conventional,FHA,USDA Loan,VA Loan
- Inclusions: Dishwasher(s), Dryer(s), Refrigerator(s), Stove(s)/Range(s), Washer(s)
Price history
| Date | Event | Price |
|---|---|---|
| 11/21/2025 | Sold | $410,000-3.5%$170/sqft |
Source:  NWMLS as distributed by MLS GRID #2348020 Report a problem NWMLS as distributed by MLS GRID #2348020 Report a problem | ||
| 10/24/2025 | Pending sale | $425,000$176/sqft |
Source: NWMLS as distributed by MLS GRID #2348020 Report a problem | ||
| 9/23/2025 | Price change | $425,000-7.6%$176/sqft |
Source: NWMLS as distributed by MLS GRID #2348020 Report a problem | ||
| 7/7/2025 | Price change | $460,000-3.2%$191/sqft |
Source: NWMLS as distributed by MLS GRID #2348020 Report a problem | ||
| 3/31/2025 | Listed for sale | $475,000+106.5%$197/sqft |
Source: NWMLS as distributed by MLS GRID #2348020 Report a problem | ||
| 6/7/2019 | Sold | $230,000-19.9%$95/sqft |
Source: Public Record Report a problem | ||
| 3/28/2014 | Listing removed | $287,000$119/sqft |
Source: Windermere Methow Valley #520314 Report a problem | ||
| 7/23/2013 | Listed for sale | $287,000$119/sqft |
Source: Windermere Methow Valley #520314 Report a problem | ||
Public tax history
| Year | Property taxes | Tax assessment |
|---|---|---|
| 2024 | $4,271 +8.4% | $484,500 +3.2% |
| 2023 | $3,941 +4.9% | $469,300 +40.8% |
| 2022 | $3,757 +5.2% | $333,300 +18.6% |
| 2021 | $3,570 +2.9% | $281,000 |
| 2020 | $3,471 +8.9% | $281,000 |
| 2019 | $3,186 | $281,000 +4.4% |
| 2018 | $3,186 +5% | $269,100 |
| 2017 | $3,035 -15.9% | $269,100 |
| 2016 | $3,606 +9.9% | $269,100 -4.5% |
| 2015 | $3,280 +1.3% | $281,700 |
| 2013 | $3,238 | $281,700 |
| 2011 | -- | $281,700 |
| 2010 | -- | $281,700 |
| 2009 | $3,037 | $281,700 |
Find assessor info on the county website
Neighborhood: 98841
Nearby homes
- $385,9003 bd2 ba1.3k sqft718 Kenwood St, Omak, WA 98841Off Market
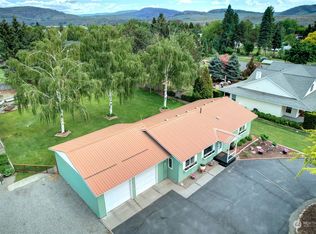
- $325,0005 bd3 ba2.1k sqft713 Locust St, Omak, WA 98841Sold
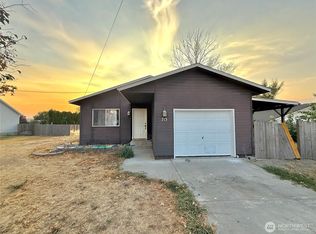
- $479,0005 bd3 ba2.9k sqft711 Locust St, Omak, WA 98841For Sale
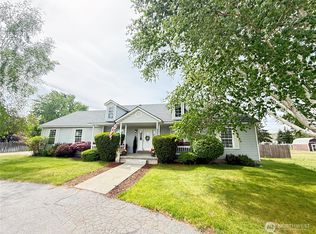
- $263,8003 bd2 ba1.2k sqft218 Lime St, Omak, WA 98841Sold

- $269,9002 bd1 ba1k sqft711 Kenwood St N, Omak, WA 98841Sold
- $300,0003 bd2 ba1.1k sqft716 Locust St, Omak, WA 98841Sold
- $279,9003 bd2 ba1.2k sqft707 Kenwood St, Omak, WA 98841Sold
- $273,0003 bd2 ba1.3k sqft112 Lime St, Omak, WA 98841Sold
Nearby schools
GreatSchools rating
- NAN Omak Elementary SchoolGrades: PK-2Distance: 0.3 mi
- 2/10Omak Middle SchoolGrades: 6-8Distance: 0.8 mi
- 2/10Omak High SchoolGrades: 9-12Distance: 0.9 mi


Get pre-qualified for a loan
At Zillow Home Loans, we can pre-qualify you in as little as 5 minutes with no impact to your credit score.An equal housing lender. NMLS #10287.
- Washington
- Okanogan County
- Omak
- 98841
- 726 Kenwood Street
Nearby cities
Nearby zip codes
Other Omak Topics
