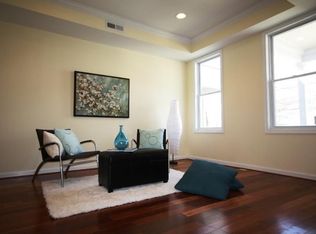
Celebrate modern design and urban lifestyle! From the moment you enter this spectacular home in Columbia Heights, you will be greeted by high ceilings and tons of natural light. This oversized 2-story top unit is brand new ground up, designed with luxury and comfort in mind. Originally set up as a 3 bedroom upstairs layout but since a lot of feedback was that the two smaller bedrooms was not desirable. We have combined the two smaller bedrooms and one large bedroom** The main floor greets you with a display of wide plank floors. A beautifully appointed stretch of open flow living that occupies the entire floor making it an appealing and rarely found feature in a condo. Perfectly suited for dining and entertainment! The vast windows flood each level with an abundant amount of natural light. Delight friends and family with the Chef's kitchen, which features plenty of Exquisite Sleek Custom European soft-close cabinetry. Gas Cooktop with Convenient wall mount Pot Filler. Exotic Quartz Countertops and backsplash. A Grand waterfall Island with a Farmhouse Sink and LED lights. Top of the line LG Stainless steel appliances. A flexible galore space next to the kitchen that can be used as a Sunroom/office/Den leading to a illustrious Trex Deck and the private backyard. Retreat to the upper level that hosts three bedrooms and two full bathrooms, including an amazing primary bedroom suite with a large walk-in closet. En-suite bathroom with floating vanity, Designer tiles, rainfall shower, Bluetooth-enabled Speakers exhaust fan, and LED Dimmable illuminated anti-fog Wall Mirrors. Accompanying the interior square footage, there is also a private front porch, private rear deck, and a back yard making this home perfect for summer BBQ's. The outdoor spaces of the home will easily become your favorite areas to relax. Included with the unit is private secure parking with an automatic garage door. The exclusive Roof Deck with incredible Panoramic views offering year-round entertainment and making your home a retreat in the city. Views of the Monument, Cathedral, and Basilica will surely WOW your guests. Your 4th of July firework viewing party promises to be the hottest event in town. Additionally, a courtyard provides another outdoor area to relax. Conveniently located in the heart of Columbia Heights near both Georgia Ave-Petworth Metro Stations (Yellow/Green) Endless restaurants and bars including favorites like award-winning cuisine at Bad Saint; Midlands, El Chucho, Call your Mother Deli, St.Vincent Bar, Taqueria Habanero, Pho Viet, Coffee at Harrar and much more within blocks! New Whole Foods, Farmers market, Dining, shopping, parks & transportation!!! Condo Fee includes Water and exterior maintenance. Join us at the Open Houses Saturday & Sunday
Sold for $865,000
$865,000
726 Kenyon St Unit 1, Northwest Washington, DC 20010
3beds
1,600sqft
Townhouse
Built in 2023
2,613 Square Feet Lot
$704,000 Zestimate®
$541/sqft
$4,457 Estimated rent
Home value
$704,000
$648,000 - $767,000
$4,457/mo
Zestimate® history
Owner options
List your home for rent
$4,457/mo
Rent Zestimate®
Find your next renter with Zillow Rental Manager. Plus, with online applications, you can quickly screen prospective tenants – for free.
$4,457/mo
Rent Zestimate®
Refinance and save
$5,078/mo
Est. payment
Refinancing to a lower rate could help reduce your monthly payments and save thousands over the life of the loan.
$5,078/mo
Est. payment
Explore your selling options
Work with a Zillow partner agent
Leverage their expertise and Zillow's premium Showcase listings to get your home seen by more buyers.
Get startedList with your own agent
Get your home in front of millions of buyers by listing it on Zillow.
Learn how to do itSell it yourself
Take full control of how buyers see your home on Zillow by listing For Sale by Owner (FSBO).
List your homeWhat's special
Zillow last checked:
Listing updated:
Listed by:
Monir Dellawar 703-622-9197,
Samson Properties
Bought with:
Scott Sachs, SP98362780
Compass
Jesse Johnson, SP40001944
Compass
Source: Bright MLS,MLS#: DCDC2098984
Facts & features
Interior
Bedrooms & bathrooms
- Bedrooms: 3
- Bathrooms: 3
- Full bathrooms: 2
- 1/2 bathrooms: 1
- Main level bathrooms: 1
Rooms
- Room types: Living Room, Dining Room, Primary Bedroom, Bedroom 2, Bedroom 3, Kitchen, Sun/Florida Room, Laundry, Primary Bathroom, Full Bath, Half Bath
Heating
- Forced Air, Natural Gas
Cooling
- Central Air, Electric
Appliances
- Included: Microwave, Cooktop, Dishwasher, Disposal, Dryer, Energy Efficient Appliances, Exhaust Fan, Ice Maker, Oven, Range Hood, Refrigerator, Stainless Steel Appliance(s), Washer, Water Dispenser, Water Heater, Tankless Water Heater, Electric Water Heater
- Laundry: Main Level, Laundry Room
Features
- Breakfast Area, Open Floorplan, Kitchen - Gourmet, Kitchen Island, Primary Bath(s), Recessed Lighting, Upgraded Countertops, Walk-In Closet(s), Other
- Flooring: Luxury Vinyl
- Doors: Sliding Glass
- Windows: Skylight(s)
- Has basement: No
- Has fireplace: No
Interior area
- Total structure area: 1,600
- Total interior livable area: 1,600 sqft
- Finished area above ground: 1,600
Property
Parking
- Total spaces: 1
- Parking features: Garage Faces Rear, Garage Door Opener, Concrete, Enclosed, Free, Paved, Private, Secured, Attached, Driveway
- Attached garage spaces: 1
- Has uncovered spaces: Yes
Accessibility
- Accessibility features: Other
Features
- Levels: Two
- Stories: 2
- Patio & porch: Brick, Deck, Porch, Roof, Terrace
- Exterior features: Rain Gutters, Sidewalks, Street Lights, Other, Balcony
- Pool features: None
- Fencing: Full,Back Yard
- Has view: Yes
- View description: City
Lot
- Size: 2,613 Square Feet
- Dimensions: 0.0600
- Features: Cleared, Front Yard, Level, Open Lot, Private, Rear Yard, Unknown Soil Type
Details
- Additional structures: Above Grade
- Parcel number: 2891//0066
- Zoning: RESIDENTIAL
- Special conditions: Standard
Construction
Type & style
- Home type: Townhouse
- Architectural style: Colonial
- Property subtype: Townhouse
Materials
- Brick
- Foundation: Block
Condition
- Excellent
- New construction: Yes
- Year built: 2023
- Major remodel year: 2023
Utilities & green energy
- Sewer: Public Sewer
- Water: Public
- Utilities for property: Cable Available, Electricity Available, Natural Gas Available, Sewer Available, Water Available
Community & HOA
Community
- Security: Main Entrance Lock, Smoke Detector(s), Fire Sprinkler System
- Condo and coop fee: $251 monthly
- Subdivision: Columbia Heights
HOA
- Has HOA: No
- Amenities included: Common Grounds, Other
- Services included: Maintenance Structure, Water, Reserve Funds, Insurance
Location
- Region: Northwest Washington
Financial & listing details
- Price per square foot: $541/sqft
- Annual tax amount: $1
- Date on market: 6/12/2023
- Listing agreement: Exclusive Right To Sell
- Ownership: Condominium
Price history
| Date | Event | Price |
|---|---|---|
| 7/27/2023 | Sold | $865,000-3.9%$541/sqft |
Source:  Bright MLS #DCDC2098984 Report a problem Bright MLS #DCDC2098984 Report a problem | ||
| 6/21/2023 | Pending sale | $899,900$562/sqft |
Source: Bright MLS #DCDC2098984 Report a problem | ||
| 6/12/2023 | Listed for sale | $899,900-5.3%$562/sqft |
Source: Bright MLS #DCDC2098984 Report a problem | ||
| 5/16/2023 | Listing removed | $949,900$594/sqft |
Source: Bright MLS #DCDC2092158 Report a problem | ||
| 4/14/2023 | Listed for sale | $949,900-4.8%$594/sqft |
Source: Bright MLS #DCDC2092158 Report a problem | ||
| 4/8/2023 | Listing removed | $998,000$624/sqft |
Source: Bright MLS #DCDC2066282 Report a problem | ||
| 3/29/2023 | Price change | $998,000-0.1%$624/sqft |
Source: Bright MLS #DCDC2066282 Report a problem | ||
| 3/22/2023 | Price change | $999,000-4.7%$624/sqft |
Source: Bright MLS #DCDC2066282 Report a problem | ||
| 3/7/2023 | Price change | $1,048,000-4.6%$655/sqft |
Source: Bright MLS #DCDC2066282 Report a problem | ||
| 2/1/2023 | Listed for sale | $1,098,000$686/sqft |
Source: Bright MLS #DCDC2066282 Report a problem | ||
Public tax history
Tax history is unavailable.
Neighborhood: Columbia Heights
Nearby homes
- $685,0002 bd3 ba1.7k sqft726 Kenyon St UNIT 2, Washington, DC 20010Sold

- $788,7003 bd3 ba1.6k sqft724 Kenyon St NW, Washington, DC 20010Off Market
- $574,5003 bd1 ba1k sqft728 Kenyon St NW, Washington, DC 20010Off Market
- $810,9003 bd3 ba1.5k sqft722 Kenyon St NW, Washington, DC 20010Off Market
- $625,6003 bd1 ba-- sqft722 Kenyon St NW, Washington, DC 20010Off Market
- $660,700-- bd-- ba-- sqft722 Kenyon St NW, Washington, DC 20010Off Market
- $596,0003 bd1 ba1k sqft722 Kenyon St NW, Washington, DC 20010Off Market
- $679,6003 bd1 ba1k sqft730 Kenyon St NW, Washington, DC 20010Off Market
Nearby schools
GreatSchools rating
- 7/10Tubman Elementary SchoolGrades: PK-5Distance: 0.4 mi
- 6/10Columbia Heights Education CampusGrades: 6-12Distance: 0.6 mi
- 3/10Cardozo Education CampusGrades: 6-12Distance: 0.6 mi
Schools provided by the listing agent
- District: District Of Columbia Public Schools
Source: Bright MLS. This data may not be complete. We recommend contacting the local school district to confirm school assignments for this home.
Get a cash offer in 3 minutes
Find out how much your home could sell for in as little as 3 minutes with a no-obligation cash offer.
Estimated market value
$704,000
Get a cash offer in 3 minutes
Find out how much your home could sell for in as little as 3 minutes with a no-obligation cash offer.
Estimated market value
$704,000
- Washington, DC
- District of Columbia
- Washington
- 20010
- Columbia Heights
- 726 Kenyon St Unit 1
Nearby cities
Nearby neighborhoods
Nearby zip codes
Other Washington Topics
