Interior photos coming soon! 726 Keystone Avenue is a classic Victorian exuding charm and timeless elegance. Situated on a professionally landscaped 50' x 230' lot in an idyllic corner of River Forest, this gracious home is just a few blocks from schools, parks, and convenient transportation options. The wide, welcoming front porch with its quintessential swing was inspired by photos of the 1891 original, and re-created by the owners in 2013. This is just one example of the smart, thoughtful updates and improvements they've made since purchasing their home in 2002. The addition of the gourmet eat-in kitchen, family room, mud room and basement billiard room enhance the overall functionality and comfort of the home. These spaces are perfect for relaxing, casual gatherings, and providing practical daily solutions. The grand foyer, living and dining rooms boasting high ceilings and original millwork are ideal for formal entertaining as well. The luxury of having 5 bedrooms and 2 full baths on the second floor allows for work-from-home options; one of the east-facing bedrooms has been customized for use as a dual office. Currently unfinished space, the 3rd floor attic with its soaring gabled ceiling will inspire and intrigue you; will you create a dance, yoga or art studio? A guest suite? A throwback rumpus room? Updates to the systems and infrastructure include new water main, sewer line, zoned HVAC, whole-house generator, drain tile system with dual sump pumps, Hardie Board cement siding on the house and garage, fireplace, flue and chimney repair and maintenance, new windows, copper gutters, sound system, appliances. A home history and feature sheet with additional details is available.
Closed
$1,325,000
726 Keystone Ave, River Forest, IL 60305
5beds
3,463sqft
Single Family Residence
Built in 1891
0.26 Acres Lot
$1,564,700 Zestimate®
$383/sqft
$5,880 Estimated rent
Home value
$1,564,700
$1.46M - $1.69M
$5,880/mo
Zestimate® history
Owner options
List your home for rent
$5,880/mo
Rent Zestimate®
Find your next renter with Zillow Rental Manager. Plus, with online applications, you can quickly screen prospective tenants – for free.
$5,880/mo
Rent Zestimate®
Refinance and save
$7,799/mo
Est. payment
Refinancing to a lower rate could help reduce your monthly payments and save thousands over the life of the loan.
$7,799/mo
Est. payment
Explore your selling options
Work with a Zillow partner agent
Leverage their expertise and Zillow's premium Showcase listings to get your home seen by more buyers.
Get startedList with your own agent
Get your home in front of millions of buyers by listing it on Zillow.
Learn how to do itSell it yourself
Take full control of how buyers see your home on Zillow by listing For Sale by Owner (FSBO).
List your homeWhat's special
Zillow last checked:
Listing updated:
Listed by:
Zachary Knebel, ABR,e-PRO,SFR,SRS 773-290-9293,
Berkshire Hathaway HomeServices Chicago
Bought with:
Kara Gabbert Keller, e-PRO,SFR
Baird & Warner
Source: MRED as distributed by MLS GRID,MLS#: 11898085
Facts & features
Interior
Bedrooms & bathrooms
- Bedrooms: 5
- Bathrooms: 4
- Full bathrooms: 3
- 1/2 bathrooms: 1
Rooms
- Room types: Bedroom 5, Recreation Room, Family Room, Foyer, Pantry, Office
Primary bedroom
- Features: Flooring (Hardwood), Bathroom (Full)
- Level: Second
- Area: 231 Square Feet
- Dimensions: 11X21
Bedroom 2
- Features: Flooring (Hardwood)
- Level: Second
- Area: 195 Square Feet
- Dimensions: 15X13
Bedroom 3
- Features: Flooring (Hardwood)
- Level: Second
- Area: 182 Square Feet
- Dimensions: 14X13
Bedroom 4
- Features: Flooring (Hardwood)
- Level: Second
- Area: 180 Square Feet
- Dimensions: 15X12
Bedroom 5
- Features: Flooring (Hardwood)
- Level: Second
- Area: 132 Square Feet
- Dimensions: 11X12
Dining room
- Features: Flooring (Hardwood)
- Level: Main
- Area: 221 Square Feet
- Dimensions: 17X13
Family room
- Features: Flooring (Hardwood)
- Level: Main
- Area: 234 Square Feet
- Dimensions: 13X18
Other
- Level: Basement
- Area: 728 Square Feet
- Dimensions: 28X26
Foyer
- Features: Flooring (Hardwood)
- Level: Main
- Area: 266 Square Feet
- Dimensions: 14X19
Kitchen
- Features: Kitchen (Eating Area-Breakfast Bar, Eating Area-Table Space, Island, Pantry-Walk-in, Custom Cabinetry, Granite Counters), Flooring (Hardwood)
- Level: Main
- Area: 256 Square Feet
- Dimensions: 16X16
Laundry
- Level: Basement
- Area: 65 Square Feet
- Dimensions: 5X13
Living room
- Features: Flooring (Hardwood)
- Level: Main
- Area: 448 Square Feet
- Dimensions: 16X28
Office
- Features: Flooring (Carpet)
- Level: Basement
- Area: 270 Square Feet
- Dimensions: 15X18
Pantry
- Level: Main
- Area: 50 Square Feet
- Dimensions: 5X10
Recreation room
- Features: Flooring (Carpet)
- Level: Basement
- Area: 450 Square Feet
- Dimensions: 30X15
Heating
- Natural Gas, Forced Air
Cooling
- Central Air, Zoned
Appliances
- Included: Range, Microwave, Dishwasher, High End Refrigerator, Freezer, Washer, Dryer, Disposal, Oven, Range Hood
Features
- Historic/Period Mlwk, Replacement Windows
- Flooring: Hardwood
- Windows: Replacement Windows
- Basement: Finished,Full
- Attic: Full,Interior Stair,Unfinished
- Number of fireplaces: 1
- Fireplace features: Wood Burning, Living Room
Interior area
- Total structure area: 0
- Total interior livable area: 3,463 sqft
Property
Parking
- Total spaces: 2
- Parking features: Asphalt, Side Driveway, On Site, Garage Owned, Detached, Garage
- Garage spaces: 2
- Has uncovered spaces: Yes
Accessibility
- Accessibility features: No Disability Access
Features
- Stories: 2
- Patio & porch: Patio
Lot
- Size: 0.26 Acres
- Dimensions: 50 X 230
- Features: Landscaped
Details
- Parcel number: 15121000160000
- Special conditions: None
- Other equipment: Sump Pump, Sprinkler-Lawn, Backup Sump Pump;, Generator
Construction
Type & style
- Home type: SingleFamily
- Architectural style: Victorian
- Property subtype: Single Family Residence
Materials
- Fiber Cement
Condition
- New construction: No
- Year built: 1891
- Major remodel year: 2008
Utilities & green energy
- Electric: 200+ Amp Service
- Sewer: Public Sewer
- Water: Lake Michigan
Community & HOA
Community
- Features: Park, Tennis Court(s)
- Security: Security System
HOA
- Services included: None
Location
- Region: River Forest
Financial & listing details
- Price per square foot: $383/sqft
- Tax assessed value: $1,029,130
- Annual tax amount: $23,114
- Date on market: 10/16/2023
- Listing terms: Cash
- Ownership: Fee Simple
Price history
| Date | Event | Price |
|---|---|---|
| 1/12/2024 | Sold | $1,325,000+2.3%$383/sqft |
Source:  MRED as distributed by MLS GRID #11898085 Report a problem MRED as distributed by MLS GRID #11898085 Report a problem | ||
| 12/29/2023 | Pending sale | $1,295,000$374/sqft |
Source: MRED as distributed by MLS GRID #11898085 Report a problem | ||
| 10/16/2023 | Contingent | $1,295,000+89.1%$374/sqft |
Source: MRED as distributed by MLS GRID #11898085 Report a problem | ||
| 10/4/2001 | Sold | $685,000$198/sqft |
Source: Public Record Report a problem | ||
Public tax history
| Year | Property taxes | Tax assessment |
|---|---|---|
| 2024 | $26,287 -3.6% | $102,913 |
| 2023 | $27,266 +18% | $102,913 +37.2% |
| 2022 | $23,115 +3.7% | $75,000 |
| 2021 | $22,289 +2% | $75,000 |
| 2020 | $21,848 -12.8% | $75,000 -10.9% |
| 2019 | $25,064 +5.6% | $84,167 |
| 2018 | $23,726 +0.3% | $84,167 |
| 2017 | $23,659 -2.4% | $84,167 +8.2% |
| 2016 | $24,231 +2% | $77,819 |
| 2015 | $23,764 -2% | $77,819 -9.8% |
| 2014 | $24,243 +25% | $86,314 +20.9% |
| 2013 | $19,398 -1.8% | $71,378 |
| 2012 | $19,755 -14.3% | $71,378 -15.4% |
| 2011 | $23,049 +8.5% | $84,325 -5.9% |
| 2010 | $21,236 +2% | $89,600 |
| 2009 | $20,813 +3.5% | $89,600 -6% |
| 2008 | $20,114 +12.8% | $95,332 +19.4% |
| 2007 | $17,832 +6.5% | $79,850 |
| 2006 | $16,746 +2.3% | $79,850 -2.2% |
| 2005 | $16,375 +16% | $81,609 +28.2% |
| 2004 | $14,111 +4.5% | $63,679 |
| 2003 | $13,499 +4.1% | $63,679 |
| 2002 | $12,970 +29.3% | $63,679 +46.9% |
| 2001 | $10,031 -11.6% | $43,337 |
| 2000 | $11,349 +15.3% | $43,337 -12% |
| 1999 | $9,843 | $49,247 |
Find assessor info on the county website
Neighborhood: 60305
Nearby homes
- $1,949,9006 bd7 ba4.8k sqft722 Keystone Ave, River Forest, IL 60305Off Market
- $1,685,6007 bd3 ba4k sqft734 Keystone Ave, River Forest, IL 60305Off Market
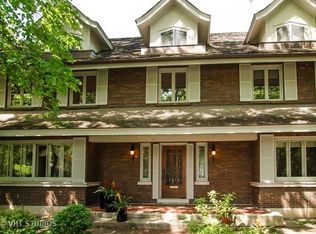
- $2,478,9006 bd8 ba8k sqft720 Keystone Ave, River Forest, IL 60305Off Market
- $1,630,6004 bd4 ba3.5k sqft738 Keystone Ave, River Forest, IL 60305Off Market
- $1,963,9004 bd4 ba4.8k sqft744 Keystone Ave, River Forest, IL 60305Off Market
- $220,800-- bd-- ba-- sqft712 Keystone Ave, River Forest, IL 60305Off Market
- $728,5003 bd2 ba1.6k sqft727 Thatcher Ave, River Forest, IL 60305Off Market
- $1,489,8005 bd3 ba2.8k sqft735 Thatcher Ave, River Forest, IL 60305Off Market
Nearby schools
GreatSchools rating
- 10/10Lincoln Elementary SchoolGrades: PK-4Distance: 0.4 mi
- 9/10Roosevelt SchoolGrades: 5-8Distance: 0.5 mi
- 10/10Oak Park & River Forest High SchoolGrades: 9-12Distance: 1.8 mi
Schools provided by the listing agent
- Elementary: Lincoln Elementary School
- Middle: Roosevelt School
- High: Oak Park & River Forest High Sch
- District: 90
Source: MRED as distributed by MLS GRID. This data may not be complete. We recommend contacting the local school district to confirm school assignments for this home.
Get a cash offer in 3 minutes
Find out how much your home could sell for in as little as 3 minutes with a no-obligation cash offer.
Estimated market value
$1,564,700
Get a cash offer in 3 minutes
Find out how much your home could sell for in as little as 3 minutes with a no-obligation cash offer.
Estimated market value
$1,564,700
- Illinois
- Cook County
- River Forest
- 60305
- 726 Keystone Ave
