Skip main navigation
Sold for $4,750,000
  • $4,750,000

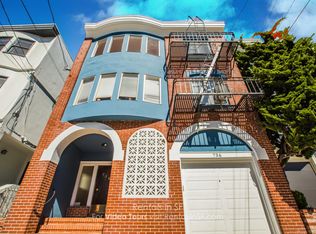
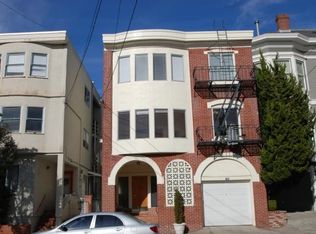
    726 Lake St, San Francisco, CA 94118

    3beds
    2,990sqft
    Condominium
    Built in 1903
    -- sqft lot
    $5,041,300 Zestimate®
    $1,589/sqft
    $7,082 Estimated rent

    Home value

    $5,041,300

    $4.54M - $5.60M

    $7,082/mo

    Zestimate® history
    Loading
    Loading...

    Owner options

    List your home for rent

    $7,082/mo

    Rent Zestimate®

    Find your next renter with Zillow Rental Manager. Plus, with online applications, you can quickly screen prospective tenants – for free.

    Learn more

    $7,082/mo

    Rent Zestimate®

    Refinance and save

    $30,670/mo

    Est. payment

    Refinancing to a lower rate could help reduce your monthly payments and save thousands over the life of the loan.

    See today's rates

    $30,670/mo

    Est. payment

    Explore your selling options

    Work with a Zillow partner agent

    Leverage their expertise and Zillow's premium Showcase listings to get your home seen by more buyers.

    Get started

    List with your own agent

    Get your home in front of millions of buyers by listing it on Zillow.

    Learn how to do it

    Sell it yourself

    Take full control of how buyers see your home on Zillow by listing For Sale by Owner (FSBO).

    List your home

    What's special

    Wood-burning fireplaceExpansive windowsNatural lightNumerous skylightsDeck overlooking the parkDramatic light-filled central staircaseLindsey adelman chandelier
    Spanning two levels this sophisticated residence designed by renowned Cass Calder Smith showcases natural light, an open floor plan and extraordinary park views. Sited on an extra-wide lot abutting Mountain Lake Park, the thoughtfully reimagined home celebrates its exceptional setting and light-infused interiors. Drawing daylight from numerous skylights and expansive windows, sunlight streams deep into the interior, creating a calm, even glow that shifts beautifully with the hours. The home's layout emphasizes flow both visual and physical. Open outlooks between rooms and outward to the park reinforce a sense of connection to nature while maintaining a distinctly modern sensibility. Refined materials, including rich American walnut floors throughout, natural limestone tiles in baths, and rift cut white oak cabinetry, underscore the architecture's warmth and restraint. In every detail, this home demonstrates how modern design can be both expansive and intimate where light is not merely an amenity, but the unifying element that binds architecture, interior, and landscape into a singular, luminous experience.

    Zillow last checked:

    Listing updated:

    Listed by:

    Maureen O. Terris DRE #01869674 415-505-2573,

    Compass 415-660-9955

    Bought with:

    Monica M. Pauli, DRE #01309178

    Compass

    Source: SFAR,MLS#: 425047974MLS LogoOriginating MLS: San Francisco Association of REALTORS

    Facts & features

    Interior

    Bedrooms & bathrooms
    • Bedrooms: 3
    • Bathrooms: 4
    • Full bathrooms: 3
    • 1/2 bathrooms: 1
    Primary bedroom
    • Area: 0
    • Dimensions: 0 x 0
    Bedroom 1
    • Area: 0
    • Dimensions: 0 x 0
    Bedroom 2
    • Area: 0
    • Dimensions: 0 x 0
    Bedroom 3
    • Area: 0
    • Dimensions: 0 x 0
    Bedroom 4
    • Area: 0
    • Dimensions: 0 x 0
    Dining room
    • Level: Main
    • Area: 0
    • Dimensions: 0 x 0
    Family room
    • Level: Main
    • Area: 0
    • Dimensions: 0 x 0
    Kitchen
    • Features: Skylight(s)
    • Level: Main
    • Area: 0
    • Dimensions: 0 x 0
    Living room
    • Level: Main
    • Area: 0
    • Dimensions: 0 x 0
    Heating
    • Central
    Appliances
    • Included: Dishwasher, Disposal, Range Hood, Microwave, Warming Drawer, Wine Refrigerator, Washer/Dryer Stacked
    • Laundry: Laundry Closet
    Features
    • Flooring: Stone, Wood
    • Windows: Double Pane Windows, Skylight(s), Window Coverings, Screens
    • Number of fireplaces: 1
    • Fireplace features: Gas Starter, Living Room, Wood Burning
    Interior area
    • Total structure area: 2,990
    • Total interior livable area: 2,990 sqft

    Property

    Parking
    • Total spaces: 1
    • Parking features: Garage Door Opener, Garage Faces Front, Side By Side, Independent, On Site - Mapped (Condo Only)
    • Garage spaces: 1
    Features
    • Levels: Two
    • Entry location: Unit Below
    • Patio & porch: Uncovered Deck
    • Has view: Yes
    • View description: Park/Greenbelt
    Lot
    • Size: 3,388 Square Feet
    • Features: See Remarks
    Details
    • Parcel number: 1350009
    • Special conditions: Standard

    Construction

    Type & style
    • Home type: Condo
    • Property subtype: Condominium
    Materials
    • Foundation: Concrete Perimeter
    • Roof: Asphalt,Composition
    Condition
    • Updated/Remodeled
    • New construction: No
    • Year built: 1903

    Utilities & green energy

    • Sewer: Public Sewer
    • Water: Public
    • Utilities for property: Public

    Community & HOA

    Community
    • Security: Carbon Monoxide Detector(s), Smoke Detector(s)
    HOA
    • Has HOA: Yes
    • HOA fee: $600 monthly
    • HOA name: 724-726 Lake Street
    Location
    • Region: San Francisco
    • Elevation: 0

    Financial & listing details

    • Price per square foot: $1,589/sqft
    • Tax assessed value: $2,197,994
    • Annual tax amount: $26,720
    • Date on market: 2/2/2026
    • Cumulative days on market: 11 days
    • Total actual rent: 0

    Price history

    DateEventPrice
    2/27/2026Sold$4,750,000+28.6%$1,589/sqft
    Source: SFAR #425047974 Report a problem
    2/14/2026Pending sale$3,695,000$1,236/sqft
    Source: SFAR #425047974 Report a problem
    2/2/2026Listed for sale$3,695,000+184.2%$1,236/sqft
    Source: SFAR #425047974 Report a problem
    10/16/2000Sold$1,300,000$435/sqft
    Source: Public Record Report a problem

    Public tax history

    YearProperty taxesTax assessment
    2025$26,720 +3%$2,197,994 +2%
    2024$25,951 +1.5%$2,154,900 +2%
    2023$25,564 +1.9%$2,112,650 +2%
    2022$25,085 +1.8%$2,071,228 +2%
    2021$24,643 -0.4%$2,030,618 +1%
    2020$24,743 +3.6%$2,009,800 +2%
    2019$23,891 +3.5%$1,970,394 +2%
    2018$23,083 +2.5%$1,931,762 +2%
    2017$22,512 +1.6%$1,893,886 +2%
    2016$22,164 +1.3%$1,856,754 +1.5%
    2015$21,891 +2.7%$1,828,866 +2%
    2014$21,312 $1,793,044 +0.5%
    2013-- $1,784,944 +2%
    2012-- $1,749,948 +2%
    2011-- $1,715,640 +0.8%
    2010-- $1,702,825 -0.2%
    2009-- $1,706,870 +2%
    2008-- $1,673,404 +2%
    2007-- $1,640,594 +14.5%
    2006-- $1,433,430 +2%
    2005-- $1,405,325 +3.9%
    2003-- $1,352,520 +2%
    2002-- $1,326,000 +2%
    2001-- $1,300,000
    Find assessor info on the county website

    Neighborhood: Lake

    Nearby schools

    GreatSchools rating
    Get a cash offer in 3 minutes
    Find out how much your home could sell for in as little as 3 minutes with a no-obligation cash offer.
    Estimated market value
    $5,041,300
    Get a cash offer in 3 minutes
    Find out how much your home could sell for in as little as 3 minutes with a no-obligation cash offer.
    Estimated market value
    $5,041,300