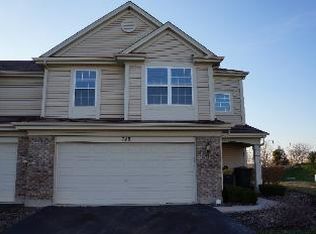
Welcome Home! Absolutely IMMACULATE & UPDATED throughout! You'll LOVE this Gorgeous End-Unit Home Situated on a Wonderful Private Setting Lot in Highly Sought-After Cambridge Lakes! Enter into a Soaring Two-Story Foyer the Wall of Windows and Natural Light from the 2 Story Living Rooms Greets you! This Formal Builders Model has been Professionally Painted with Modern Tones, has New Fixtures throughout, Remote Controlled Blinds in Living Room, Gorgeous Fireplace & Eating/Dining Area off the Upgraded Eat-in Kitchen with an Abundance of Solid Maple Cabs, Recessed Lights, Gleaming HW Floor, Pantry, French Door SS Fridge and Stainless Appliances stay! 1st Floor Hall Bath Fully Remodeled & 1st Floor Office! Upstairs 3 Spacious Bedrooms including the Beautiful Primary Suite with Art Deco Wall, WIC, Spa Like Bath, Dual Vanity, Separate Shower & Soaking Tub! Additional Bedrooms with Ceiling Fans! Additional Updates Include (H20 Heater 2020, Washer/Dryer 2023, Ceiling Fans 2023, New Stairwell Spindles 2021, Wood Floor Office 2018, Fixtures 2023 & So Much More! Great location, Cambridge Lakes Community offers Fitness Room, Pool, Clubhouse, Biking Paths, Ponds, and close to Tollway! YOU WON'T FIND A BETTER HOME IN CAMBRIDGE LAKES, SEE IT TODAY!
Closed
$295,000
726 Lancaster Dr, Hampshire, IL 60140
3beds
1,653sqft
Townhouse, Single Family Residence
Built in 2009
-- sqft lot
$317,700 Zestimate®
$178/sqft
$2,678 Estimated rent
Home value
$317,700
$302,000 - $334,000
$2,678/mo
Zestimate® history
Owner options
List your home for rent
$2,678/mo
Rent Zestimate®
Find your next renter with Zillow Rental Manager. Plus, with online applications, you can quickly screen prospective tenants – for free.
$2,678/mo
Rent Zestimate®
Refinance and save
$2,423/mo
Est. payment
Refinancing to a lower rate could help reduce your monthly payments and save thousands over the life of the loan.
$2,423/mo
Est. payment
Explore your selling options
Work with a Zillow partner agent
Leverage their expertise and Zillow's premium Showcase listings to get your home seen by more buyers.
Get startedList with your own agent
Get your home in front of millions of buyers by listing it on Zillow.
Learn how to do itSell it yourself
Take full control of how buyers see your home on Zillow by listing For Sale by Owner (FSBO).
List your homeWhat's special
Zillow last checked:
Listing updated:
Listed by:
Ben Kastein 630-631-1296,
Advantage Realty Group
Bought with:
Cassandra Robbins
Coldwell Banker Realty
Connie Beller
Coldwell Banker Realty
Source: MRED as distributed by MLS GRID,MLS#: 12113580
Facts & features
Interior
Bedrooms & bathrooms
- Bedrooms: 3
- Bathrooms: 3
- Full bathrooms: 2
- 1/2 bathrooms: 1
Rooms
- Room types: Eating Area, Office
Primary bedroom
- Features: Flooring (Carpet), Window Treatments (All), Bathroom (Full)
- Level: Second
- Area: 180 Square Feet
- Dimensions: 15X12
Bedroom 2
- Features: Flooring (Carpet), Window Treatments (All)
- Level: Second
- Area: 120 Square Feet
- Dimensions: 12X10
Bedroom 3
- Features: Flooring (Carpet), Window Treatments (All)
- Level: Second
- Area: 110 Square Feet
- Dimensions: 11X10
Dining room
- Features: Flooring (Carpet), Window Treatments (All)
- Level: Main
- Area: 100 Square Feet
- Dimensions: 10X10
Eating area
- Features: Flooring (Hardwood), Window Treatments (All)
- Level: Main
- Area: 100 Square Feet
- Dimensions: 10X10
Kitchen
- Features: Kitchen (Eating Area-Table Space, Pantry-Closet), Flooring (Hardwood), Window Treatments (All)
- Level: Main
- Area: 160 Square Feet
- Dimensions: 16X10
Laundry
- Features: Flooring (Vinyl), Window Treatments (All)
- Level: Second
- Area: 60 Square Feet
- Dimensions: 10X6
Living room
- Features: Flooring (Carpet), Window Treatments (Blinds)
- Level: Main
- Area: 208 Square Feet
- Dimensions: 16X13
Office
- Features: Flooring (Hardwood)
- Level: Main
- Area: 100 Square Feet
- Dimensions: 10X10
Heating
- Natural Gas
Cooling
- Central Air
Appliances
- Included: Range, Microwave, Dishwasher, Refrigerator, Washer, Dryer, Disposal, Stainless Steel Appliance(s), Humidifier
- Laundry: Upper Level
Features
- Cathedral Ceiling(s)
- Flooring: Hardwood
- Basement: None
- Number of fireplaces: 1
- Fireplace features: Gas Log, Gas Starter, Living Room
- Common walls with other units/homes: End Unit
Interior area
- Total structure area: 0
- Total interior livable area: 1,653 sqft
Property
Parking
- Total spaces: 2
- Parking features: Asphalt, Garage Door Opener, On Site, Garage Owned, Attached, Garage
- Attached garage spaces: 2
- Has uncovered spaces: Yes
Accessibility
- Accessibility features: No Disability Access
Features
- Patio & porch: Patio
Lot
- Features: Common Grounds, Landscaped
Details
- Parcel number: 0228329008
- Special conditions: None
- Other equipment: Ceiling Fan(s)
Construction
Type & style
- Home type: Townhouse
- Property subtype: Townhouse, Single Family Residence
Materials
- Aluminum Siding, Brick
- Foundation: Concrete Perimeter
- Roof: Asphalt
Condition
- New construction: No
- Year built: 2009
Details
- Builder model: DEERBROOK
Utilities & green energy
- Electric: Circuit Breakers
- Sewer: Public Sewer
- Water: Public
Community & HOA
Community
- Security: Security System, Carbon Monoxide Detector(s)
- Subdivision: Cambridge Lakes
HOA
- Has HOA: Yes
- Services included: Insurance, Clubhouse, Pool, Exterior Maintenance, Lawn Care, Snow Removal
- HOA fee: $280 monthly
Location
- Region: Hampshire
Financial & listing details
- Price per square foot: $178/sqft
- Tax assessed value: $218,214
- Annual tax amount: $5,143
- Date on market: 7/18/2024
- Listing terms: Cash
- Ownership: Condo
Price history
| Date | Event | Price |
|---|---|---|
| 8/19/2024 | Sold | $295,000$178/sqft |
Source:  MRED as distributed by MLS GRID #12113580 Report a problem MRED as distributed by MLS GRID #12113580 Report a problem | ||
| 7/21/2024 | Contingent | $295,000$178/sqft |
Source: MRED as distributed by MLS GRID #12113580 Report a problem | ||
| 7/18/2024 | Listed for sale | $295,000+6.3%$178/sqft |
Source: MRED as distributed by MLS GRID #12113580 Report a problem | ||
| 7/13/2018 | Sold | $277,500+50%$168/sqft |
Source: Public Record Report a problem | ||
| 6/1/2018 | Sold | $185,000+2.8%$112/sqft |
Source: MRED as distributed by MLS GRID #09904984 Report a problem | ||
| 4/9/2018 | Pending sale | $179,900$109/sqft |
Source: RE/MAX Suburban #09904984 Report a problem | ||
| 4/9/2018 | Listed for sale | $179,900+56.4%$109/sqft |
Source: RE/MAX Suburban #09904984 Report a problem | ||
| 8/15/2011 | Sold | $115,000+0.1%$70/sqft |
Source: Public Record Report a problem | ||
| 4/3/2011 | Listed for sale | $114,900-43.1%$70/sqft |
Source: Trademark Realty Group Inc #07770163 Report a problem | ||
| 9/17/2009 | Sold | $202,000$122/sqft |
Source: Public Record Report a problem | ||
Public tax history
| Year | Property taxes | Tax assessment |
|---|---|---|
| 2024 | $5,403 +2.9% | $72,738 +10.6% |
| 2023 | $5,250 +2.1% | $65,779 +8.5% |
| 2022 | $5,143 +2.8% | $60,648 +6.3% |
| 2021 | $5,004 +34.6% | $57,043 +2.6% |
| 2020 | $3,719 +2.5% | $55,587 +4.2% |
| 2019 | $3,629 -22.2% | $53,352 +6.6% |
| 2018 | $4,663 +37% | $50,072 +5% |
| 2017 | $3,403 -12.6% | $47,683 +5% |
| 2016 | $3,895 | $45,395 +5.9% |
| 2015 | -- | $42,874 |
| 2014 | -- | $42,874 -4.2% |
| 2013 | -- | $44,742 -9% |
| 2012 | -- | $49,145 -9.4% |
| 2011 | -- | $54,244 -7.3% |
| 2010 | -- | $58,490 +17.2% |
| 2009 | -- | $49,896 +8257.8% |
| 2008 | -- | $597 +4.4% |
| 2007 | -- | $572 +2.7% |
| 2006 | -- | $557 |
Find assessor info on the county website
Neighborhood: 60140
Nearby homes
- $308,700-- bd2 ba1.5k sqft724 Lancaster Dr, Hampshire, IL 60140Off Market
- $304,9003 bd3 ba1.5k sqft724 Lancaster Dr, Pingree Grove, IL 60140Off Market

- $320,200-- bd2 ba1.6k sqft720 Lancaster Dr, Hampshire, IL 60140Off Market
- $323,100-- bd2 ba1.7k sqft740 Lancaster Dr, Hampshire, IL 60140Off Market
- $292,5002 bd3 ba1.5k sqft742 Lancaster Dr, Hampshire, IL 60140Off Market
- $313,200-- bd2 ba1.6k sqft706 Lancaster Dr, Hampshire, IL 60140Off Market
- $275,0003 bd3 ba1.7k sqft744 Lancaster Dr, Hampshire, IL 60140Sold
- $310,000-- bd2 ba1.5k sqft704 Lancaster Dr, Hampshire, IL 60140Off Market
Nearby schools
GreatSchools rating
- 5/10Big Timber Elementary SchoolGrades: K-5Distance: 3.5 mi
- 5/10Hampshire Middle SchoolGrades: 6-8Distance: 5.4 mi
- 8/10Hampshire High SchoolGrades: 9-12Distance: 4.3 mi
Schools provided by the listing agent
- Elementary: Gary Wright Elementary School
- Middle: Hampshire Middle School
- High: Hampshire High School
- District: 300
Source: MRED as distributed by MLS GRID. This data may not be complete. We recommend contacting the local school district to confirm school assignments for this home.
Get a cash offer in 3 minutes
Find out how much your home could sell for in as little as 3 minutes with a no-obligation cash offer.
Estimated market value
$317,700
Get a cash offer in 3 minutes
Find out how much your home could sell for in as little as 3 minutes with a no-obligation cash offer.
Estimated market value
$317,700
- Illinois
- Kane County
- Pingree Grove
- 60140
- 726 Lancaster Dr
Nearby cities
Nearby zip codes
Other Pingree Grove Topics
