Skip main navigation
Closed
Street View
  • $510,000

    726 Lawler Ave, Wilmette, IL 60091

    3beds
    1,697sqft
    Single Family Residence
    Built in 1956
    7,405 Square Feet Lot
    $526,600 Zestimate®
    $301/sqft
    $4,218 Estimated rent

    Home value

    $526,600

    $474,000 - $585,000

    $4,218/mo

    Zestimate® history
    Loading
    Loading...

    Owner options

    List your home for rent

    $4,218/mo

    Rent Zestimate®

    Find your next renter with Zillow Rental Manager. Plus, with online applications, you can quickly screen prospective tenants – for free.

    Learn more

    $4,218/mo

    Rent Zestimate®

    Refinance and save

    $3,656/mo

    Est. payment

    Refinancing to a lower rate could help reduce your monthly payments and save thousands over the life of the loan.

    See today's rates

    $3,656/mo

    Est. payment

    Explore your selling options

    Work with a Zillow partner agent

    Leverage their expertise and Zillow's premium Showcase listings to get your home seen by more buyers.

    Get started

    List with your own agent

    Get your home in front of millions of buyers by listing it on Zillow.

    Learn how to do it

    Sell it yourself

    Take full control of how buyers see your home on Zillow by listing For Sale by Owner (FSBO).

    List your home

    What's special

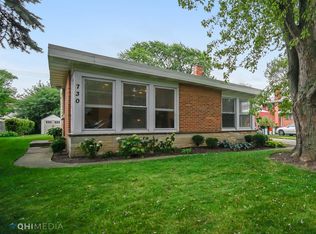
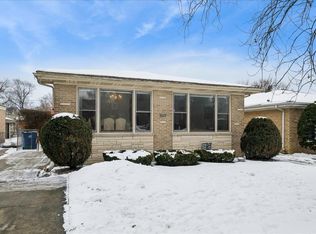
    Welcome to your turnkey dream home in Wilmette, in the prestigious New Trier school district. Beautifully remodeled 3 bedroom, 2 bathroom split level featuring a functional open floor plan: large kitchen, formal dining room and a sun-drenched living room with a cozy fireplace. You'll love the modern eat-in kitchen w/white cabinets and navy accent island, quartz countertop, marble tile backsplash, gold hardware and SS appliances. New luxury laminate flooring throughout. Upstairs you will find 3 ample bedrooms and 2 full baths. The Primary Bedroom boasts a luxurious ensuite bathroom. Enjoy entertaining in the finished walk-out basement featuring a large family room with a dry bar/coffee station and a second cozy fireplace. Step out into your perfect outdoor retreat, featuring a large deck with built in grills, and plenty of space for a dining area and lounging. Perfect for gatherings, summer barbecues, or quiet evenings outdoors. Freshly painted interior and exterior! Windows, incoming power line, meter and electric panel all NEW. Driveway has space for 3 cars. Blue Ribbon schools (Avoca West (37), Marie Murphy, New Trier HS), Loyola Academy, Regina Dominican HS. Conveniently located near expressways, shopping, libraries and schools. Very easy to enjoy many outdoor activities (parks and bike-trails minutes away, Old Orchard 5 mins away) without having to hop in your car.

    Zillow last checked:

    Listing updated:

    Listed by:

    Indira Krizevac 312-206-4526,

    Prime Location Realty INC

    Bought with:

    Stacey Dombar, GRI

    Redfin Corporation

    Source: MRED as distributed by MLS GRID,MLS#: 12494976MLS Logo

    Facts & features

    Interior

    Bedrooms & bathrooms
    • Bedrooms: 3
    • Bathrooms: 2
    • Full bathrooms: 2
    Rooms
    • Room types: No additional rooms
    Primary bedroom
    • Features: Flooring (Wood Laminate), Bathroom (Full)
    • Level: Second
    • Area: 140 Square Feet
    • Dimensions: 14X10
    Bedroom 2
    • Features: Flooring (Wood Laminate)
    • Level: Second
    • Area: 110 Square Feet
    • Dimensions: 11X10
    Bedroom 3
    • Features: Flooring (Wood Laminate)
    • Level: Second
    • Area: 90 Square Feet
    • Dimensions: 10X9
    Dining room
    • Features: Flooring (Wood Laminate)
    Family room
    • Features: Flooring (Wood Laminate)
    • Level: Basement
    • Area: 525 Square Feet
    • Dimensions: 25X21
    Kitchen
    • Features: Kitchen (Eating Area-Table Space), Flooring (Wood Laminate)
    • Level: Main
    • Area: 231 Square Feet
    • Dimensions: 21X11
    Laundry
    • Features: Flooring (Other)
    • Level: Basement
    • Area: 48 Square Feet
    • Dimensions: 6X8
    Living room
    • Features: Flooring (Wood Laminate)
    • Level: Main
    • Area: 315 Square Feet
    • Dimensions: 21X15
    Heating
    • Natural Gas
    Cooling
    • Central Air
    Appliances
    • Included: Range, Microwave, Dishwasher, Refrigerator
    • Laundry: In Unit
    Features
    • Basement: Finished,Full,Walk-Out Access
    Interior area
    • Total structure area: 0
    • Total interior livable area: 1,697 sqft

    Property

    Parking
    • Total spaces: 3
    • Parking features: Concrete, Yes, Owned
    Accessibility
    • Accessibility features: No Disability Access
    Lot
    • Size: 7,405 Square Feet
    Details
    • Parcel number: 05312090200000
    • Special conditions: None

    Construction

    Type & style
    • Home type: SingleFamily
    • Property subtype: Single Family Residence
    Materials
    • Brick, Wood Siding
    • Foundation: Concrete Perimeter
    • Roof: Asphalt
    Condition
    • New construction: No
    • Year built: 1956

    Utilities & green energy

    • Electric: Circuit Breakers
    • Sewer: Public Sewer
    • Water: Public

    Community & HOA

    Community
    • Features: Park, Curbs, Sidewalks, Street Paved
    HOA
    • Services included: None
    Location
    • Region: Wilmette

    Financial & listing details

    • Price per square foot: $301/sqft
    • Tax assessed value: $350,000
    • Annual tax amount: $6,530
    • Date on market: 10/15/2025
    • Listing terms: Conventional
    • Ownership: Fee Simple

    Price history

    DateEventPrice
    5/30/2026Listing removed$4,900$3/sqft
    Source: Zillow Rentals Report a problem
    5/2/2026Listed for rent$4,900+14%$3/sqft
    Source: Zillow Rentals Report a problem
    12/26/2025Listing removed$4,300$3/sqft
    Source: Zillow Rentals Report a problem
    12/20/2025Price change$4,300+7.5%$3/sqft
    Source: Zillow Rentals Report a problem
    12/19/2025Sold$510,000+2.2%$301/sqft
    Source: MRED as distributed by MLS GRID #12494976 Report a problem
    12/14/2025Listed for rent$4,000$2/sqft
    Source: Zillow Rentals Report a problem
    10/17/2025Pending sale$499,000$294/sqft
    Source: MRED as distributed by MLS GRID #12494976 Report a problem
    10/15/2025Listed for sale$499,000$294/sqft
    Source: MRED as distributed by MLS GRID #12494976 Report a problem
    1/5/2024Listing removed--
    Source: MRED as distributed by MLS GRID #11913049 Report a problem
    10/21/2023Listed for sale$499,000+46.8%$294/sqft
    Source: MRED as distributed by MLS GRID #11913049 Report a problem
    3/31/2023Sold$340,000-9.3%$200/sqft
    Source: MRED as distributed by MLS GRID #11489035 Report a problem
    3/8/2023Contingent$375,000$221/sqft
    Source: MRED as distributed by MLS GRID #11489035 Report a problem
    12/20/2022Price change$375,000+7.1%$221/sqft
    Source: MRED as distributed by MLS GRID #11489035 Report a problem
    12/6/2022Price change$350,000-6.7%$206/sqft
    Source: MRED as distributed by MLS GRID #11489035 Report a problem
    9/2/2022Price change$375,000-5.1%$221/sqft
    Source: MRED as distributed by MLS GRID #11489035 Report a problem
    8/11/2022Listed for sale$395,000$233/sqft
    Source: MRED as distributed by MLS GRID #11489035 Report a problem

    Public tax history

    YearProperty taxesTax assessment
    2024$8,177 +25.2%$35,000 +0%
    2023$6,530 +6%$34,999
    2022$6,163 +24.2%$34,999 -0.5%
    2021$4,960 +9.2%$35,170
    2020$4,541 +1.2%$35,170 -9%
    2019$4,487 -4.8%$38,649 +20.7%
    2018$4,714 +4.3%$32,029
    2017$4,522 -9%$32,029
    2016$4,968 -15.1%$32,029 +9.9%
    2015$5,850 +4.1%$29,143
    2014$5,617 +10.7%$29,143
    2013$5,074 -4.3%$29,143 -2.7%
    2012$5,303 +1.7%$29,953
    2011$5,216 +1.5%$29,953
    2010$5,139 +15.9%$29,953 -27.2%
    2009$4,436 +4.3%$41,116 -5%
    2008$4,251 +8.3%$43,280
    2007$3,927 -12.5%$43,280 +26.3%
    2006$4,490 +5.8%$34,273
    2005$4,245 +3.8%$34,273
    2004$4,090 -3.9%$34,273 +26.8%
    2003$4,254 -0.4%$27,022
    2002$4,270 +32.5%$27,022
    2001$3,222 +2.9%$27,022 +27.7%
    2000$3,130 $21,158
    1999$3,130 $21,158
    Find assessor info on the county website

    Neighborhood: 60091

    Nearby schools

    GreatSchools rating
    Schools provided by the listing agent
    • Elementary: Avoca West Elementary School
    • Middle: Marie Murphy School
    • High: New Trier Twp H.S. Northfield/Wi
    • District: 37

    Source: MRED as distributed by MLS GRID. This data may not be complete. We recommend contacting the local school district to confirm school assignments for this home.

    Get a cash offer in 3 minutes
    Find out how much your home could sell for in as little as 3 minutes with a no-obligation cash offer.
    Estimated market value
    $526,600
    Get a cash offer in 3 minutes
    Find out how much your home could sell for in as little as 3 minutes with a no-obligation cash offer.
    Estimated market value
    $526,600