Skip main navigation
Off market
Street View
  • $418,300

    726 Lombard St, Salmon, ID 83467

    4beds
    2,794sqft
    SingleFamily
    Built in 1980
    0.34 Acres Lot
    $418,300 Zestimate®
    $150/sqft
    $2,443 Estimated rent

    Home value

    $418,300

    $393,000 - $448,000

    $2,443/mo

    Zestimate® history
    Loading
    Loading...

    Owner options

    List your home for rent

    $2,443/mo

    Rent Zestimate®

    Find your next renter with Zillow Rental Manager. Plus, with online applications, you can quickly screen prospective tenants – for free.

    Learn more

    $2,443/mo

    Rent Zestimate®

    Refinance and save

    $2,392/mo

    Est. payment

    Refinancing to a lower rate could help reduce your monthly payments and save thousands over the life of the loan.

    See today's rates

    $2,392/mo

    Est. payment

    Explore your selling options

    Work with a Zillow partner agent

    Leverage their expertise and Zillow's premium Showcase listings to get your home seen by more buyers.

    Get started

    List with your own agent

    Get your home in front of millions of buyers by listing it on Zillow.

    Learn how to do it

    Sell it yourself

    Take full control of how buyers see your home on Zillow by listing For Sale by Owner (FSBO).

    List your home

    What's special

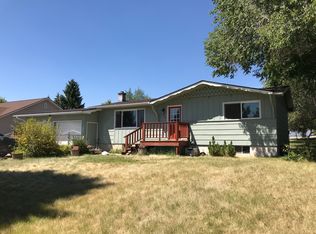
    Great location and dynamic mountain views from this beautiful home. Beautifully landscaped, corner lot with covered front porch overlooking our snow-capped mountains. Tile entry to help keep the newly carpeted floors clean. Over-sized living room with picture windows and office nook with built-in shelves. Hand-scraped oak hardwood floors in the kitchen/dining area. Upgraded kitchen cabinets with newer appliances and adjacent deck. Main level master suite with extra closet space and patio door to the backyard. Double sinks, specialty towel racks and storage in master bath. Additional guest bedroom upstairs. Finished basement includes full bath, bedroom, laundry, family room, office/den, workshop area and 2 storage areas with tons of shelving. Walk in from the attached 2 car, insulated garage with workbench and door openers. Back yard is completely privacy fenced and landscaped with sprinkler system. Lovely home is a 'must see' on your list. New flooring, paint and plumbing upgrades make this home move-in ready!

    This property is off market, which means it's not currently listed for sale or rent on Zillow. This may be different from what's available on other websites or public sources.

    Facts & features

    Interior

    Bedrooms & bathrooms
    • Bedrooms: 4
    • Bathrooms: 2
    • Full bathrooms: 2
    Heating
    • Forced air, Stove, Electric, Oil, Wood / Pellet
    Cooling
    • None
    Appliances
    • Included: Dishwasher, Dryer, Garbage disposal, Microwave, Range / Oven, Refrigerator, Washer
    • Laundry: Basement
    Features
    • Ceiling Fan(s), Walk-in Closet(s), Garage Door Opener(s), Hardwood Floors, Laminate Floors, Vaulted Ceiling(s), New Paint-Partial, New Floor Coverings-Partial
    • Flooring: Carpet, Hardwood, Laminate
    • Basement: Finished
    • Has fireplace: Yes
    Interior area
    • Total interior livable area: 2,794 sqft

    Property

    Parking
    • Total spaces: 8
    • Parking features: Garage - Attached
    Features
    • Exterior features: Other, Vinyl, Metal
    • Has view: Yes
    • View description: Territorial, Mountain
    Lot
    • Size: 0.34 Acres
    Details
    • Parcel number: RPA0030001001A

    Construction

    Type & style
    • Home type: SingleFamily
    Materials
    • Roof: Shake / Shingle
    Condition
    • Year built: 1980

    Utilities & green energy

    • Sewer: City Sewer

    Community & neighborhood

    Location
    • Region: Salmon

    Other

    Other facts
    • Garage # Stalls/Type: 2 Stalls, Attached
    • Exterior-Primary: Vinyl
    • Other Rooms: Mud Room, Den/Study
    • Construction/Status: Frame
    • Style: 1 Story
    • Foundation: Concrete, Other-See Remarks
    • Roof: Composition
    • Interior Features: Ceiling Fan(s), Walk-in Closet(s), Garage Door Opener(s), Hardwood Floors, Laminate Floors, Vaulted Ceiling(s), New Paint-Partial, New Floor Coverings-Partial
    • Basement: Finished
    • Appliances Included: Microwave, Range/Oven-Electric, Dishwasher, Garbage Disposal, Refrigerator
    • Exterior Features: RV Parking Area
    • Fence Type/Info: Full, Wood
    • Landscaping: Established Lawn, Established Trees, Flower Beds, Sprinkler-Auto, Sprinkler System-Partial
    • Heat Source/Type: Electric, Oil
    • Provider/Other Info: Other Info-See Remarks, Idaho Power, Other Provider-See Remarks
    • View: Mountain View, Valley View
    • Water: City/Public Water
    • Sewer: City Sewer
    • Topography/Setting: Corner Lot, Flat
    • Driveway Type: Gravel
    • Laundry: Basement
    • Patio/Deck: Covered Patio
    • Property Status: Under Contract w/Cont

    Price history

    DateEventPrice
    8/4/2017Sold--
    Source: Agent Provided Report a problem
    7/6/2017Pending sale$189,000$68/sqft
    Source: Mountain West Real Estate #2006746 Report a problem
    2/23/2017Price change$189,000-3.6%$68/sqft
    Source: Mountain West Real Estate #2006746 Report a problem
    7/18/2016Price change$196,000-6.2%$70/sqft
    Source: Mountain West Real Estate #2006746 Report a problem
    12/23/2015Listed for sale$208,933$75/sqft
    Source: Mountain West Real Estate #2006746 Report a problem

    Public tax history

    YearProperty taxesTax assessment
    2025$1,805 +14.7%$349,650 +6.5%
    2024$1,574 +27.9%$328,199 -0.6%
    2023$1,231 $330,044
    2022-- $330,044 +63.4%
    2021$1,094 -0.4%$202,041 +4.2%
    2020$1,098 +109702%$193,962 +15.2%
    2019$1 -99.9%$168,366 -2.2%
    2018$1,041 -55.8%$172,238 -8.4%
    2017$2,354 +5.4%$187,961 +12.6%
    2016$2,232 -1%$166,922 +14.2%
    2013$2,254 +115.7%$146,119 -7.4%
    2011$1,045 +7%$157,719
    2010$976 $157,719

    Find assessor info on the county website

    Neighborhood: 83467

    Nearby schools

    GreatSchools rating
    Schools provided by the listing agent
    • Elementary: SALMON 291EL
    • Middle: SALMON 291 JH
    • High: SALMON 291HS

    Source: The MLS. This data may not be complete. We recommend contacting the local school district to confirm school assignments for this home.

    Get pre-qualified for a loan
    At Zillow Home Loans, we can pre-qualify you in as little as 5 minutes with no impact to your credit score.

    An equal housing lender. NMLS #10287.