Welcome to 726 Masterpiece Drive in the highly sought-after Manchester II association of Kings Point, Sun City Center. This beautifully updated Seabreeze model offers 1,444 sq. ft., 2 bedrooms, 2 bathrooms, and a 2-car garage with thoughtful upgrades throughout. Enjoy peace of mind with a new roof (summer 2025), new gutters and gutter guards, 2017 HVAC system, and 2018 hot water heater. The home also features new hurricane shutters throughout (excluding the screened lanai) for added protection and value. The stunning remodeled kitchen boasts granite countertops, soft-close cabinetry, luxury vinyl flooring, a deep industrial sink, reverse osmosis system, new microwave, and a newer refrigerator still under warranty. The spacious layout includes a breakfast area that opens to the private screened lanai, plus a dining area and great room with vaulted ceilings, creating an open and airy feel. The split-bedroom floor plan provides privacy for guests. The primary suite features both a walk-in closet and a secondary closet, along with a beautifully updated en-suite bath showcasing new cabinetry, mirrors, and sink. The guest bedroom is conveniently located near the full guest bath. Additional highlights include a decorative glass front door, screened front entry for cross ventilation, and new screened sliders on the garage door. Even better, the Manchester II association fees are scheduled to decrease to $810 beginning in March, adding even more value to this exceptional home. Living in Kings Point means enjoying a true resort lifestyle—with multiple clubhouses, indoor and outdoor pools, fitness centers, pickleball, lawn bowling, golf, cafés, and over 200 social clubs. Dedicated golf cart lanes make it easy to reach shopping, dining, and top-rated medical facilities right within the community. Your monthly condo fee covers nearly everything—lawn care, roof maintenance, exterior painting, pest control, cable TV, Internet, water, sewer, insurance, 24-hour guard-gated security, and transportation—making this the ideal choice for both seasonal and year-round living. Conveniently located just minutes from shopping, dining, and award-winning medical centers, and less than 45 minutes from Tampa, Sarasota, and the Gulf beaches. Schedule your private showing today and discover the perfect blend of comfort, style, and breathtaking views—Florida living at its finest! Move-in ready and loaded with upgrades—this is Florida living at its best in Kings Point!
Sold for $225,000
$225,000
726 MASTERPIECE DRIVE #244, SUN CITY CENTER, FL 33573
2beds
1,444sqft
Condominium
Built in 1992
-- sqft lot
$223,600 Zestimate®
$156/sqft
$2,046 Estimated rent
Home value
$223,600
$208,000 - $239,000
$2,046/mo
Zestimate® history
Owner options
List your home for rent
$2,046/mo
Rent Zestimate®
Find your next renter with Zillow Rental Manager. Plus, with online applications, you can quickly screen prospective tenants – for free.
$2,046/mo
Rent Zestimate®
Refinance and save
$2,430/mo
Est. payment
Refinancing to a lower rate could help reduce your monthly payments and save thousands over the life of the loan.
$2,430/mo
Est. payment
Explore your selling options
Work with a Zillow partner agent
Leverage their expertise and Zillow's premium Showcase listings to get your home seen by more buyers.
Get startedList with your own agent
Get your home in front of millions of buyers by listing it on Zillow.
Learn how to do itSell it yourself
Take full control of how buyers see your home on Zillow by listing For Sale by Owner (FSBO).
List your homeWhat's special
Private screened lanaiGuest bedroomDeep industrial sinkGranite countertopsStunning remodeled kitchenBeautifully updated en-suite bathFull guest bath
Zillow last checked:
Listing updated:
Listed by:
Anita Frank 717-503-7710,
REAL BROKER, LLC 855-450-0442
Bought with:
Debra Valdes, 3272578
COASTAL PROPERTIES GROUP INTER
Source: Stellar MLS,MLS#: TB8468085 Originating MLS: Orlando Regional
Originating MLS: Orlando Regional
Facts & features
Interior
Bedrooms & bathrooms
- Bedrooms: 2
- Bathrooms: 2
- Full bathrooms: 2
Primary bedroom
- Features: Ceiling Fan(s), Walk-In Closet(s)
- Level: First
- Area: 210 Square Feet
- Dimensions: 14x15
Bedroom 2
- Features: Built-in Closet
- Level: First
- Area: 180 Square Feet
- Dimensions: 12x15
Primary bathroom
- Features: Dual Sinks, En Suite Bathroom, Exhaust Fan, Granite Counters, Shower No Tub, Stone Counters, Water Closet/Priv Toilet
- Level: First
Balcony porch lanai
- Level: First
- Area: 120 Square Feet
- Dimensions: 12x10
Den
- Level: First
- Area: 108 Square Feet
- Dimensions: 9x12
Dining room
- Level: First
- Area: 110 Square Feet
- Dimensions: 11x10
Foyer
- Level: First
- Area: 56 Square Feet
- Dimensions: 7x8
Kitchen
- Features: Pantry, Stone Counters
- Level: First
- Area: 150 Square Feet
- Dimensions: 15x10
Living room
- Features: Ceiling Fan(s)
- Level: First
- Area: 280 Square Feet
- Dimensions: 14x20
Heating
- Central, Electric
Cooling
- Central Air
Appliances
- Included: Dishwasher, Dryer, Kitchen Reverse Osmosis System, Microwave, Refrigerator, Washer
- Laundry: In Garage
Features
- Ceiling Fan(s), High Ceilings, Open Floorplan
- Flooring: Ceramic Tile, Luxury Vinyl
- Windows: Hurricane Shutters
- Has fireplace: No
Interior area
- Total structure area: 2,109
- Total interior livable area: 1,444 sqft
Property
Parking
- Total spaces: 2
- Parking features: Garage - Attached
- Attached garage spaces: 2
Features
- Levels: One
- Stories: 1
- Exterior features: Rain Gutters
- Has view: Yes
- View description: Pond
- Has water view: Yes
- Water view: Pond
Lot
- Size: 2,400 Square Feet
Details
- Parcel number: U1432191ZZ00000000244.0
- Zoning: PD
- Special conditions: None
Construction
Type & style
- Home type: Condo
- Property subtype: Condominium
Materials
- Block, Stucco
- Foundation: Slab
- Roof: Shingle
Condition
- New construction: No
- Year built: 1992
Utilities & green energy
- Sewer: Public Sewer
- Water: Public
- Utilities for property: BB/HS Internet Available, Cable Connected, Electricity Connected, Public, Sewer Connected, Water Connected
Community & HOA
Community
- Features: Association Recreation - Owned, Buyer Approval Required, Clubhouse, Community Mailbox, Deed Restrictions, Dog Park, Fitness Center, Gated Community - Guard, Golf Carts OK, Golf, Irrigation-Reclaimed Water, Pool, Restaurant, Sidewalks, Special Community Restrictions, Wheelchair Access
- Pet fee: $0 monthly
- Senior community: Yes
- Subdivision: MANCHESTER II CONDO
HOA
- Has HOA: No
- Services included: 24-Hour Guard, Cable TV, Common Area Taxes, Community Pool, Reserve Fund, Fidelity Bond, Insurance, Internet, Maintenance Structure, Maintenance Grounds, Maintenance Repairs, Manager, Pest Control, Pool Maintenance, Private Road, Recreational Facilities, Security, Sewer, Water
- HOA fee: $810 monthly
- HOA name: Vesta Property Services
- HOA phone: 813-213-1331
Location
- Region: Sun City Center
Financial & listing details
- Price per square foot: $156/sqft
- Annual tax amount: $3,666
- Date on market: 1/26/2026
- Cumulative days on market: 88 days
- Listing terms: Cash,Conventional
- Ownership: Condominium
- Total actual rent: 0
- Electric utility on property: Yes
- Road surface type: Paved
Price history
| Date | Event | Price |
|---|---|---|
| 6/22/2026 | Sold | $225,000-2.1%$156/sqft |
Source:  Stellar MLS #TB8468085 Report a problem Stellar MLS #TB8468085 Report a problem | ||
| 4/25/2026 | Pending sale | $229,900$159/sqft |
Source: Stellar MLS #TB8468085 Report a problem | ||
| 3/9/2026 | Price change | $229,900-3.2%$159/sqft |
Source: Stellar MLS #TB8468085 Report a problem | ||
| 2/12/2026 | Price change | $237,500-1.9%$164/sqft |
Source: Stellar MLS #TB8468085 Report a problem | ||
| 1/26/2026 | Listed for sale | $242,000$168/sqft |
Source: Stellar MLS #TB8468085 Report a problem | ||
Public tax history
Tax history is unavailable.
Neighborhood: 33573
Nearby homes
- $225,0002 bd2 ba1.4k sqft726 Masterpiece Dr, Sun City Center, FL 33573Sold

- $184,5002 bd2 ba1.3k sqft728 Masterpiece Dr, Sun City Center, FL 33573Off Market

- $195,4002 bd2 ba1.1k sqft722 Masterpiece Dr, Sun City Center, FL 33573Off Market
- $210,1002 bd2 ba1.3k sqft720 Masterpiece Dr, Sun City Center, FL 33573Off Market
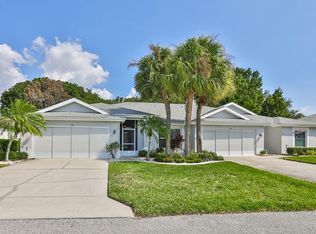
- $185,8002 bd2 ba1.5k sqft732 Masterpiece Dr, Sun City Center, FL 33573Off Market
- $228,0002 bd2 ba1.4k sqft737 McDaniel St, Sun City Center, FL 33573Off Market
- $192,9002 bd2 ba1.4k sqft721 Masterpiece Dr, Sun City Center, FL 33573Off Market
- $206,3002 bd2 ba1.3k sqft741 McDaniel St, Sun City Center, FL 33573Off Market
Nearby schools
GreatSchools rating
- 3/10Cypress Creek Elementary SchoolGrades: PK-5Distance: 3 mi
- 2/10Shields Middle SchoolGrades: 6-8Distance: 2.9 mi
- NALennard Adult & Community CenterGrades: Distance: 2.5 mi
Get a cash offer in 3 minutes
Find out how much your home could sell for in as little as 3 minutes with a no-obligation cash offer.
Estimated market value
$223,600
Get a cash offer in 3 minutes
Find out how much your home could sell for in as little as 3 minutes with a no-obligation cash offer.
Estimated market value
$223,600
- Florida
- Hillsborough County
- Sun City Center
- 33573
- 726 MASTERPIECE DRIVE Unit 244
Nearby cities
Nearby neighborhoods
Nearby zip codes
Other Sun City Center Topics
