Move in and ENJOY this immaculately maintained one-owner home in Horizon Heights! You will love welcoming guests in the large foyer entrance area. Step upstairs and you will find living space filled with natural light and topped with vaulted ceilings. The kitchen has amazing workspace, beautiful cabinetry, and stainless steel appliances plus bonus above-cabinet lighting. The large dining room has a patio door to access the freshly stained deck (which has a natural gas line for your grill!) and the bright living room has space for all of your furniture. This home offers a full main floor guest bath as well as the hard-to-find 3 bedrooms on the main floor including the master suite. The spacious master suite includes a large walk-in closet and full master bath with whirlpool tub!
Step downstairs and you will find a huge family room with daylight windows, recessed lighting, gas fireplace and in-ceiling wiring for a future pool table light! The basement also houses the 3rd full bath, 2 large bedrooms, mechanical room and separate laundry room with the washer & dryer included! There is tons of storage under the stairs and in the mechanical room. The home offers an energy-efficient furnace and 2 heating/cooling zones. The water heater has a re-circulating pump so you have HOT water on demand in all baths and the kitchen!
If you are looking for parking and storage, this home has it! The oversized attached 3-stall garage was just freshly painted and offers 2 service doors, floor drain, hot/cold water and a NEW gas heater in 2025. The 24X24 detached garage offers a service door, 2 overhead doors and is ready to finish (currently used as cold storage).
A few other recent improvements include fresh paint in the foyer, kitchen and dining room in 2025 and the entire basement received new paint in 2024! The home also received new shingles, gutters & downspouts in 2018!
Don't wait, call a REALTOR to view this beautiful home today!
Sold
Price Unknown
726 Medora Ave, Bismarck, ND 58503
5beds
3,055sqft
Single Family Residence
Built in 2005
0.31 Acres Lot
$502,700 Zestimate®
$--/sqft
$3,013 Estimated rent
Home value
$502,700
$462,000 - $548,000
$3,013/mo
Zestimate® history
Owner options
List your home for rent
$3,013/mo
Rent Zestimate®
Find your next renter with Zillow Rental Manager. Plus, with online applications, you can quickly screen prospective tenants – for free.
$3,013/mo
Rent Zestimate®
Refinance and save
$50/mo
Est. payment
Refinancing to a lower rate could help reduce your monthly payments and save thousands over the life of the loan.
$50/mo
Est. payment
Explore your selling options
Work with a Zillow partner agent
Leverage their expertise and Zillow's premium Showcase listings to get your home seen by more buyers.
Get startedList with your own agent
Get your home in front of millions of buyers by listing it on Zillow.
Learn how to do itSell it yourself
Take full control of how buyers see your home on Zillow by listing For Sale by Owner (FSBO).
List your homeWhat's special
Gas fireplaceVaulted ceilingsLarge foyer entrance areaAbove-cabinet lightingBeautiful cabinetrySpacious master suiteRecessed lighting
Zillow last checked:
Listing updated:
Listed by:
DENISE M ZIEGLER 701-391-4566,
Better Homes and Gardens Real Estate Alliance Group,
AMY R MONTGOMERY 701-527-6874,
Better Homes and Gardens Real Estate Alliance Group
Bought with:
GREG LARSON
CENTURY 21 Morrison Realty
Source: Great North MLS,MLS#: 4022733
Facts & features
Interior
Bedrooms & bathrooms
- Bedrooms: 5
- Bathrooms: 3
- Full bathrooms: 3
Primary bedroom
- Level: Main
Bedroom 2
- Level: Main
Bedroom 3
- Level: Main
Bedroom 4
- Level: Basement
Bedroom 5
- Level: Basement
Primary bathroom
- Description: Full master bath w/ whirlpool tub
- Level: Main
Bathroom 2
- Description: Full guest bath
- Level: Main
Bathroom 3
- Description: Full guest bath
- Level: Basement
Dining room
- Level: Main
Family room
- Level: Basement
Kitchen
- Level: Main
Laundry
- Description: washer & dryer included!
- Level: Basement
Living room
- Level: Main
Other
- Level: Basement
Storage
- Level: Basement
Heating
- Fireplace(s), Forced Air, Natural Gas
Cooling
- Central Air
Appliances
- Included: Dishwasher, Disposal, Dryer, Microwave Hood, Range, Refrigerator, Washer
Features
- See Remarks, Main Floor Bedroom, Primary Bath, Vaulted Ceiling(s), Walk-In Closet(s)
- Flooring: Tile, Vinyl, Carpet
- Windows: Window Treatments
- Basement: Daylight,Egress Windows,Finished,Full,Sump Pump,See Remarks
- Number of fireplaces: 1
- Fireplace features: Family Room, Gas
Interior area
- Total structure area: 3,055
- Total interior livable area: 3,055 sqft
- Finished area above ground: 1,535
- Finished area below ground: 1,520
Property
Parking
- Total spaces: 5
- Parking features: Detached, Garage Door Opener, Heated Garage, Insulated, Lighted, Water, See Remarks, Triple+ Driveway, Floor Drain, Attached
- Attached garage spaces: 5
Features
- Levels: Split Entry
- Patio & porch: Deck
- Exterior features: Rain Gutters
- Spa features: Whirlpool Tub
Lot
- Size: 0.31 Acres
- Dimensions: 96 x 98 x 138.5
- Features: Sprinklers In Rear, Sprinklers In Front, See Remarks, Corner Lot, Lot - Owned
Details
- Additional structures: Second Garage
- Parcel number: 1430008001
Construction
Type & style
- Home type: SingleFamily
- Property subtype: Single Family Residence
Materials
- Brick, Vinyl Siding
Condition
- New construction: No
- Year built: 2005
Utilities & green energy
- Sewer: Public Sewer
- Water: Public
Community & HOA
Community
- Security: Security System
- Subdivision: Horizon Heights 1st
HOA
- Has HOA: Yes
- Services included: Common Area Maintenance
- HOA fee: $50 annually
Location
- Region: Bismarck
Financial & listing details
- Tax assessed value: $453,200
- Annual tax amount: $4,331
- Date on market: 11/14/2025
- Listing terms: No Seller Finance
Price history
| Date | Event | Price |
|---|---|---|
| 12/12/2025 | Sold | -- |
Source: Great North MLS #4022733 Report a problem | ||
| 11/15/2025 | Pending sale | $499,900$164/sqft |
Source: Great North MLS #4022733 Report a problem | ||
| 11/14/2025 | Listed for sale | $499,900-4.8%$164/sqft |
Source: Great North MLS #4022733 Report a problem | ||
| 11/11/2025 | Listing removed | $525,000$172/sqft |
Source: Great North MLS #4020524 Report a problem | ||
| 9/24/2025 | Price change | $525,000-4.5%$172/sqft |
Source: Great North MLS #4020524 Report a problem | ||
| 8/5/2025 | Price change | $550,000-4.3%$180/sqft |
Source: Great North MLS #4020524 Report a problem | ||
| 7/7/2025 | Listed for sale | $575,000$188/sqft |
Source: Great North MLS #4020524 Report a problem | ||
| 1/3/2007 | Sold | -- |
Source: Great North MLS #3300287 Report a problem | ||
Public tax history
| Year | Property taxes | Tax assessment |
|---|---|---|
| 2025 | $4,765 -9.5% | $226,600 +8.7% |
| 2024 | $5,264 +2.6% | $208,550 +1.3% |
| 2023 | $5,130 +9.8% | $205,950 +0.8% |
| 2022 | $4,674 +2.6% | $204,250 +11.1% |
| 2021 | $4,555 | $183,800 -1% |
| 2020 | -- | $185,650 +2.1% |
| 2019 | $3,955 +3.7% | $181,900 |
| 2018 | $3,813 | $181,900 |
| 2017 | -- | $181,900 |
| 2016 | $3,442 +3.4% | $181,900 +9.7% |
| 2014 | $3,331 | $165,800 +9.5% |
| 2013 | -- | $151,400 +9% |
| 2012 | -- | $138,900 +4% |
| 2011 | -- | $133,550 |
| 2010 | -- | $133,550 +2.5% |
| 2009 | -- | $130,300 +2% |
| 2008 | -- | $127,750 |
Find assessor info on the county website
Neighborhood: 58503
Nearby homes
- $541,6004 bd3 ba1.4k sqft5009 Fountainblue Dr, Bismarck, ND 58503Off Market
- $629,9005 bd4 ba1.6k sqft714 Medora Ave, Bismarck, ND 58503Off Market
- $465,0004 bd3 ba1.3k sqft5013 Fountainblue Dr, Bismarck, ND 58503Off Market
- $--4 bd3 ba2.8k sqft4929 Fountainblue Dr, Bismarck, ND 58503Sold
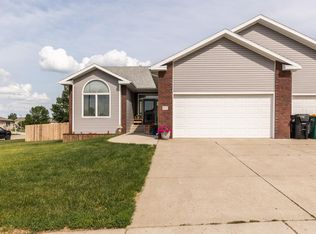
- $514,1004 bd3 ba1.1k sqft810 Medora Ave, Bismarck, ND 58503Off Market
- $510,5005 bd3 ba2.7k sqft5010 Fountainblue Dr, Bismarck, ND 58503Off Market
- $403,5004 bd2 ba2k sqft4920 Amberglow Dr, Bismarck, ND 58503Off Market
- $580,2006 bd3 ba1.6k sqft5017 Fountainblue Dr, Bismarck, ND 58503Off Market
Nearby schools
GreatSchools rating
- 4/10Liberty Elementary SchoolGrades: K-5Distance: 0.6 mi
- 7/10Horizon Middle SchoolGrades: 6-8Distance: 0.3 mi
- 9/10Century High SchoolGrades: 9-12Distance: 1.9 mi
- North Dakota
- Burleigh County
- Bismarck
- 58503
- 726 Medora Ave
