Skip main navigation
Off market
  • $485,000

    726 Mike Gibson Ln, Milton, FL 32583

    3beds
    4baths
    2,213sqft
    SingleFamily
    Built in 2002
    0.46 Acres Lot
    $485,000 Zestimate®
    $219/sqft
    $2,240 Estimated rent

    Home value

    $485,000

    $451,000 - $524,000

    $2,240/mo

    Zestimate® history
    Loading
    Loading...

    Owner options

    List your home for rent

    $2,240/mo

    Rent Zestimate®

    Find your next renter with Zillow Rental Manager. Plus, with online applications, you can quickly screen prospective tenants – for free.

    Learn more

    $2,240/mo

    Rent Zestimate®

    Refinance and save

    $3,123/mo

    Est. payment

    Refinancing to a lower rate could help reduce your monthly payments and save thousands over the life of the loan.

    See today's rates

    $3,123/mo

    Est. payment

    Explore your selling options

    Work with a Zillow partner agent

    Leverage their expertise and Zillow's premium Showcase listings to get your home seen by more buyers.

    Get started

    List with your own agent

    Get your home in front of millions of buyers by listing it on Zillow.

    Learn how to do it

    Sell it yourself

    Take full control of how buyers see your home on Zillow by listing For Sale by Owner (FSBO).

    List your home

    What's special

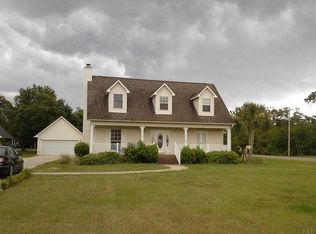
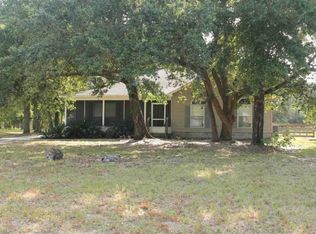
    Welcome to the Point,with sweeping view of Escambia Bay this home has everything your family will need to relax and entertain. Just moments from Pensacola, Gulf Breeze,Pensacola Beach,Milton,or Pace you can get away from the busyness of town but still have the best of both worlds. Pulling into the driveway you will feel the warmth and sunshine of living in Florida. Large Oak tree with a swing welcomes you as the cool breeze from the bay blows while you make your entrance to the front porch. Once you enter you can feel the spacious living area and gasp upon the stone fireplace. The design of the family space features a one of a kind breakfast bar that separates the space. The kitchen cabinets have slide out shelving also with the pantry. Stainless steel appliances include a Bosch dishwasher,and a warming drawer to keep your food warm for your guest. The characteristics and charm of the home will take your breath away. The dining room is adjacent to the kitchen with a door that leads right onto the side porch. Sit a read the morning paper with the breeze and view will make you feel as everyday is a vacation. The master bedroom is downstairs with a huge 11x10 walk in closet. The master bath features a relaxing whirlpool tub with jacuzzi, separate shower, double vanity with a dressing area. A sitting area and plant ledges between closets & bedroom adds an architectural touch. The inside laundry room is located in the master bath for convenience and host extra storage cabinets to keep everything it is place. A second bedroom that could be used for either an office or a bedroom is located right off the foyer as you walk in the front door. The third bedroom is upstairs with a loft area overlooking the downstairs with a private bath and extra storage closet. The views from the second and third bedroom are gorgeous. Entertaining friends and family starts as soon as you walk out the back door with a country porch perfect for rocking chairs. You are welcomed by a flagstone walking path with landscaping taking you to the "Outback". This 18x32 florida style entertaining room will have everyone that visits wanting to stay. The Outback has fine mesh screening, weather insulation, bathroom and kitchen. The kitchen area is complete with sink, refrigerator,microwave,cook top,5 ceiling fans,TV/Cable hookup. This outdoor living, dining, and kitchen has some view of Escambia Bay, with one wall made from antique windows. Right out the side door of the Outback you will find a fire pit area,a screened cook shack with TV/cable hookup,and a smoker shack as well. The extra large 2 car garage has 2 workshop areas and extra storage space. It has a bonus room area above the garage with windows just waiting to be finished for your needs. This home has so many extras including,a large utility room with storage, central vacuum system, upscale lighting, a well, newly painted Hardi plank exterior. The home is very well constructed and extremely energy efficient with exterior walls of 2x6 construction. OSB on each side with Styrofoam in the middle, precut painted and numbered window and door coverings for hurricane protection. The elevation of the home is 9 ft with a 3 ft off grade and has never been damaged by flooding. Once you take a look for yourself you will see the exceptional curb appeal with the white picket fence, the oaks, trek decking that make up the wraparound porch with ceiling fans and you will realize you are home. Brokered And Advertised By: GRAND REALTY, INC. Listing Agent: PAM BURRIS

    This property is off market, which means it's not currently listed for sale or rent on Zillow. This may be different from what's available on other websites or public sources.
    Facts & features

    Interior

    Bedrooms & bathrooms
    • Bedrooms: 3
    • Bathrooms: 4
    Heating
    • Forced air
    Cooling
    • Central
    Features
    • Flooring: Carpet, Hardwood
    • Has fireplace: Yes
    Interior area
    • Total interior livable area: 2,213 sqft

    Property

    Parking
    • Parking features: Garage - Detached
    Features
    • Exterior features: Other
    Lot
    • Size: 0.46 Acres
    Details
    • Parcel number: 281S28165700B000170

    Construction

    Type & style
    • Home type: SingleFamily
    Materials
    • Wood
    • Foundation: Slab
    • Roof: Shake / Shingle
    Condition
    • Year built: 2002

    Community & neighborhood

    Location
    • Region: Milton

    Price history

    DateEventPrice
    6/6/2012Sold$226,000-5%$102/sqft
    Source: PAR #424830 Report a problem
    4/13/2012Listed for sale$238,000-9.3%$108/sqft
    Source: PAM BURRIS #250279058 Report a problem
    9/6/2007Sold$262,500+650%$119/sqft
    Source: Public Record Report a problem
    12/7/2000Sold$35,000$16/sqft
    Source: Public Record Report a problem

    Public tax history

    YearProperty taxesTax assessment
    2024$3,439 +1.4%$298,639 +3%
    2023$3,391 +2.6%$289,941 +3%
    2022$3,306 -5.9%$281,496 +12.9%
    2021$3,513 +9.3%$249,301 +10%
    2020$3,213 +7.5%$226,637 +7.8%
    2019$2,989 $210,219 +5.2%
    2018$2,989 +9.2%$199,868 +7.5%
    2017$2,737 $185,987 +3.6%
    2016$2,737 +1.8%$179,592 +5.5%
    2015$2,689 +3%$170,207 -5.3%
    2014$2,610 $179,757 +5.1%
    2013-- $171,067 +3.3%
    2012-- $165,618 -1.4%
    2011-- $167,948 -2.9%
    2010-- $172,952 -5.9%
    2009-- $183,778 -7.8%
    2008-- $199,428
    2007-- --
    2006-- --
    2005-- --
    2004-- --
    2003-- --
    2002-- --
    2001-- --
    2000-- --

    Find assessor info on the county website

    Neighborhood: 32583

    Nearby schools

    GreatSchools rating
    Get pre-qualified for a loan
    At Zillow Home Loans, we can pre-qualify you in as little as 5 minutes with no impact to your credit score.

    An equal housing lender. NMLS #10287.

    Sell for more on Zillow
    Get a Zillow Showcase℠ listing at no additional cost and you could sell for .
    $485,000
    2% more
    +$9,700
    With Zillow Showcase(estimated)
    $494,700