Skip main navigation
Sold for $570,000
  • Tax assessed value
    $570,000

    726 Monroe St, Newport, KY 41071

    4beds
    --sqft
    Single Family Residence, Residential
    Built in 1886
    3,049.2 Square Feet Lot
    $672,200 Zestimate®
    $--/sqft
    $2,442 Estimated rent

    Home value

    $672,200

    $632,000 - $726,000

    $2,442/mo

    Zestimate® history
    Loading
    Loading...

    Owner options

    List your home for rent

    $2,442/mo

    Rent Zestimate®

    Find your next renter with Zillow Rental Manager. Plus, with online applications, you can quickly screen prospective tenants – for free.

    Learn more

    $2,442/mo

    Rent Zestimate®

    Refinance and save

    $2,890/mo

    Est. payment

    Refinancing to a lower rate could help reduce your monthly payments and save thousands over the life of the loan.

    See today's rates

    $2,890/mo

    Est. payment

    Explore your selling options

    Work with a Zillow partner agent

    Leverage their expertise and Zillow's premium Showcase listings to get your home seen by more buyers.

    Get started

    List with your own agent

    Get your home in front of millions of buyers by listing it on Zillow.

    Learn how to do it

    Sell it yourself

    Take full control of how buyers see your home on Zillow by listing For Sale by Owner (FSBO).

    List your home

    What's special

    Gas fireplaceStained glassOpen designCustom shelvingGrand staircasePrimary suiteIrresistible living space
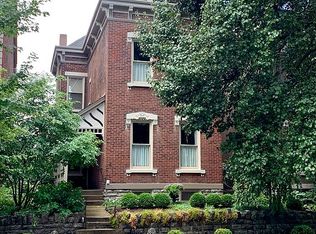
    Three floors of irresistible living space in the epicenter of the coveted East Row Historic District. Boasting some of the finest masonry craftsmanship you will find, juxtaposed with a modern, fully redesigned interior that complements the era of construction. Striking foyer featuring a grand staircase along with stained glass and leaded glass accents greets you upon entry; and the open design on the first floor makes for perfect entertaining. Gourmet kitchen with stainless appliances, counter-bar island, and subway tile backsplash walks out to a premium outdoor space. Unique exterior appointments are highlighted by custom painting from renowned local artist Tom Mitts. Gas fireplace, new roof, new AC, custom shelving and lighting, 11' ceilings. Primary suite with stately bathroom and laundry. Versatile floor plan allows for work from home with ease.

    Zillow last checked:

    Listing updated:

    Listed by:

    Clint Copenhaver 513-379-3467,

    Robinson Sotheby's International Realty

    Bought with:

    Lori Taylor, 211885

    Coldwell Banker Realty FM

    Source: NKMLS,MLS#: 614149MLS Logo

    Facts & features

    Interior

    Bedrooms & bathrooms
    • Bedrooms: 4
    • Bathrooms: 3
    • Full bathrooms: 2
    • 1/2 bathrooms: 1
    Primary bedroom
    • Features: Carpet Flooring, Window Treatments, Walk-In Closet(s), Bath Adjoins
    • Level: Second
    • Area: 224
    • Dimensions: 16 x 14
    Bedroom 2
    • Features: Carpet Flooring, Window Treatments
    • Level: Second
    • Area: 240
    • Dimensions: 16 x 15
    Bedroom 3
    • Features: Carpet Flooring, Window Treatments
    • Level: Third
    • Area: 256
    • Dimensions: 16 x 16
    Bathroom 2
    • Features: Shower
    • Level: Third
    • Area: 42
    • Dimensions: 7 x 6
    Den
    • Features: Built-in Features, Bookcases
    • Level: Second
    • Area: 195
    • Dimensions: 15 x 13
    Dining room
    • Features: Fireplace(s), Window Treatments, Chandelier, Built-in Features, Hardwood Floors
    • Level: First
    • Area: 266
    • Dimensions: 19 x 14
    Entry
    • Features: Entrance Foyer, Hardwood Floors
    • Level: First
    • Area: 156
    • Dimensions: 13 x 12
    Family room
    • Features: Carpet Flooring, Window Treatments
    • Level: Third
    • Area: 272
    • Dimensions: 17 x 16
    Kitchen
    • Features: Walk-Out Access, Window Treatments, Kitchen Island, Gourmet Kitchen, Eat-in Kitchen, Wood Cabinets, Solid Surface Counters, Ceramic Tile Flooring, Recessed Lighting
    • Level: First
    • Area: 272
    • Dimensions: 17 x 16
    Living room
    • Features: Fireplace(s), Built-in Features, Bookcases, Hardwood Floors
    • Level: First
    • Area: 225
    • Dimensions: 15 x 15
    Primary bath
    • Features: Window Treatments, Ceramic Tile Flooring, Double Vanity, Shower With Bench, Soaking Tub
    • Level: Second
    • Area: 210
    • Dimensions: 15 x 14
    Heating
    • Forced Air
    Cooling
    • Central Air, Window Unit(s)
    Appliances
    • Included: Washer/Dryer Stacked, Electric Cooktop, Gas Oven, Dishwasher, Refrigerator
    • Laundry: Upper Level
    Features
    • Kitchen Island, Open Floorplan, High Speed Internet, Entrance Foyer, Double Vanity, Crown Molding, Bookcases, High Ceilings, Natural Woodwork, Recessed Lighting, Wired for Sound
    • Doors: Multi Panel Doors
    • Windows: Double Hung, Storm Window(s), Wood Frames
    • Basement: Full
    • Number of fireplaces: 1
    • Fireplace features: Gas

    Property

    Parking
    • Parking features: On Street
    • Has uncovered spaces: Yes
    Features
    • Levels: Three Or More
    • Stories: 3
    • Patio & porch: Patio, Porch
    • Exterior features: Private Yard
    • Fencing: Wrought Iron,Wood
    • Has view: Yes
    • View description: City
    Lot
    • Size: 3,049 sqft
    • Dimensions: 30 x 115
    Details
    • Parcel number: 9999900126.00
    • Zoning description: Residential

    Construction

    Type & style
    • Home type: SingleFamily
    • Architectural style: Historic
    • Property subtype: Single Family Residence, Residential
    Materials
    • Brick
    • Foundation: Stone
    • Roof: Shingle
    Condition
    • Existing Structure
    • New construction: No
    • Year built: 1886

    Utilities & green energy

    • Sewer: Public Sewer
    • Water: Public
    • Utilities for property: Cable Available, Natural Gas Available, Sewer Available, Water Available

    Community & neighborhood

    Location
    • Region: Newport

    Price history

    DateEventPrice
    9/29/2023Sold$570,000-0.9%
    Source: NKMLS #614149 Report a problem
    8/30/2023Pending sale$575,000
    Source: NKMLS #614149 Report a problem
    8/24/2023Price change$575,000-4.1%
    Source: NKMLS #614149 Report a problem
    8/18/2023Price change$599,500-0.1%
    Source: NKMLS #614149 Report a problem
    7/19/2023Price change$599,900-4%
    Source: NKMLS #614149 Report a problem
    6/22/2023Price change$625,000-6%
    Source: NKMLS #614149 Report a problem
    6/2/2023Listed for sale$665,000+62.2%
    Source: NKMLS #614149 Report a problem
    8/9/2018Sold$410,000-3.5%
    Source: Public Record Report a problem
    7/6/2018Pending sale$425,000
    Source: Busy Bee Realty #516926 Report a problem
    6/19/2018Listed for sale$425,000+18.7%
    Source: Busy Bee Realty #516926 Report a problem
    6/10/2016Sold$358,000+55%
    Source: Comey & Shepherd solds #-147245778455170413 Report a problem
    3/20/2012Sold$231,000-5.7%
    Source: Public Record Report a problem
    12/15/2011Price change$244,900-2%
    Source: Keller Williams Realty Services #398874 Report a problem
    9/10/2011Price change$249,900-3.8%
    Source: Keller Williams Realty Services #398874 Report a problem
    7/13/2011Listed for sale$259,900+19.2%
    Source: Keller Williams Realty Services #398874 Report a problem
    10/23/2009Sold$218,000+30.8%
    Source: Public Record Report a problem
    8/17/2009Sold$166,667-27.5%
    Source: Public Record Report a problem
    2/3/2006Sold$229,900+27.7%
    Source: Public Record Report a problem
    1/25/2005Sold$180,000+100%
    Source: Public Record Report a problem
    8/30/2002Sold$90,000
    Source: Public Record Report a problem

    Public tax history

    YearProperty taxesTax assessment
    2024$2,195 +35.5%$570,000 +39%
    2023$1,620 -2.5%$410,000
    2022$1,661 -2.9%$410,000
    2021$1,710 +13%$410,000
    2018$1,514 -4.4%$410,000 +14.5%
    2017$1,584 -62.5%$358,000 +55%
    2016$4,219 $231,000
    2015$4,219 +316.7%$231,000
    2014$1,012 $231,000
    2013-- $231,000 +0.4%
    2012-- $230,000
    2011-- $230,000
    2010-- $230,000 -22.4%
    2009-- $296,500
    2008-- $296,500 +3%
    2007-- $287,900 +25.2%
    2006-- $229,900 +155.4%
    2005-- $90,000
    2004-- $90,000
    2003-- $90,000 +49.7%
    2002$209 $60,110
    2001-- $60,110
    2000-- $60,110

    Find assessor info on the county website

    Neighborhood: 41071

    Nearby schools

    GreatSchools rating
    Schools provided by the listing agent
    • Elementary: Newport Elementary
    • Middle: Newport Intermediate
    • High: Newport High

    Source: NKMLS. This data may not be complete. We recommend contacting the local school district to confirm school assignments for this home.

    Get a cash offer in 3 minutes
    Find out how much your home could sell for in as little as 3 minutes with a no-obligation cash offer.
    Estimated market value
    $672,200
    Get a cash offer in 3 minutes
    Find out how much your home could sell for in as little as 3 minutes with a no-obligation cash offer.
    Estimated market value
    $672,200