Newly remodeled beautiful Palo Alto home. New kitchen, bathrooms, floors, and multiple other upgrades. Open floor plan with abundance of natural light. Welcoming picturesque yard provides ideal settings for rest and entertainment. Highly rated Palo Alto schools. Walking distance to Charleston Plaza with Peet's Coffee, Piazza's Fine Foods, to beautiful Mitchell Park with tennis courts, Magical Bridge playground, and a big modern library. Convenient location for commuting to Silicon Valley companies. Short drive to Whole Foods, Trader Joes, Safeway, Costco. Proximity to nature preserves and parks Shoreline Park, Arastradero Preserve, Foothills Park, Rancho San Antonio, etc.
Sold for $3,450,100
Street View
$3,450,100
726 Montrose Ave, Palo Alto, CA 94303
3beds
1,878sqft
Single Family Residence, Residential
Built in 1951
6,595 Square Feet Lot
$3,610,300 Zestimate®
$1,837/sqft
$6,964 Estimated rent
Home value
$3,610,300
$3.36M - $3.90M
$6,964/mo
Zestimate® history
Owner options
List your home for rent
$6,964/mo
Rent Zestimate®
Find your next renter with Zillow Rental Manager. Plus, with online applications, you can quickly screen prospective tenants – for free.
$6,964/mo
Rent Zestimate®
Refinance and save
$21,919/mo
Est. payment
Refinancing to a lower rate could help reduce your monthly payments and save thousands over the life of the loan.
$21,919/mo
Est. payment
Explore your selling options
Work with a Zillow partner agent
Leverage their expertise and Zillow's premium Showcase listings to get your home seen by more buyers.
Get startedList with your own agent
Get your home in front of millions of buyers by listing it on Zillow.
Learn how to do itSell it yourself
Take full control of how buyers see your home on Zillow by listing For Sale by Owner (FSBO).
List your homeWhat's special
Magical bridge playgroundNew kitchenTrader joesFoothills parkOpen floor planBeautiful mitchell parkTennis courts
Zillow last checked:
Listing updated:
Listed by:
Michael Talis 01883499 650-766-6100,
Coldwell Banker Realty 650-941-7040,
Elena Talis 01396001 650-714-4784,
Coldwell Banker Realty
Bought with:
, 02000021
Compound Real Estate
Source: MLSListings Inc,MLS#: ML81936323
Facts & features
Interior
Bedrooms & bathrooms
- Bedrooms: 3
- Bathrooms: 2
- Full bathrooms: 2
Bedroom
- Features: WalkinCloset, PrimaryBedroomonGroundFloor, BedroomonGroundFloor2plus
Bathroom
- Features: StallShower, Tile, TubinPrimaryBedroom, UpdatedBaths, FullonGroundFloor
Dining room
- Features: DiningFamilyCombo
Family room
- Features: KitchenFamilyRoomCombo
Kitchen
- Features: Island
Heating
- Central Forced Air
Cooling
- Central Air
Appliances
- Included: Dishwasher, Disposal, Range Hood, Gas Oven/Range, Refrigerator, Wine Refrigerator
- Laundry: Inside
Features
- Number of fireplaces: 1
- Fireplace features: Family Room
Interior area
- Total structure area: 1,878
- Total interior livable area: 1,878 sqft
Property
Parking
- Total spaces: 1
- Parking features: Attached, Electric Vehicle Charging Station(s)
- Attached garage spaces: 1
Features
- Stories: 1
Lot
- Size: 6,595 Square Feet
Details
- Parcel number: 12716017
- Zoning: R1
- Special conditions: Standard
Construction
Type & style
- Home type: SingleFamily
- Property subtype: Single Family Residence, Residential
Materials
- Foundation: Concrete Perimeter and Slab
- Roof: Composition, Shingle
Condition
- New construction: No
- Year built: 1951
Utilities & green energy
- Gas: PublicUtilities
- Sewer: Public Sewer
- Water: Public
- Utilities for property: Public Utilities, Water Public
Community & HOA
Location
- Region: Palo Alto
Financial & listing details
- Price per square foot: $1,837/sqft
- Tax assessed value: $3,285,000
- Date on market: 7/27/2023
- Listing agreement: ExclusiveRightToSell
Price history
| Date | Event | Price |
|---|---|---|
| 8/24/2023 | Sold | $3,450,100+15%$1,837/sqft |
Source:  MLSListings Inc #ML81936323 Report a problem MLSListings Inc #ML81936323 Report a problem | ||
| 8/3/2023 | Pending sale | $2,999,999$1,597/sqft |
Source: MLSListings Inc #ML81936323 Report a problem | ||
| 7/27/2023 | Listed for sale | $2,999,999+41.2%$1,597/sqft |
Source: MLSListings Inc #ML81936323 Report a problem | ||
| 8/29/2014 | Sold | $2,125,000+6.9%$1,132/sqft |
Source: Public Record Report a problem | ||
| 8/15/2014 | Pending sale | $1,988,000$1,059/sqft |
Source: Santa Cruz Real Estate #ML81425665 Report a problem | ||
| 7/18/2014 | Listed for sale | $1,988,000+50.8%$1,059/sqft |
Source: Santa Cruz Real Estate #ML81425665 Report a problem | ||
| 5/26/2006 | Sold | $1,318,000$702/sqft |
Source: Public Record Report a problem | ||
Public tax history
| Year | Property taxes | Tax assessment |
|---|---|---|
| 2026 | -- | $3,285,000 -6.7% |
| 2025 | $43,232 +4.3% | $3,519,102 +2% |
| 2024 | $41,452 +38.7% | $3,450,100 +40.5% |
| 2023 | $29,892 +1.2% | $2,454,750 +2% |
| 2022 | $29,545 +2% | $2,406,619 +2% |
| 2021 | $28,962 +2.1% | $2,359,432 +1% |
| 2020 | $28,363 | $2,335,240 +2% |
| 2019 | $28,363 +4% | $2,289,452 +2% |
| 2018 | $27,278 | $2,244,562 +2% |
| 2017 | $27,278 +1.8% | $2,200,552 +2% |
| 2016 | $26,798 +3.7% | $2,157,405 +1.5% |
| 2015 | $25,840 +43.1% | $2,125,000 +44.6% |
| 2014 | $18,052 | $1,469,296 +8% |
| 2013 | -- | $1,361,000 +14.8% |
| 2012 | -- | $1,186,000 -8.9% |
| 2011 | -- | $1,302,000 +10% |
| 2010 | -- | $1,184,000 -15.3% |
| 2009 | -- | $1,398,671 +2% |
| 2008 | -- | $1,371,247 +2% |
| 2007 | -- | $1,344,360 +52.6% |
| 2006 | -- | $881,030 +2% |
| 2005 | -- | $863,756 +2% |
| 2004 | -- | $846,820 +1.9% |
| 2003 | -- | $831,300 +2% |
| 2002 | -- | $815,000 +63% |
| 2001 | -- | $499,937 |
Find assessor info on the county website
Neighborhood: Charleston Gardens
Nearby homes
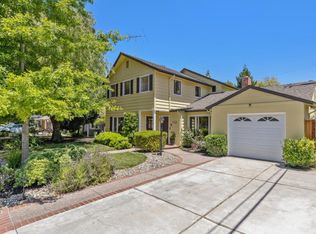
- $3,700,0005 bd2 ba2.8k sqft732 Montrose Ave, Palo Alto, CA 94303Sold
- $4,509,0005 bd4 ba2.8k sqft720 Montrose Ave, Palo Alto, CA 94303Off Market
- $2,737,7003 bd1 ba1k sqft738 Montrose Ave, Palo Alto, CA 94303Off Market
- $3,090,5003 bd1 ba1.2k sqft714 Montrose Ave, Palo Alto, CA 94303Off Market
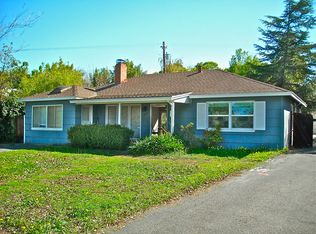
- $2,836,0003 bd1 ba1.1k sqft725 Montrose Ave, Palo Alto, CA 94303Off Market
- $4,000,0003 bd2 ba2k sqft731 Montrose Ave, Palo Alto, CA 94303Sold
- $3,020,0003 bd2 ba1.4k sqft719 Montrose Ave, Palo Alto, CA 94303Off Market
- $802,5002 bd1 ba946 sqft765 San Antonio Rd APT 3, Palo Alto, CA 94303Off Market
Nearby schools
GreatSchools rating
- 10/10Fairmeadow Elementary SchoolGrades: K-5Distance: 0.7 mi
- 10/10Jane Lathrop Stanford Middle SchoolGrades: 6-8Distance: 0.8 mi
- 10/10Henry M. Gunn High SchoolGrades: 9-12Distance: 1.9 mi
Schools provided by the listing agent
- Elementary: FairmeadowElementary
- Middle: JaneLathropStanfordMiddle
- High: HenryMGunnHigh
- District: PaloAltoUnified
Source: MLSListings Inc. This data may not be complete. We recommend contacting the local school district to confirm school assignments for this home.
Get a cash offer in 3 minutes
Find out how much your home could sell for in as little as 3 minutes with a no-obligation cash offer.
Estimated market value
$3,610,300
Get a cash offer in 3 minutes
Find out how much your home could sell for in as little as 3 minutes with a no-obligation cash offer.
Estimated market value
$3,610,300
- California
- Santa Clara County
- Palo Alto
- 94303
- Charleston Gardens
- 726 Montrose Ave
Nearby cities
Nearby neighborhoods
Nearby zip codes
Other Palo Alto Topics
