Welcome to this charming and well-maintained home, offering a comfortable layout and convenient living. This home presents a great opportunity for those looking to make it their own.
The upper level features a welcoming living area with a functional flow into the dining space and kitchen, along with two bedrooms and a full bathroom. Hardwood floors run throughout, adding warmth and character.
Additional living space on the lower level provides flexibility for a family room, home office, hobby area, or extra storage, along with a half bathroom.
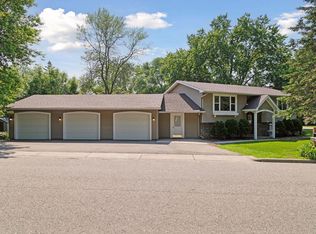
Enjoy the outdoors with a private yard space perfect for relaxing or entertaining, plus the convenience of an attached garage. Ideally located close to the lake and area parks.
Pending
$279,900
726 Montrose Blvd, Buffalo, MN 55313
2beds
1,442sqft
Single Family
Built in 1976
10,236 Square Feet Lot
$279,500 Zestimate®
$194/sqft
$-- HOA
What's special
Hardwood floors run throughoutAttached garageHalf bathroom
- 42 days
- 610
- 30
Likely to sell faster than
Zillow last checked:
Listing updated:
Listed by:
Doyle Real Estate Team 612-743-8921,
RE/MAX Results,
Doyle Real Estate Team 612-702-7687
Source: NorthstarMLS as distributed by MLS GRID,MLS#: 7112649

Facts & features
Interior
Bedrooms & bathrooms
- Bedrooms: 2
- Bathrooms: 2
- Full bathrooms: 1
- 1/2 bathrooms: 1
Bedroom
- Level: Upper
- Area: 154 Square Feet
- Dimensions: 11x14
Bedroom 2
- Level: Upper
- Area: 108 Square Feet
- Dimensions: 12x9
Dining room
- Level: Upper
- Area: 88 Square Feet
- Dimensions: 8x11
Family room
- Level: Lower
- Area: 264 Square Feet
- Dimensions: 22x12
Kitchen
- Level: Upper
- Area: 64 Square Feet
- Dimensions: 8x8
Living room
- Level: Upper
- Area: 255 Square Feet
- Dimensions: 15x17
Office
- Level: Lower
- Area: 154 Square Feet
- Dimensions: 11x14
Heating
- Forced Air
Cooling
- Central Air
Appliances
- Included: Dryer, Gas Water Heater, Microwave, Range, Refrigerator, Stainless Steel Appliance(s), Washer, Water Softener Owned
- Laundry: Gas Dryer Hookup, Lower Level
Features
- Basement: Block,Partially Finished
- Has fireplace: No
Interior area
- Total structure area: 1,687
- Total interior livable area: 1,442 sqft
- Finished area above ground: 882
- Finished area below ground: 560
Video & virtual tour
Property
Parking
- Total spaces: 1
- Parking features: Attached, Asphalt, Garage Door Opener
- Attached garage spaces: 1
- Has uncovered spaces: Yes
- Details: Garage Dimensions (16x21)
Accessibility
- Accessibility features: None
Features
- Levels: Multi/Split
- Patio & porch: Deck
- Pool features: None
Lot
- Size: 10,236 Square Feet
- Dimensions: 100 x 121 x 70 x 135
- Features: Irregular Lot, Tree Coverage - Medium
Details
- Foundation area: 882
- Parcel number: 103033002080
- Zoning description: Residential-Single Family
Construction
Type & style
- Home type: SingleFamily
- Property subtype: Single Family
Materials
- Block, Frame
- Roof: Age Over 8 Years,Asphalt
Condition
- New construction: No
- Year built: 1976
Utilities & green energy
- Electric: Circuit Breakers
- Gas: Natural Gas
- Sewer: City Sewer/Connected
- Water: City Water/Connected
Community & HOA
Community
- Subdivision: Lakeview Heights 1st Add
HOA
- Has HOA: No
Location
- Region: Buffalo
Financial & listing details
- Price per square foot: $194/sqft
- Tax assessed value: $235,200
- Annual tax amount: $2,660
- Date on market: 7/23/2026
- Cumulative days on market: 43 days
- Road surface type: Paved
Estimated market value
$279,500
$266,000 - $293,000
$2,057/mo
Price history
| Date | Event | Price |
|---|---|---|
| 8/17/2026 | Pending sale | $279,900$194/sqft |
Source: | ||
| 7/23/2026 | Listed for sale | $279,900+112%$194/sqft |
Source: | ||
| 7/8/2015 | Sold | $132,000-2.1%$92/sqft |
Source: | ||
| 3/13/2015 | Listed for sale | $134,900-10.1%$94/sqft |
Source: Alliance Real Estate, LLC #4571565 Report a problem | ||
| 5/30/2012 | Sold | $150,000$104/sqft |
Source: Public Record Report a problem | ||
| 12/23/2003 | Sold | $150,000$104/sqft |
Source: Public Record Report a problem | ||
Public tax history
| Year | Property taxes | Tax assessment |
|---|---|---|
| 2025 | $2,564 -0.1% | $235,200 +5.1% |
| 2024 | $2,566 -5.9% | $223,700 -1.2% |
| 2023 | $2,726 +11.5% | $226,400 +1.6% |
| 2022 | $2,444 +8.6% | $222,800 +21.4% |
| 2021 | $2,250 +25.4% | $183,600 +2.9% |
| 2020 | $1,794 -62.4% | $178,400 +9% |
| 2019 | $4,772 +166% | $163,700 +36.5% |
| 2018 | $1,794 +12.1% | $119,900 +12.6% |
| 2017 | $1,600 +23.1% | $106,500 |
| 2016 | $1,300 | -- |
| 2015 | $1,300 -17.8% | -- |
| 2014 | $1,582 +29.2% | -- |
| 2013 | $1,224 -12.1% | -- |
| 2012 | $1,392 -13.8% | -- |
| 2011 | $1,615 +2.1% | -- |
| 2010 | $1,582 +1.3% | -- |
| 2009 | $1,562 +2.6% | -- |
| 2008 | $1,523 -0.5% | -- |
| 2007 | $1,530 +7.7% | -- |
| 2006 | $1,420 +2.2% | -- |
| 2005 | $1,390 -3.7% | -- |
| 2004 | $1,444 +13.2% | -- |
| 2003 | $1,276 +21.1% | -- |
| 2002 | $1,054 -29.8% | -- |
| 2001 | $1,501 | -- |
Find assessor info on the county website
Monthly payment
Est. payment


