Enjoy Stunning Views, Open Space, and Main-Level Living in this Gorgeous Golden Home This beautifully designed home offers main-level living with a spacious main floor primary suite, open floor plan, abundant natural light, & a serene setting backing to open space with views from nearly every window. Designer finishes include a chef's kitchen with a large center island, 42" cabinets, granite countertops, stainless steel appliances, & a breakfast nook overlooking the backyard & open space. The Great Room features soaring cathedral ceilings, a dramatic wall of windows, a reclaimed wood accent wall, a cozy gas fireplace & a custom art niche. The luxurious main-floor primary suite is a peaceful retreat with French doors, vaulted ceilings, a sitting area & a spa-like 5-piece bath with a walk-in shower, jetted tub, dual vanities with a makeup area & a spacious walk-in closet. Additional main-floor highlights include a formal living room and formal dining room, both with Table Mountain views, a private study, a designer powder room, & a laundry room. A gorgeous wrought iron staircase leads upstairs to a loft and 2 bedrooms that share a stylish Jack-and-Jill bath. The finished basement is perfect for entertaining, featuring a massive family room with a freestanding bar, a dedicated exercise area with rubber flooring & mirrored wall, a private fourth bedroom suite with an updated full bath, & a generous unfinished storage area. Set on a premium lot backing to open space, the home offers mountain & foothill views from nearly every room, the front porch, back patio & fully fenced yard. Enjoy frequent wildlife sightings or explore nearby trails & parks. Apex Open Space is minutes away with over 11 miles of hiking & biking, the HOA park is across the street, & Kinney Run Trail leads directly to downtown Golden. With quick access to parks, restaurants, shops, golf, major highways, & more this home offers the best of Colorado living. See the walk thru video & interactive 3D tour!
Sold for $1,515,000
$1,515,000
726 Mourning Dove Ln, Golden, CO 80401
4beds
4,904sqft
Single Family Residence
Built in 2004
10,411 Square Feet Lot
$1,459,800 Zestimate®
$309/sqft
$5,695 Estimated rent
Home value
$1,459,800
$1.37M - $1.56M
$5,695/mo
Zestimate® history
Owner options
List your home for rent
$5,695/mo
Rent Zestimate®
Find your next renter with Zillow Rental Manager. Plus, with online applications, you can quickly screen prospective tenants – for free.
$5,695/mo
Rent Zestimate®
Refinance and save
$7,220/mo
Est. payment
Refinancing to a lower rate could help reduce your monthly payments and save thousands over the life of the loan.
$7,220/mo
Est. payment
Explore your selling options
Work with a Zillow partner agent
Leverage their expertise and Zillow's premium Showcase listings to get your home seen by more buyers.
Get startedList with your own agent
Get your home in front of millions of buyers by listing it on Zillow.
Learn how to do itSell it yourself
Take full control of how buyers see your home on Zillow by listing For Sale by Owner (FSBO).
List your homeWhat's special
Zillow last checked:
Listing updated:
Listed by:
Marissa Stockreef 303-668-3526,
Dream Climbers Inc
Bought with:
Jamie Patrick, 100078364
Compass - Denver
Source: IRES as distributed by MLS GRID,MLS#: 1031478
Facts & features
Interior
Bedrooms & bathrooms
- Bedrooms: 4
- Bathrooms: 4
- Full bathrooms: 3
- 1/2 bathrooms: 1
- Main level bathrooms: 2
Rooms
- Room types: Loft
Primary bedroom
- Description: Carpet
- Features: Luxury Features Primary Bath, 5 Piece Primary Bath
- Level: Main
- Area: 308 Square Feet
- Dimensions: 14 x 22
Bedroom 2
- Description: Carpet
- Level: Upper
- Area: 154 Square Feet
- Dimensions: 11 x 14
Bedroom 3
- Description: Carpet
- Level: Upper
- Area: 143 Square Feet
- Dimensions: 11 x 13
Bedroom 4
- Description: Carpet
- Level: Basement
- Area: 156 Square Feet
- Dimensions: 13 x 12
Dining room
- Description: Laminate
- Level: Main
- Area: 156 Square Feet
- Dimensions: 13 x 12
Family room
- Description: Carpet
- Level: Basement
- Area: 663 Square Feet
- Dimensions: 17 x 39
Great room
- Description: Laminate
- Level: Main
- Area: 224 Square Feet
- Dimensions: 14 x 16
Kitchen
- Description: Laminate
- Level: Main
- Area: 286 Square Feet
- Dimensions: 13 x 22
Laundry
- Level: Main
- Area: 64 Square Feet
- Dimensions: 8 x 8
Living room
- Description: Laminate
- Level: Main
- Area: 195 Square Feet
- Dimensions: 13 x 15
Recreation room
- Description: Other
- Level: Basement
- Area: 209 Square Feet
- Dimensions: 11 x 19
Study
- Description: Laminate
- Level: Main
- Area: 154 Square Feet
- Dimensions: 11 x 14
Heating
- Forced Air
Cooling
- Central Air
Appliances
- Included: Electric Range, Dishwasher, Refrigerator, Microwave, Disposal
- Laundry: Washer/Dryer Hookup
Features
- Eat-in Kitchen, Separate Dining Room, Cathedral Ceiling(s), Open Floorplan, Pantry, Walk-In Closet(s), Jack & Jill Bathroom, Kitchen Island
- Doors: French Doors
- Windows: Window Coverings, Bay or Bow Window
- Basement: Full,Partially Finished,Sump Pump
- Has fireplace: Yes
- Fireplace features: Gas, Great Room
Interior area
- Total structure area: 3,036
- Total interior livable area: 4,904 sqft
- Finished area above ground: 3,036
Property
Parking
- Total spaces: 3
- Parking features: Garage Door Opener, Attached
- Attached garage spaces: 3
- Details: Attached
Accessibility
- Accessibility features: Level Lot, Main Floor Bath, Accessible Bedroom, Main Level Laundry
Features
- Levels: Two
- Stories: 2
- Patio & porch: Patio
- Exterior features: Sprinkler System
- Spa features: Bath
- Fencing: Fenced,Wood
- Has view: Yes
- View description: Hills
Lot
- Size: 10,411 Square Feet
- Features: Cul-De-Sac, Corner Lot, Level, Abuts Private Open Space, City Limits, Paved
Details
- Parcel number: 429439
- Zoning: SFR
- Special conditions: Private Owner
Construction
Type & style
- Home type: SingleFamily
- Property subtype: Single Family Residence
Materials
- Frame
- Roof: Composition
Condition
- New construction: No
- Year built: 2004
Utilities & green energy
- Electric: Photovoltaics Third-Party Owned
- Sewer: Public Sewer
- Water: City
- Utilities for property: Natural Gas Available, Electricity Available
Community & HOA
Community
- Features: Playground, Trail(s)
- Security: Security System
- Subdivision: Eagle Ridge Flg #1
HOA
- Has HOA: Yes
- Services included: Common Amenities, Management
- HOA fee: $171 quarterly
- HOA name: Stonebridge at Eagle Ridge HOA
- HOA phone: 303-233-4646
Location
- Region: Golden
Financial & listing details
- Price per square foot: $309/sqft
- Tax assessed value: $1,344,763
- Annual tax amount: $6,905
- Date on market: 4/17/2025
- Listing terms: Cash,Conventional,FHA,VA Loan
- Exclusions: washer, dryer. See remarks.
- Electric utility on property: Yes
Price history
| Date | Event | Price |
|---|---|---|
| 5/16/2025 | Sold | $1,515,000+1%$309/sqft |
Source:  IRES as distributed by MLS GRID #1031478 Report a problem IRES as distributed by MLS GRID #1031478 Report a problem | ||
| 4/21/2025 | Pending sale | $1,500,000$306/sqft |
Source:  REcolorado as distributed by MLS GRID #9801264 Report a problem REcolorado as distributed by MLS GRID #9801264 Report a problem | ||
| 4/17/2025 | Listed for sale | $1,500,000+215%$306/sqft |
Source: REcolorado as distributed by MLS GRID #9801264 Report a problem | ||
| 11/10/2003 | Sold | $476,227$97/sqft |
Source: Public Record Report a problem | ||
Public tax history
| Year | Property taxes | Tax assessment |
|---|---|---|
| 2025 | $6,905 0% | $84,047 +10.5% |
| 2024 | $6,908 +28.1% | $76,039 |
| 2023 | $5,392 -1.6% | $76,039 +21.9% |
| 2022 | $5,479 +16.2% | $62,372 -2.8% |
| 2021 | $4,716 | $64,166 +15.6% |
| 2020 | $4,716 +1.4% | $55,510 |
| 2019 | $4,649 +6.7% | $55,510 +9.9% |
| 2018 | $4,358 | $50,493 |
| 2017 | $4,358 -5.8% | $50,493 -7.6% |
| 2016 | $4,627 | $54,656 |
| 2015 | $4,627 +16% | $54,656 +22% |
| 2014 | $3,990 +3.3% | $44,806 |
| 2013 | $3,863 +2.2% | $44,806 +2% |
| 2012 | $3,778 +1.1% | $43,920 |
| 2011 | $3,736 +0.1% | $43,920 +0.5% |
| 2010 | $3,732 -5.4% | $43,700 |
| 2009 | $3,944 +0.2% | $43,700 -5.2% |
| 2008 | $3,935 +14.7% | $46,090 |
| 2007 | $3,431 0% | $46,090 +15.9% |
| 2006 | $3,432 +2.9% | $39,750 +5.4% |
| 2005 | $3,335 +18.1% | $37,730 |
| 2004 | $2,824 +102.2% | $37,730 +7.8% |
| 2003 | $1,397 +14.5% | $35,010 +105.2% |
| 2002 | $1,220 +40.7% | $17,060 +74.3% |
| 2001 | $867 +2.6% | $9,790 |
| 2000 | $845 | $9,790 |
Find assessor info on the county website
Neighborhood: 80401
Nearby homes
- $1,462,1004 bd5 ba4.5k sqft724 Mourning Dove Ln, Golden, CO 80401Off Market

- $1,524,0004 bd4 ba5.5k sqft722 Mourning Dove Ln, Golden, CO 80401Off Market
- $1,623,9005 bd5 ba4.9k sqft727 Mourning Dove Ln, Golden, CO 80401Off Market
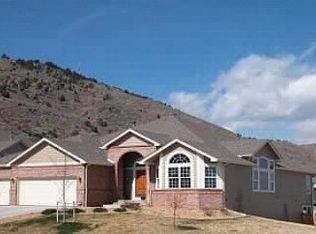
- $1,461,0004 bd4 ba4.8k sqft725 Mourning Dove Ln, Golden, CO 80401Off Market
- $1,460,0004 bd4 ba5.4k sqft720 Mourning Dove Ln, Golden, CO 80401Sold
- $1,358,8003 bd3 ba4.6k sqft19084 Eagleridge Dr, Golden, CO 80401Off Market
- $1,603,3005 bd5 ba3.3k sqft723 Mourning Dove Ln, Golden, CO 80401Off Market
- $1,400,2003 bd4 ba2.6k sqft718 Mourning Dove Ln, Golden, CO 80401Off Market
Nearby schools
GreatSchools rating
- 5/10Shelton Elementary SchoolGrades: PK-5Distance: 0.5 mi
- 7/10Bell Middle SchoolGrades: 6-8Distance: 1.3 mi
- 9/10Golden High SchoolGrades: 9-12Distance: 1.1 mi
Schools provided by the listing agent
- Elementary: Shelton
- Middle: Bell Jr.
- High: Golden
Source: IRES as distributed by MLS GRID. This data may not be complete. We recommend contacting the local school district to confirm school assignments for this home.
Get a cash offer in 3 minutes
Find out how much your home could sell for in as little as 3 minutes with a no-obligation cash offer.
Estimated market value
$1,459,800
Get a cash offer in 3 minutes
Find out how much your home could sell for in as little as 3 minutes with a no-obligation cash offer.
Estimated market value
$1,459,800
- Colorado
- Jefferson County
- Golden
- 80401
- 726 Mourning Dove Ln
Nearby cities
Nearby neighborhoods
Nearby zip codes
Other Golden Topics
