Skip main navigation
Pending
$249,900

726 N 13th St, Clinton, IA 52732

3beds
1,854sqft
: 
$1,852/mo
Get pre-qualified
Single Family Residence
Built in 1957
8,712 Square Feet Lot
$251,200 Zestimate®
$135/sqft
$-- HOA

What's special

Pool shedAmple off-street parkingHigh-efficiency gas furnaceHardwood floorsWelcoming light-filled layoutNewer roofHot water heater
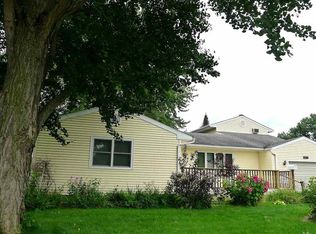
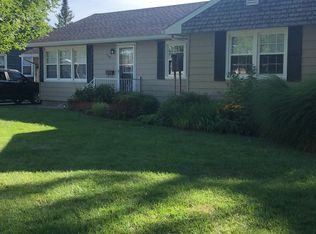
This beautifully maintained 3-bedroom home offers incredible space inside and out. The main level features hardwood floors and a welcoming, light-filled layout - large living room with picture window, functional kitchen and dining area with breakfast bar, full bathroom, and one main floor bedroom. The breezeway connects the kitchen to the garage and the insulated 4 seasons room (mini split system for heating and cooling). Head downstairs to the finished basement featuring a family room, a non-conforming 4th bedroom or recreation room (perfect for a home office, gym, or guest room), laundry room, and utility room. The private, fully fenced yard backs up to open green space and features a large patio area, a custom garden, fire pit area, and an above ground swimming pool (new pool liner) and pool shed. 2-car garage and ample off-street parking. Newer roof, siding, high-efficiency gas furnace, and hot water heater. Steps away from the elementary school and close to local parks/rec fields, and shopping.
10 days
|
432
|
19
|

Likely to sell faster than

Zillow last checked:

Listing updated:

Listed by:

Hannah Peart (563)219-6789,

Ruhl&Ruhl REALTORS Clinton

Source: MRED as distributed by MLS GRID,MLS#: 12722735MLS Logo

    Facts & features

    Interior

    Bedrooms & bathrooms
    • Bedrooms: 3
    • Bathrooms: 2
    • Full bathrooms: 2
    Rooms
    • Room types: Recreation Room, Heated Sun Room
    Primary bedroom
    • Features: Flooring (Hardwood)
    • Level: Main
    • Area: 132 Square Feet
    • Dimensions: 12X11
    Bedroom 2
    • Features: Flooring (Hardwood)
    • Level: Second
    • Area: 160 Square Feet
    • Dimensions: 16X10
    Bedroom 3
    • Features: Flooring (Hardwood)
    • Level: Second
    • Area: 180 Square Feet
    • Dimensions: 15X12
    Family room
    • Features: Flooring (Carpet)
    • Level: Basement
    • Area: 162 Square Feet
    • Dimensions: 18X9
    Other
    • Features: Flooring (Tile)
    • Level: Main
    • Area: 280 Square Feet
    • Dimensions: 20X14
    Kitchen
    • Features: Kitchen (Eating Area-Breakfast Bar, Pantry, SolidSurfaceCounter), Flooring (Hardwood)
    • Level: Main
    • Area: 275 Square Feet
    • Dimensions: 25X11
    Laundry
    • Level: Basement
    • Area: 96 Square Feet
    • Dimensions: 16X6
    Living room
    • Features: Flooring (Hardwood)
    • Level: Main
    • Area: 286 Square Feet
    • Dimensions: 22X13
    Recreation room
    • Features: Flooring (Luxury Vinyl)
    • Level: Basement
    • Area: 180 Square Feet
    • Dimensions: 15X12
    Heating
    • Natural Gas, Forced Air, Other
    Cooling
    • Central Air
    Appliances
    • Included: Range, Dishwasher, Refrigerator, Gas Water Heater
    Features
    • 1st Floor Bedroom
    • Flooring: Hardwood
    • Basement: Finished,Full
    Interior area
    • Total structure area: 2,738
    • Total interior livable area: 1,854 sqft
    • Finished area below ground: 884
    Video & virtual tour

    Property

    Parking
    • Total spaces: 2
    • Parking features: Concrete, Garage Door Opener, Attached, Garage
    • Attached garage spaces: 2
    • Has uncovered spaces: Yes
    Accessibility
    • Accessibility features: No Disability Access
    Features
    • Stories: 1.5
    • Patio & porch: Deck, Patio
    • Pool features: Above Ground
    • Fencing: Fenced
    Lot
    • Size: 8,712 Square Feet
    • Dimensions: 75 x 120
    • Features: Garden, Level
    Details
    • Additional structures: Pool House
    • Parcel number: 8028490000
    • Special conditions: None
    • Other equipment: Ceiling Fan(s)

    Construction

    Type & style
    • Home type: SingleFamily
    • Architectural style: Cape Cod
    • Property subtype: Single Family Residence
    Materials
    • Vinyl Siding
    • Foundation: Block
    • Roof: Asphalt
    Condition
    • New construction: No
    • Year built: 1957

    Utilities & green energy

    • Electric: Circuit Breakers
    • Sewer: Public Sewer
    • Water: Public

    Community & HOA

    HOA
    • Services included: None
    Location
    • Region: Clinton

    Financial & listing details

    • Price per square foot: $135/sqft
    • Tax assessed value: $218,400
    • Annual tax amount: $3,416
    • Date on market: 8/7/2026

      Estimated market value

      $251,200

      $239,000 - $264,000

      $1,304/mo

      Price history

      DateEventPrice
      8/8/2026Pending sale$249,900$135/sqft
      Source: MRED as distributed by MLS GRID #12722735 Report a problem
      8/7/2026Listed for sale$249,900+42.4%$135/sqft
      Source: MRED as distributed by MLS GRID #12722735 Report a problem
      10/17/2018Sold$175,500+40.4%$95/sqft
      Source: Public Record Report a problem
      8/4/2009Sold$125,000+113.1%$67/sqft
      Source: MRED as distributed by MLS GRID #QC12558 Report a problem
      2/26/2009Sold$58,654$32/sqft
      Source: Public Record Report a problem

      Public tax history

      YearProperty taxesTax assessment
      2025$3,416 +1.6%$218,400 +12.7%
      2024$3,362 +0.3%$193,720
      2023$3,352 +0.1%$193,720 +19.5%
      2022$3,348 +25.2%$162,090
      2021$2,674 -5%$162,090 +30.3%
      2020$2,815 -5.1%$124,403
      2019$2,965 -0.2%$124,403
      2018$2,969 +10.6%$124,403
      2017$2,684 +0.4%$124,403
      2016$2,672 $124,403
      2015$2,672 -0.4%$124,403
      2014$2,684 +1.6%$124,403
      2013$2,642 +4.4%--
      2012$2,530 +4.4%--
      2011$2,424 +37.9%--
      2010$1,758 +26.5%--
      2008$1,390 +3.4%--
      2007$1,344 -6.9%--
      2005$1,444 --
      Find assessor info on the county website

      Monthly payment

      Est. payment

      Payment breakdown

      Explore the cost of this home by adjusting the details. Changes won't be saved.
      All calculations are estimates and provided by Zillow, Inc. for informational purposes only. Actual amounts may vary.
      HOA fees may include property taxes on listings classified as Co-Ops. Contact the listing agent and/or owner for fee details.
      See how much you could borrow to make a competitive offer.

      Climate risks

      Neighborhood: 52732

      Getting around

      20 / 100
      Car-Dependent
      20 / 100
      Minimal Transit
      27 / 100
      Somewhat Bikeable

      Nearby schools

      GreatSchools rating
      Schools provided by the listing agent
      • Elementary: Whittier Elementary School
      • Middle: Clinton Middle School
      • High: Clinton High School
      • District: 1278

      Source: MRED as distributed by MLS GRID. This data may not be complete. We recommend contacting the local school district to confirm school assignments for this home.

      A local agent can set up tours, give advice and negotiate with sellers.

      Browse local experts

      Similar homes