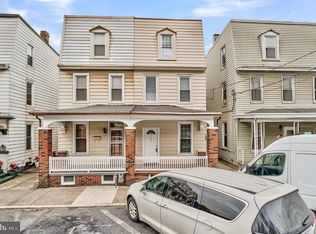
This exquisite end-of-row townhouse in Steelton Borough, built in 1912 and beautifully renovated in 2023, offers a perfect blend of traditional charm and modern luxury. Not to mention the double lot with a fenced-in yard. Off-street parking for one car is a HUGE bonus. Additionally, a brand-new asphalt-shingled roof was installed in 2024. Step inside to discover an inviting open floor plan adorned with plush carpeting, elegant recessed lighting, and ceiling fans that enhance the airy ambiance. The gourmet kitchen features high-end gas appliances, including a sleek oven/range, refrigerator, and dishwasher, making meal preparation a delight. Retreat to the spacious primary bedroom, complemented by two additional bedrooms, ensuring ample space for relaxation. The stylishly updated bathrooms provide a touch of sophistication with contemporary finishes. Outside, enjoy the serene deck and patio, perfect for entertaining or unwinding in your private oasis. The property also boasts exterior lighting and convenient parking with a concrete driveway. With its excellent condition and luxurious features, this home promises an exclusive lifestyle filled with comfort and elegance.
Sold for $187,333
Zillow last checked:
Listing updated:
Bought with:
JAN WHEELER, RS109465A
Coldwell Banker Realty
Source: Bright MLS,MLS#: PADA2050936
Price history
| Date | Event | Price |
|---|---|---|
| 11/21/2025 | Sold | $187,333-1.4%$147/sqft |
Source:  Bright MLS #PADA2050936 Report a problem Bright MLS #PADA2050936 Report a problem | ||
| 10/25/2025 | Pending sale | $189,900$149/sqft |
Source: Bright MLS #PADA2050936 Report a problem | ||
| 10/23/2025 | Listed for sale | $189,900+22.5%$149/sqft |
Source: Bright MLS #PADA2050936 Report a problem | ||
| 10/21/2022 | Sold | $155,000-2.5%$122/sqft |
Source: Bright MLS #PADA2016464 Report a problem | ||
| 9/15/2022 | Pending sale | $159,000$125/sqft |
Source: Bright MLS #PADA2016464 Report a problem | ||
| 9/14/2022 | Listed for sale | $159,000+77.7%$125/sqft |
Source: Bright MLS #PADA2016464 Report a problem | ||
| 3/24/2021 | Listing removed | -- |
Source: Owner Report a problem | ||
| 9/9/2015 | Price change | $89,500-3.2%$70/sqft |
Source: Owner Report a problem | ||
| 6/29/2015 | Listed for sale | $92,500-2.5%$73/sqft |
Source: Owner Report a problem | ||
| 5/20/2015 | Listing removed | $94,900$74/sqft |
Source: Coldwell Banker Residential Brokerage - Camp Hill-CBS #10256571 Report a problem | ||
| 3/18/2015 | Listed for sale | $94,900$74/sqft |
Source: Coldwell Banker Residential Brokerage - Harrisburg #10256571 Report a problem | ||
| 2/11/2015 | Listing removed | $94,900$74/sqft |
Source: Coldwell Banker Residential Brokerage - Harrisburg #10256571 Report a problem | ||
| 12/31/2014 | Price change | $94,900-5%$74/sqft |
Source: Coldwell Banker Residential Brokerage - Harrisburg #10256571 Report a problem | ||
| 8/27/2014 | Price change | $99,900-4.8%$78/sqft |
Source: Coldwell Banker Select Professionals #10256571 Report a problem | ||
| 7/22/2014 | Listed for sale | $104,900+238.4%$82/sqft |
Source: Coldwell Banker Select Professionals #10256571 Report a problem | ||
| 3/25/2014 | Sold | $31,000$24/sqft |
Source: Public Record Report a problem | ||
| 2/7/2014 | Listed for sale | $31,000$24/sqft |
Source: REDHOT REALTY SERVICES #10248209 Report a problem | ||



Get pre-qualified for a loan
At Zillow Home Loans, we can pre-qualify you in as little as 5 minutes with no impact to your credit score.An equal housing lender. NMLS #10287.
