Skip main navigation
Off market
  • $564,400

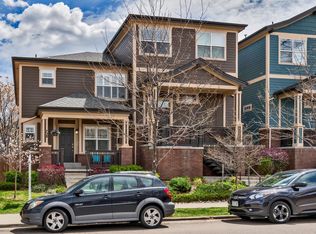
    726 N Albion St, Denver, CO 80220

    2beds
    2baths
    1,870sqft
    Townhouse
    Built in 2005
    1,121 Square Feet Lot
    $564,400 Zestimate®
    $302/sqft
    $3,379 Estimated rent

    Home value

    $564,400

    $536,000 - $593,000

    $3,379/mo

    Zestimate® history
    Loading
    Loading...

    Owner options

    List your home for rent

    $3,379/mo

    Rent Zestimate®

    Find your next renter with Zillow Rental Manager. Plus, with online applications, you can quickly screen prospective tenants – for free.

    Learn more

    $3,379/mo

    Rent Zestimate®

    Refinance and save

    $3,282/mo

    Est. payment

    Refinancing to a lower rate could help reduce your monthly payments and save thousands over the life of the loan.

    See today's rates

    $3,282/mo

    Est. payment

    Explore your selling options

    Work with a Zillow partner agent

    Leverage their expertise and Zillow's premium Showcase listings to get your home seen by more buyers.

    Get started

    List with your own agent

    Get your home in front of millions of buyers by listing it on Zillow.

    Learn how to do it

    Sell it yourself

    Take full control of how buyers see your home on Zillow by listing For Sale by Owner (FSBO).

    List your home

    What's special

    Tiled entry at ground level, the main level has an open floor plan, gourmet kitchen with cherry cabinets, granite countertops, stainless steel appliances, and a walk-in pantry. Living Room with gas fireplace, spacious dining area, beautiful hardwood flooring throughout, and large windows flood the home with natural light. Upstairs is the spacious master bedroom with vaulted ceiling and beautiful master bath, the second bedroom with its own full bathroom, also on this level is a laundry room (washer/dryer included). Den/guest bedroom on lower level with half bathroom and cloak closet, there is an oversized 2-car garage with large, built-in custom workbench. The unfinished basement adds to the ample storage space already in the home. Ask for details for pets. Seconds walk away from Trader Joe's, Snooze, and other local restaurants and shops. Close to Cherry Creek, City Park, and Downtown - easy commute. SHORTER TERM LEASE IS AVAILABLE, CALL FOR DETAILS. Water, trash and sewer included in rent.

    This property is off market, which means it's not currently listed for sale or rent on Zillow. This may be different from what's available on other websites or public sources.

    Facts & features

    Interior

    Bedrooms & bathrooms
    • Bedrooms: 2
    • Bathrooms: 2.5
    Heating
    • Forced air, Other
    Cooling
    • Other
    Appliances
    • Included: Dishwasher, Dryer, Garbage disposal, Microwave, Range / Oven, Refrigerator, Washer
    • Laundry: In Unit
    Features
    • Flooring: Hardwood
    • Basement: Partially finished
    • Has fireplace: Yes
    Interior area
    • Total interior livable area: 1,870 sqft

    Property

    Parking
    • Total spaces: 2
    • Parking features: Garage - Detached
    Features
    • Exterior features: Stucco
    Lot
    • Size: 1,121 sqft
    Details
    • Parcel number: 0606314096000

    Construction

    Type & style
    • Home type: Townhouse
    Materials
    • Roof: Composition
    Condition
    • Year built: 2005

    Community & neighborhood

    Location
    • Region: Denver

    Other

    Other facts
    • Balcony
    • Cooling System: Air Conditioning
    • Garbage included in rent
    • Granite countertop
    • Large Dogs Allowed
    • Laundry: In Unit
    • Living room
    • Parking Type: Garage
    • Sewage included in rent
    • Small Dogs Allowed
    • Stainless steel appliances
    • Water included in rent

    Price history

    DateEventPrice
    7/6/2020Listing removed$2,550$1/sqft
    Source: Lion's Share Properties Report a problem
    7/2/2020Listed for rent$2,550$1/sqft
    Source: Lion's Share Properties Report a problem
    7/8/2018Listing removed$2,550$1/sqft
    Source: Lion's Share Properties Report a problem
    6/21/2018Price change$2,550-1.9%$1/sqft
    Source: Lion's Share Properties Report a problem
    5/22/2018Price change$2,600+4%$1/sqft
    Source: Lion's Share Properties Report a problem
    5/3/2018Listed for rent$2,500$1/sqft
    Source: Lion's Share Properties Report a problem
    12/2/2015Sold$432,000-2.3%$231/sqft
    Source: Public Record Report a problem
    9/25/2015Listed for sale$442,000+14.2%$236/sqft
    Source: Perry & Co #3920662 Report a problem
    9/23/2013Sold$387,000$207/sqft
    Source: Public Record Report a problem

    Public tax history

    YearProperty taxesTax assessment
    2024$3,185 +8.8%$41,110 -7%
    2023$2,928 +3.6%$44,220 +20.1%
    2022$2,826 +10.5%$36,820 -2.8%
    2021$2,558 +2.9%$37,870 +9.9%
    2020$2,486 -1.1%$34,470 -0.7%
    2019$2,514 $34,711 +6.8%
    2018$2,514 +0.3%$32,500
    2017$2,507 -3.6%$32,500 -2.3%
    2016$2,600 +38.5%$33,280
    2015$1,878 0%$33,280 +47.2%
    2014$1,879 $22,610
    2013-- $22,610

    Find assessor info on the county website

    Neighborhood: Hale

    Nearby schools

    GreatSchools rating
    Get a cash offer in 3 minutes
    Find out how much your home could sell for in as little as 3 minutes with a no-obligation cash offer.
    Estimated market value
    $564,400
    Get a cash offer in 3 minutes
    Find out how much your home could sell for in as little as 3 minutes with a no-obligation cash offer.
    Estimated market value
    $564,400