Welcome to 726 N Alta Vista Boulevard, where contemporary luxury meets effortless California living. This impeccably updated 5-bedroom, 5.5-bathroom residence spans an expansive 4,149 square feet on a generous 7,802-square-foot lot, offering the perfect blend of sophisticated design, abundant natural light, and resort-style outdoor entertaining. Built in 2017 and just refreshed with brand-new flooring throughout and a crisp, fresh coat of paint inside and out, this home sparkles like new. Every surface gleams, every room feels bright and inviting, and the entire property is turn-key perfection no detail overlooked. Step inside and you're greeted by an open-concept floor plan that flows seamlessly from grand living spaces to the gourmet kitchen, ideal for both intimate family nights and large-scale gatherings. Towering ceilings, walls of windows, and abundant natural light create an airy, elevated ambiance that instantly feels like home. The primary suite is a true retreat, complete with dual walk-in closets and a spa-like ensuite bath. Each of the additional bedrooms boasts its own ensuite bathroom, providing privacy and convenience for family, guests, or a home office setup. Sleek, modern finishes and thoughtful design details elevate every inch this is the kind of home that photographs beautifully and lives even better. Outside, the private backyard is an entertainer's paradise: a heated pool and spa for year-round enjoyment, a built-in BBQ, and a fire pit surrounded by lush landscaping. Imagine sunset gatherings under the stars, morning coffee by the pool, or weekend barbecues that make your friends never want to leave. The oversized lot provides ample space for play, relaxation, and future customization while maintaining that coveted low-maintenance lifestyle. Located on a quiet, tree-lined street in one of Los Angeles' most sought-after zip codes, you're moments from the Sunset Strip, trendy dining, shopping, hiking trails, and the very best of Hollywood Hills living all while enjoying the privacy and serenity of a true residential enclave. This is not just a house, it's a lifestyle. Freshly renovated, impeccably maintained, and ready for its next chapter. Priced to create immediate interest, serious buyers only.
Sold for $3,390,000
$3,390,000
726 N Alta Vista Blvd, Los Angeles, CA 90046
5beds
4,149sqft
Residential, Single Family Residence
Built in 2017
7,701 Square Feet Lot
$3,387,400 Zestimate®
$817/sqft
$16,182 Estimated rent
Home value
$3,387,400
$3.08M - $3.73M
$16,182/mo
Zestimate® history
Owner options
List your home for rent
$16,182/mo
Rent Zestimate®
Find your next renter with Zillow Rental Manager. Plus, with online applications, you can quickly screen prospective tenants – for free.
$16,182/mo
Rent Zestimate®
Refinance and save
$21,553/mo
Est. payment
Refinancing to a lower rate could help reduce your monthly payments and save thousands over the life of the loan.
$21,553/mo
Est. payment
Explore your selling options
Work with a Zillow partner agent
Leverage their expertise and Zillow's premium Showcase listings to get your home seen by more buyers.
Get startedList with your own agent
Get your home in front of millions of buyers by listing it on Zillow.
Learn how to do itSell it yourself
Take full control of how buyers see your home on Zillow by listing For Sale by Owner (FSBO).
List your homeWhat's special
Gourmet kitchenSpa-like ensuite bathThoughtful design detailsWalls of windowsQuiet tree-lined streetAbundant natural lightAiry elevated ambiance
Zillow last checked:
Listing updated:
Listed by:
Kendhal Layke DRE # 01908640 281-813-6666,
PLG Estates 310-788-0700
Bought with:
Gary Rapoport, DRE # 01291875
GBR Properties
Source: CLAW,MLS#: 26697285
Facts & features
Interior
Bedrooms & bathrooms
- Bedrooms: 5
- Bathrooms: 6
- Full bathrooms: 5
- 1/2 bathrooms: 1
Rooms
- Room types: Breakfast Area, Living Room, Pantry, Patio Covered, Dining Area, Walk-In Closet, Utility Room, Entry, Family Room, Powder, Great Room, Office
Bedroom
- Features: Walk-In Closet(s)
Bathroom
- Features: Steam Shower, Under Vanity Lighting, Double Vanity(s), Tile
Kitchen
- Features: Kitchen Island, Open to Family Room, Pantry, Stone Counters
Heating
- Central
Cooling
- Air Conditioning, Central Air
Appliances
- Included: Gas Cooktop, Double Oven, Gas/Electric Range, Microwave, Convection Oven, Indoor Grill, Built-Ins, Gas Grill, Disposal, Freezer, Dryer, Barbeque, Exhaust Fan, Dishwasher, Refrigerator, Range/Oven, Washer, Tankless Water Heater
- Laundry: Upper Level, Inside
Features
- Built-in Features, Open Floorplan, Built-Ins, Breakfast Area, Family Kitchen, Dining Area, Breakfast Counter / Bar, Kitchen Island, Living Room
- Flooring: Hardwood, Marble, Tile, Brick
- Doors: Sliding Doors
- Number of fireplaces: 3
- Fireplace features: Living Room, Family Room, Great Room
Interior area
- Total structure area: 4,149
- Total interior livable area: 4,149 sqft
Property
Parking
- Total spaces: 4
- Parking features: Garage Is Attached, Driveway
- Attached garage spaces: 2
- Uncovered spaces: 2
Features
- Levels: Two
- Stories: 1
- Entry location: Main Level
- Patio & porch: Concrete Slab
- Exterior features: Barbecue
- Pool features: Fenced, In Ground, Waterfall, Salt Water, Safety Fence, Heated And Filtered
- Spa features: Heated, Fenced
- Fencing: Wood,Wrought Iron,Fenced,Fenced Yard,Gate
- Has view: Yes
- View description: Pool
- Has water view: Yes
Lot
- Size: 7,701 Square Feet
- Dimensions: 50 x 154
- Features: Front Yard, Yard, Lot-Level/Flat, Back Yard
Details
- Additional structures: None
- Parcel number: 5525011022
- Zoning: LAR1
- Special conditions: Standard
- Other equipment: Intercom
Construction
Type & style
- Home type: SingleFamily
- Architectural style: Farm House
- Property subtype: Residential, Single Family Residence
Condition
- Year built: 2017
Utilities & green energy
- Electric: 220 Volt Location (In Garage)
- Utilities for property: Sewer Connected, Water Connected, Cable Available
Community & HOA
Community
- Security: Exterior Security Lights, Fire and Smoke Detection System, Carbon Monoxide Detector(s), Prewired, Fire Sprinkler System, Security Lights, Gated, Automatic Gate, Alarm System
HOA
- Has HOA: No
Location
- Region: Los Angeles
Financial & listing details
- Price per square foot: $817/sqft
- Tax assessed value: $3,361,269
- Date on market: 4/10/2026
Price history
| Date | Event | Price |
|---|---|---|
| 5/12/2026 | Sold | $3,390,000-3.1%$817/sqft |
Source:  CLAW #26697285 Report a problem CLAW #26697285 Report a problem | ||
| 4/27/2026 | Pending sale | $3,499,000$843/sqft |
Source: CLAW #26697285 Report a problem | ||
| 4/10/2026 | Listed for sale | $3,499,0000%$843/sqft |
Source: CLAW #26697285 Report a problem | ||
| 10/6/2025 | Listing removed | $3,500,000$844/sqft |
Source: CLAW #25570231 Report a problem | ||
| 9/29/2025 | Price change | $3,500,000-1.4%$844/sqft |
Source: CLAW #25570231 Report a problem | ||
| 7/26/2025 | Listed for sale | $3,550,000$856/sqft |
Source: CLAW #25570231 Report a problem | ||
| 7/26/2025 | Listing removed | $3,550,000$856/sqft |
Source: CLAW #25511593 Report a problem | ||
| 7/23/2025 | Price change | $3,550,000-6.6%$856/sqft |
Source: CLAW #25511593 Report a problem | ||
| 5/2/2025 | Price change | $3,800,000-2.6%$916/sqft |
Source: CLAW #25511593 Report a problem | ||
| 3/14/2025 | Listed for sale | $3,900,000-4.9%$940/sqft |
Source: CLAW #25511593 Report a problem | ||
| 5/16/2024 | Listing removed | $4,100,000$988/sqft |
Source: CLAW #24-384537 Report a problem | ||
| 4/25/2024 | Listed for sale | $4,100,000+44.4%$988/sqft |
Source: CLAW #24-384537 Report a problem | ||
| 3/24/2017 | Sold | $2,839,500-5.2%$684/sqft |
Source: Public Record Report a problem | ||
| 2/17/2017 | Pending sale | $2,995,000$722/sqft |
Source: Pearson Affiliated, Inc. #17197584 Report a problem | ||
| 1/30/2017 | Listed for sale | $2,995,000+160.4%$722/sqft |
Source: Pearson Affiliated, Inc. #17197584 Report a problem | ||
| 7/20/2015 | Sold | $1,150,000+28.5%$277/sqft |
Source:  CLAW #15905749 Report a problem CLAW #15905749 Report a problem | ||
| 6/4/2015 | Pending sale | $895,000$216/sqft |
Source: Keller Williams Realty Pacific Playa #15905749 Report a problem | ||
| 5/15/2015 | Listed for sale | $895,000$216/sqft |
Source: Keller Williams Realty Pacific Playa #15905749 Report a problem | ||
Public tax history
| Year | Property taxes | Tax assessment |
|---|---|---|
| 2026 | -- | $3,361,269 +2% |
| 2025 | $39,712 +1.1% | $3,295,362 +2% |
| 2024 | $39,292 +2% | $3,230,748 +2% |
| 2023 | $38,527 +4.9% | $3,167,401 +2% |
| 2022 | $36,726 +1.2% | $3,105,296 +2% |
| 2021 | $36,277 -1% | $3,044,409 +1% |
| 2020 | $36,656 | $3,013,193 +2% |
| 2019 | $36,656 +4.6% | $2,954,111 +2% |
| 2018 | $35,028 | $2,896,188 +17.1% |
| 2017 | $35,028 +17.2% | $2,472,380 +115% |
| 2016 | $29,884 +115% | $1,150,000 +212.7% |
| 2015 | $13,897 +207.8% | $367,822 +2% |
| 2014 | $4,514 | $360,618 +2.5% |
| 2012 | -- | $351,951 +2% |
| 2011 | -- | $345,050 +0.8% |
| 2010 | -- | $342,472 -0.2% |
| 2009 | -- | $343,287 +2% |
| 2008 | -- | $336,557 +2% |
| 2007 | -- | $329,959 +2% |
| 2006 | -- | $323,490 |
| 2005 | -- | $323,490 +4% |
| 2004 | -- | $310,931 +1.9% |
| 2003 | -- | $305,234 +2% |
| 2002 | -- | $299,250 +4% |
| 2000 | -- | $287,632 |
Find assessor info on the county website
Neighborhood: Mid City West
Nearby homes
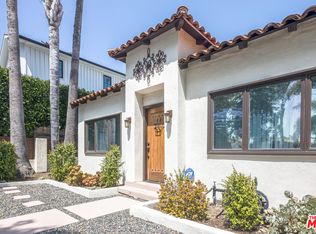
- $1,818,0003 bd2 ba1.7k sqft720 N Alta Vista Blvd, Los Angeles, CA 90046Sold
- $1,603,2004 bd2 ba1.5k sqft732 N Alta Vista Blvd, Los Angeles, CA 90046Off Market
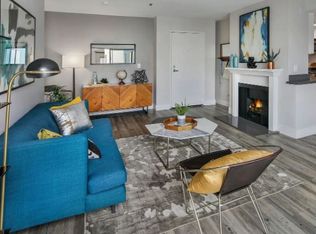
- $--2 bd2 ba1.1k sqft1423 1/2 N Alta Vista Blvd #1, Los Angeles, CA 90046Off Market
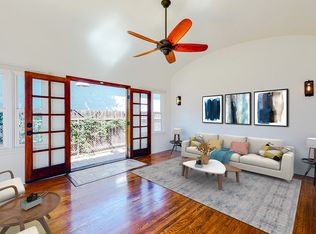
- $1,754,5005 bd4 ba2.2k sqft742-744 N Alta Vista Blvd, Los Angeles, CA 90046Off Market
- $2,112,7004 bd2 ba2.2k sqft736 N Alta Vista Blvd, Los Angeles, CA 90046Off Market
- $1,785,4003 bd2 ba1.4k sqft716 N Alta Vista Blvd, Los Angeles, CA 90046Off Market
- $2,182,7004 bd3 ba2.2k sqft740 N Alta Vista Blvd, Los Angeles, CA 90046Off Market
- $1,637,6002 bd1 ba1.1k sqft727 N Alta Vista Blvd, Los Angeles, CA 90046Off Market
Nearby schools
GreatSchools rating
- 8/10Laurel Elementary SchoolGrades: K-8Distance: 1 mi
- 5/10Fairfax Senior High SchoolGrades: 9-12Distance: 0.8 mi
Get a cash offer in 3 minutes
Find out how much your home could sell for in as little as 3 minutes with a no-obligation cash offer.
Estimated market value
$3,387,400
Get a cash offer in 3 minutes
Find out how much your home could sell for in as little as 3 minutes with a no-obligation cash offer.
Estimated market value
$3,387,400
- California
- Los Angeles County
- Los Angeles
- 90046
- Mid City West
- 726 N Alta Vista Blvd
Nearby cities
Nearby neighborhoods
Nearby zip codes
Other Los Angeles Topics
