Skip main navigation
Closed
  • $453,800

    726 N Harvey Ave, Oak Park, IL 60302

    3beds
    --sqft
    Single Family Residence
    Built in 1915
    5,832 Square Feet Lot
    $453,800 Zestimate®
    $--/sqft
    $2,924 Estimated rent

    Home value

    $453,800

    $431,000 - $476,000

    $2,924/mo

    Zestimate® history
    Loading
    Loading...

    Owner options

    List your home for rent

    $2,924/mo

    Rent Zestimate®

    Find your next renter with Zillow Rental Manager. Plus, with online applications, you can quickly screen prospective tenants – for free.

    Learn more

    $2,924/mo

    Rent Zestimate®

    Refinance and save

    $3,243/mo

    Est. payment

    Refinancing to a lower rate could help reduce your monthly payments and save thousands over the life of the loan.

    See today's rates

    $3,243/mo

    Est. payment

    Explore your selling options

    Work with a Zillow partner agent

    Leverage their expertise and Zillow's premium Showcase listings to get your home seen by more buyers.

    Get started

    List with your own agent

    Get your home in front of millions of buyers by listing it on Zillow.

    Learn how to do it

    Sell it yourself

    Take full control of how buyers see your home on Zillow by listing For Sale by Owner (FSBO).

    List your home

    What's special

    Egress windowsLaundry areaProfessionally landscaped yardNewer washerBeamed ceilingsHardwood floors throughoutArched entry

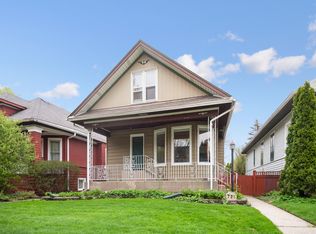
    Charming 3+ br/2 ba home in a fantastic location with lovely original features including gorgeous crown moulding, beamed ceilings in the dining room, and hardwood floors throughout. The generous open front porch with quintissential porch swing ushers you into the home's foyer with coat closet and arched entry into the main living space. The home boasts 9 foot ceilings, making each room light and bright. The dining room, and bedrooms have newer windows. There are two good-sized bedrooms and an updated full bathroom on the first floor. The kitchen features white cabinets and stainless steel appliances, and leads to a large enclosed back porch, which is used as a family room. The full finished basement with back flow system offers luxury vinyl floors and plenty of flexible space...currently the 3 large rooms in the basement are being used as a bedroom, an office, and a bonus room. All three basement rooms have egress windows. There is a full bathroom with shower and laundry area with newer washer and dryer. Currently, these are all in one room, but they could easily be divided into a bathroom and a laundry room. The large fenced-in, professionally landscaped yard is lush and private with great entertaining space on the brick paver patio and curved walkway to the 2 car detached garage. This home is close to all that Oak Park has to offer. Across the street from Whittier school, minutes to train stations, interstate, downtown Oak Park, restaurants, shopping and more.

    This property is off market, which means it's not currently listed for sale or rent on Zillow. This may be different from what's available on other websites or public sources.

    Zillow last checked:

    Listing updated:

    Listed by:

    Erica Cuneen, CIPS,GREEN,SFR,SRES 708-220-2025,

    Beyond Properties Realty Group

    Bought with:

    Debra Rachal

    Beyond Properties Realty Group

    Source: MRED as distributed by MLS GRID,MLS#: 11804785MLS Logo

    Facts & features

    Interior

    Bedrooms & bathrooms
    • Bedrooms: 3
    • Bathrooms: 2
    • Full bathrooms: 2
    Rooms
    • Room types: Office, Other Room
    Primary bedroom
    • Features: Flooring (Hardwood)
    • Level: Main
    • Area: 117 Square Feet
    • Dimensions: 13X9
    Bedroom 2
    • Features: Flooring (Hardwood)
    • Level: Main
    • Area: 99 Square Feet
    • Dimensions: 11X9
    Bedroom 3
    • Level: Basement
    • Area: 143 Square Feet
    • Dimensions: 13X11
    Dining room
    • Features: Flooring (Hardwood)
    • Level: Main
    • Area: 156 Square Feet
    • Dimensions: 13X12
    Family room
    • Level: Main
    • Area: 140 Square Feet
    • Dimensions: 14X10
    Kitchen
    • Features: Kitchen (Eating Area-Table Space), Flooring (Hardwood)
    • Level: Main
    • Area: 99 Square Feet
    • Dimensions: 9X11
    Laundry
    • Level: Basement
    • Area: 104 Square Feet
    • Dimensions: 13X8
    Living room
    • Features: Flooring (Hardwood)
    • Level: Main
    • Area: 156 Square Feet
    • Dimensions: 13X12
    Office
    • Level: Basement
    • Area: 132 Square Feet
    • Dimensions: 11X12
    Other
    • Level: Basement
    • Area: 144 Square Feet
    • Dimensions: 9X16
    Heating
    • Natural Gas, Forced Air
    Cooling
    • Central Air
    Appliances
    • Included: Range, Microwave, Refrigerator, Washer, Dryer, Stainless Steel Appliance(s)
    • Laundry: In Unit
    Features
    • 1st Floor Bedroom, 1st Floor Full Bath, High Ceilings
    • Flooring: Hardwood
    • Windows: Screens
    • Basement: Finished,Exterior Entry,Full,Walk-Out Access
    Interior area
    • Total structure area: 0

    Property

    Parking
    • Total spaces: 2
    • Parking features: Garage Door Opener, On Site, Garage Owned, Detached, Garage
    • Garage spaces: 2
    • Has uncovered spaces: Yes
    Accessibility
    • Accessibility features: No Disability Access
    Features
    • Stories: 1
    • Patio & porch: Porch, Patio
    • Fencing: Fenced
    Lot
    • Size: 5,832 Square Feet
    • Dimensions: 35 X 175
    Details
    • Parcel number: 16053100070000
    • Special conditions: None
    • Other equipment: Ceiling Fan(s)

    Construction

    Type & style
    • Home type: SingleFamily
    • Property subtype: Single Family Residence
    Materials
    • Cedar
    • Foundation: Block
    • Roof: Asphalt
    Condition
    • New construction: No
    • Year built: 1915

    Utilities & green energy

    • Sewer: Storm Sewer
    • Water: Lake Michigan

    Community & HOA

    Community
    • Features: Park, Curbs, Sidewalks, Street Lights, Street Paved
    • Security: Carbon Monoxide Detector(s)
    HOA
    • Services included: None
    Location
    • Region: Oak Park

    Financial & listing details

    • Tax assessed value: $259,210
    • Annual tax amount: $7,893
    • Date on market: 6/23/2023
    • Listing terms: Conventional
    • Ownership: Fee Simple

    Price history

    DateEventPrice
    7/28/2023Sold$390,000+4%
    Source: MRED as distributed by MLS GRID #11804785 Report a problem
    6/29/2023Contingent$375,000
    Source: MRED as distributed by MLS GRID #11804785 Report a problem
    6/23/2023Listed for sale$375,000-1.1%
    Source: MRED as distributed by MLS GRID #11804785 Report a problem
    7/21/2022Listing removed--
    Source: Zillow Rental Manager Report a problem
    7/14/2022Listed for rent$3,000
    Source: Zillow Rental Manager Report a problem
    7/14/2022Listing removed--
    Source: Coldwell Banker Real Estate Group Report a problem
    7/10/2022Price change$379,000-1.3%
    Source: MRED as distributed by MLS GRID #11447058 Report a problem
    7/6/2022Price change$384,000-1.3%
    Source: MRED as distributed by MLS GRID #11447058 Report a problem
    6/25/2022Listed for sale$389,000+30.1%
    Source: MRED as distributed by MLS GRID #11447058 Report a problem
    12/6/2016Sold$299,000
    Source: MRED as distributed by MLS GRID #09357425 Report a problem
    10/3/2016Listed for sale$299,000-2%
    Source: Gagliardo Realty Associates LLC #09357425 Report a problem
    8/17/2006Sold$305,000+124.3%
    Source: Public Record Report a problem
    7/2/1996Sold$136,000
    Source: Public Record Report a problem

    Public tax history

    YearProperty taxesTax assessment
    2024$7,696 +4.4%$25,921 +0%
    2023$7,369 -8.6%$25,920 +6.1%
    2022$8,066 +2.2%$24,425
    2021$7,894 +1.4%$24,425
    2020$7,784 +17.4%$24,425 +17.9%
    2019$6,633 +3.9%$20,717
    2018$6,382 -4.6%$20,717 -5.4%
    2017$6,693 -8.4%$21,905 +6%
    2016$7,309 +12.4%$20,656
    2015$6,503 +7.3%$20,656
    2014$6,061 -17.3%$20,656 -17.9%
    2013$7,331 -0.6%$25,157
    2012$7,373 +1.7%$25,157
    2011$7,252 -7.8%$25,157 -17.3%
    2010$7,865 +14.3%$30,437
    2009$6,882 +3.4%$30,437 -7%
    2008$6,655 +8.7%$32,729 +30.7%
    2007$6,121 +20.1%$25,046
    2006$5,098 +10.8%$25,046
    2005$4,603 -6.1%$25,046 +23.8%
    2004$4,901 +7.1%$20,225
    2003$4,576 -2%$20,225 -5.2%
    2002$4,669 +45.9%$21,330 +55%
    2001$3,200 +3.4%$13,762
    2000$3,096 +0.6%$13,762
    1999$3,078 $13,762
    Find assessor info on the county website

    Neighborhood: 60302

    Nearby schools

    GreatSchools rating
    Schools provided by the listing agent
    • Elementary: Whittier Elementary School
    • Middle: Gwendolyn Brooks Middle School
    • High: Oak Park & River Forest High Sch
    • District: 97

    Source: MRED as distributed by MLS GRID. This data may not be complete. We recommend contacting the local school district to confirm school assignments for this home.

    Get a cash offer in 3 minutes
    Find out how much your home could sell for in as little as 3 minutes with a no-obligation cash offer.
    Estimated market value
    $453,800
    Get a cash offer in 3 minutes
    Find out how much your home could sell for in as little as 3 minutes with a no-obligation cash offer.
    Estimated market value
    $453,800