Skip main navigation
Closed
  • $378,900

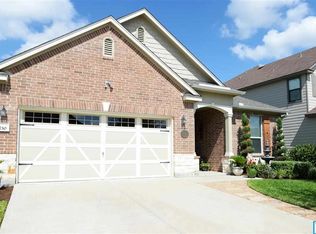
    726 N Tumbleweed Trl, Temple, TX 76502

    4beds
    3,714sqft
    Single Family Residence
    Built in 2008
    7,113.35 Square Feet Lot
    $378,900 Zestimate®
    $102/sqft
    $2,931 Estimated rent

    Home value

    $378,900

    $341,000 - $417,000

    $2,931/mo

    Zestimate® history
    Loading
    Loading...

    Owner options

    List your home for rent

    $2,931/mo

    Rent Zestimate®

    Find your next renter with Zillow Rental Manager. Plus, with online applications, you can quickly screen prospective tenants – for free.

    Learn more

    $2,931/mo

    Rent Zestimate®

    Refinance and save

    $2,770/mo

    Est. payment

    Refinancing to a lower rate could help reduce your monthly payments and save thousands over the life of the loan.

    See today's rates

    $2,770/mo

    Est. payment

    Explore your selling options

    Work with a Zillow partner agent

    Leverage their expertise and Zillow's premium Showcase listings to get your home seen by more buyers.

    Get started

    List with your own agent

    Get your home in front of millions of buyers by listing it on Zillow.

    Learn how to do it

    Sell it yourself

    Take full control of how buyers see your home on Zillow by listing For Sale by Owner (FSBO).

    List your home

    What's special

    Joyfully provide room for family, friends, neighbors, and guests of all types. This massive home offers plenty of space with the 4 bedrooms, loft, multiple dining, and multiple living areas. The stunning hard wood floors as you enter the home entice you and your guests to linger and enjoy each others company. If cooking is your enjoyment, the spacious kitchen will quickly become your humble abode. This home is nestled within Belton ISD, and centrally located near multiple restaurants, Highway 317, FM 2305/West Adams, clinics, splash park, recreational parks, and more.

    This property is off market, which means it's not currently listed for sale or rent on Zillow. This may be different from what's available on other websites or public sources.

    Zillow last checked:

    Listing updated:

    Listed by:

    Heidi Brautigan 254-913-8942,

    Brautigan Realty

    Bought with:

    Herbert Payne, TREC #0627273

    Native Real Estate

    Source: Central Texas MLS,MLS#: 365220MLS LogoOriginating MLS: Temple Belton Board of REALTORS

    Facts & features

    Interior

    Bedrooms & bathrooms
    • Bedrooms: 4
    • Bathrooms: 3
    • Full bathrooms: 2
    • 1/2 bathrooms: 1
    Primary bedroom
    • Dimensions: 21.11x15.10
    Bedroom 2
    • Dimensions: 10.10x12.7
    Bedroom 3
    • Dimensions: 12.11x11.3
    Bedroom 4
    • Dimensions: 11.11x14.6
    Dining room
    • Dimensions: 16.5x18.7
    Dining room
    • Dimensions: 12.3x10.11
    Family room
    • Dimensions: 16.5x16.3
    Kitchen
    • Dimensions: 13.7x14.8
    Living room
    • Dimensions: 12.6x12.3
    Loft
    • Dimensions: 16.1x16
    Heating
    • Central, Electric
    Cooling
    • Central Air, Electric, 1 Unit
    Appliances
    • Included: Dishwasher, Electric Water Heater, Disposal, Microwave, Range
    • Laundry: Electric Dryer Hookup, Laundry in Utility Room, Laundry Room
    Features
    • Ceiling Fan(s), High Ceilings, Separate Shower, Tub Shower, Upper Level Primary, Walk-In Closet(s), Kitchen Island, Pantry, Walk-In Pantry
    • Flooring: Carpet, Laminate, Wood
    • Has fireplace: No
    • Fireplace features: None
    Interior area
    • Total interior livable area: 3,714 sqft

    Property

    Parking
    • Total spaces: 2
    • Parking features: Garage
    • Garage spaces: 2
    Features
    • Levels: Two
    • Stories: 2
    • Patio & porch: Covered, Patio
    • Exterior features: Covered Patio
    • Fencing: Privacy
    • Has view: Yes
    • View description: None
    • Body of water: None
    Lot
    • Size: 7,113 sqft
    • Dimensions: 55 x 129.37
    Details
    • Parcel number: 386142

    Construction

    Type & style
    • Home type: SingleFamily
    • Architectural style: Traditional
    • Property subtype: Single Family Residence
    Materials
    • Brick, HardiPlank Type, Masonry
    • Foundation: Slab
    • Roof: Composition,Shingle
    Condition
    • Year built: 2008
    Details
    • Builder name: KB Homes

    Utilities & green energy

    • Sewer: Public Sewer
    • Water: Public
    • Utilities for property: Trash Collection Public

    Community & neighborhood

    Security
    • Security features: Security System Leased, Smoke Detector(s)
    Community
    • Community features: Barbecue, Park, Trails/Paths
    Location
    • Region: Temple
    • Subdivision: Village Of Sage Meadows

    HOA & financial

    HOA
    • Has HOA: Yes
    • HOA fee: $265 annually
    • Association name: Colby Management

    Other

    Other facts
    • Listing terms: Cash,Conventional,FHA,Texas Vet,VA Loan

    Price history

    DateEventPrice
    2/14/2019Sold--
    Source: Central Texas MLS #365220 Report a problem

    Public tax history

    Tax history is unavailable.

    Neighborhood: 76502

    Nearby schools

    GreatSchools rating
    Schools provided by the listing agent
    • High: Belton High School
    • District: Belton ISD

    Source: Central Texas MLS. This data may not be complete. We recommend contacting the local school district to confirm school assignments for this home.

    Get a cash offer in 3 minutes
    Find out how much your home could sell for in as little as 3 minutes with a no-obligation cash offer.
    Estimated market value
    $378,900
    Get a cash offer in 3 minutes
    Find out how much your home could sell for in as little as 3 minutes with a no-obligation cash offer.
    Estimated market value
    $378,900