Skip main navigation
Sold
  • $400,000

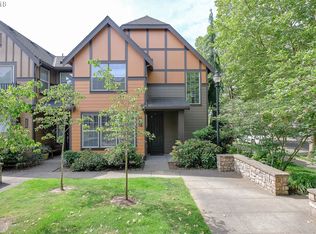
    726 NE 70th Ave, Hillsboro, OR 97124

    2beds
    1,175sqft
    Residential, Townhouse
    Built in 2003
    -- sqft lot
    $380,900 Zestimate®
    $340/sqft
    $2,086 Estimated rent

    Home value

    $380,900

    $362,000 - $400,000

    $2,086/mo

    Zestimate® history
    Loading
    Loading...

    Owner options

    List your home for rent

    $2,086/mo

    Rent Zestimate®

    Find your next renter with Zillow Rental Manager. Plus, with online applications, you can quickly screen prospective tenants – for free.

    Learn more

    $2,086/mo

    Rent Zestimate®

    Refinance and save

    $2,795/mo

    Est. payment

    Refinancing to a lower rate could help reduce your monthly payments and save thousands over the life of the loan.

    See today's rates

    $2,795/mo

    Est. payment

    Explore your selling options

    Work with a Zillow partner agent

    Leverage their expertise and Zillow's premium Showcase listings to get your home seen by more buyers.

    Get started

    List with your own agent

    Get your home in front of millions of buyers by listing it on Zillow.

    Learn how to do it

    Sell it yourself

    Take full control of how buyers see your home on Zillow by listing For Sale by Owner (FSBO).

    List your home

    What's special

    Gas fireplaceAmple opportunitiesNearby parksHawthorne farmsBrand - new furnace
    Welcome to your sanctuary in the coveted Orenco community of Hillsboro! This impeccably maintained 2-story townhome feels like new, boasting all appliances included, a brand-new furnace, and air conditioner, ensuring a seamless move-in experience. Each bedroom features its own bathroom suite, offering both comfort and convenience. Relax in the courtyard setting with a cup of coffee or glass of wine, or cozy up next to the gas fireplace for ultimate comfort. Nearby parks, including dog-friendly options, provide ample opportunities for relaxation and recreation, while convenient access to transit, shops, and dining establishments caters to a vibrant lifestyle. Professionals will appreciate the proximity to Intel Ronler Acres, D1X, and Hawthorne Farms, streamlining the daily commute. Don't miss out on the chance to own a home that feels brand new while enjoying the perks of a thriving community and a perfectly balanced lifestyle! [Home Energy Score = 9. HES Report at https://rpt.greenbuildingregistry.com/hes/OR10209343]

    Zillow last checked:

    Listing updated:

    Listed by:

    Steve Roesch 503-318-6351,

    NextHome Realty Connection

    Bought with:

    Lichun Lee, 201224232

    MORE Realty

    Source: RMLS (OR),MLS#: 24685191MLS Logo

    Facts & features

    Interior

    Bedrooms & bathrooms
    • Bedrooms: 2
    • Bathrooms: 3
    • Full bathrooms: 2
    • Partial bathrooms: 1
    • Main level bathrooms: 1
    Rooms
    • Room types: Bedroom 2, Dining Room, Family Room, Kitchen, Living Room, Primary Bedroom
    Primary bedroom
    • Features: Bathroom, Ceiling Fan, Sliding Doors, Suite, Walkin Closet, Walkin Shower
    • Level: Upper
    • Area: 180
    • Dimensions: 12 x 15
    Bedroom 2
    • Features: Bathroom, Ceiling Fan, Bathtub, Wallto Wall Carpet
    • Level: Upper
    • Area: 121
    • Dimensions: 11 x 11
    Dining room
    • Features: Sliding Doors, Wood Floors
    • Level: Main
    • Area: 56
    • Dimensions: 7 x 8
    Kitchen
    • Features: Builtin Range, Dishwasher, Gas Appliances, Microwave, Pantry, Free Standing Refrigerator
    • Level: Main
    • Area: 144
    • Width: 12
    Living room
    • Features: Fireplace, Wood Floors
    • Level: Main
    • Area: 192
    • Dimensions: 12 x 16
    Heating
    • Forced Air, Fireplace(s)
    Cooling
    • Central Air
    Appliances
    • Included: Built In Oven, Cooktop, Dishwasher, Free-Standing Refrigerator, Gas Appliances, Microwave, Washer/Dryer, Built-In Range, Electric Water Heater
    • Laundry: Laundry Room
    Features
    • Ceiling Fan(s), Bathroom, Bathtub, Pantry, Suite, Walk-In Closet(s), Walkin Shower, Tile
    • Flooring: Wall to Wall Carpet, Wood
    • Doors: Sliding Doors
    • Basement: Crawl Space
    • Number of fireplaces: 1
    • Fireplace features: Gas
    Interior area
    • Total structure area: 1,175
    • Total interior livable area: 1,175 sqft

    Property

    Parking
    • Total spaces: 1
    • Parking features: On Street, Attached
    • Attached garage spaces: 1
    • Has uncovered spaces: Yes
    Features
    • Levels: Two
    • Stories: 2
    • Patio & porch: Patio, Porch
    Lot
    • Features: Commons, Level, SqFt 0K to 2999
    Details
    • Parcel number: R2109619

    Construction

    Type & style
    • Home type: Townhouse
    • Property subtype: Residential, Townhouse
    • Attached to another structure: Yes
    Materials
    • Cement Siding
    • Roof: Composition
    Condition
    • Approximately
    • New construction: No
    • Year built: 2003

    Utilities & green energy

    • Gas: Gas
    • Sewer: Public Sewer
    • Water: Public

    Community & HOA

    Community
    • Security: Security System Owned
    • Subdivision: Stonewater
    HOA
    • Has HOA: Yes
    • Amenities included: Commons, Exterior Maintenance, Insurance, Management
    • HOA fee: $358 monthly
    Location
    • Region: Hillsboro

    Financial & listing details

    • Price per square foot: $340/sqft
    • Tax assessed value: $396,640
    • Annual tax amount: $3,843
    • Date on market: 4/25/2024
    • Cumulative days on market: 10 days
    • Listing terms: Cash,Conventional,FHA,VA Loan
    • Road surface type: Paved

    Price history

    DateEventPrice
    5/16/2024Sold$400,000$340/sqft
    Source: RMLS (OR) #24685191 Report a problem
    5/6/2024Pending sale$400,000$340/sqft
    Source: NextHome #24685191 Report a problem
    4/25/2024Listed for sale$400,000+5.3%$340/sqft
    Source: NextHome #24685191 Report a problem
    2/27/2023Sold$380,000+1.4%$323/sqft
    Source: RMLS (OR) #23120567 Report a problem
    2/3/2023Pending sale$374,900$319/sqft
    Source: RMLS (OR) #23120567 Report a problem
    2/2/2023Listed for sale$374,900+129.2%$319/sqft
    Source: RMLS (OR) #23120567 Report a problem
    6/13/2003Sold$163,543$139/sqft
    Source: Public Record Report a problem

    Public tax history

    YearProperty taxesTax assessment
    2025$3,970 +0.4%$241,990 +3%
    2024$3,956 +2.9%$234,950 +3%
    2023$3,843 +2.8%$228,110 +3%
    2022$3,739 +2.1%$221,470
    2021$3,664 +2.2%--
    2020$3,585 +3%$208,760 +3%
    2019$3,482 +4.5%$202,680
    2018$3,333 $202,680 +6.1%
    2017$3,333 +6.7%$191,050 +3%
    2016$3,124 $185,490 +3%
    2015$3,124 +4.2%$180,090 +3%
    2014$2,998 +3%$174,850 +3%
    2013$2,912 +5.5%$169,760 +3%
    2012$2,761 +1.3%$164,820 -8.4%
    2011$2,724 +1.3%$179,850 -11.7%
    2010$2,689 +3.6%$203,760 -3.3%
    2009$2,596 +6.3%$210,670 -9.9%
    2008$2,442 +0.4%$233,860 -2.7%
    2007$2,432 +18.8%$240,300 +5%
    2006$2,047 -0.3%$228,750 +19.2%
    2005$2,052 +1.5%$191,850 +4.5%
    2004$2,021 +365%$183,570 +304.5%
    2003$435 +2%$45,380 +28.7%
    2002$426 $35,250
    Find assessor info on the county website

    Neighborhood: 97124

    Nearby schools

    GreatSchools rating
    Schools provided by the listing agent
    • Elementary: Quatama
    • Middle: Poynter
    • High: Liberty

    Source: RMLS (OR). This data may not be complete. We recommend contacting the local school district to confirm school assignments for this home.

    Get a cash offer in 3 minutes
    Find out how much your home could sell for in as little as 3 minutes with a no-obligation cash offer.
    Estimated market value
    $380,900
    Get a cash offer in 3 minutes
    Find out how much your home could sell for in as little as 3 minutes with a no-obligation cash offer.
    Estimated market value
    $380,900