Nestled in the Crossings at Deer Creek development in Ankeny, this captivating 5-bedroom, 3-bathroom home, priced at $479,900, seamlessly combines sophistication with modern comforts. With a generous 1,585 square feet of open-concept living space on the main level and an additional 1,200 finished square feet in the basement, this residence offers abundant room for both relaxation and entertainment.
Upon entering, you'll be welcomed by a spacious layout featuring beautiful design elements. The main level houses an expansive living area, a state-of-the-art kitchen, and comfortable bedrooms.
Situated in a serene, family-friendly neighborhood, the Crossings at Deer Creek offers close proximity to shopping, dining, and schools. Commuting is also convenient with easy access to I-35. All information obtained from seller and public records.
Sold for $479,900
$479,900
726 NE Country Meadow Dr, Ankeny, IA 50021
5beds
1,585sqft
Single Family Residence
Built in 2023
9,047 Square Feet Lot
$471,500 Zestimate®
$303/sqft
$2,474 Estimated rent
Home value
$471,500
$448,000 - $495,000
$2,474/mo
Zestimate® history
Owner options
List your home for rent
$2,474/mo
Rent Zestimate®
Find your next renter with Zillow Rental Manager. Plus, with online applications, you can quickly screen prospective tenants – for free.
$2,474/mo
Rent Zestimate®
Refinance and save
$3,393/mo
Est. payment
Refinancing to a lower rate could help reduce your monthly payments and save thousands over the life of the loan.
$3,393/mo
Est. payment
Explore your selling options
Work with a Zillow partner agent
Leverage their expertise and Zillow's premium Showcase listings to get your home seen by more buyers.
Get startedList with your own agent
Get your home in front of millions of buyers by listing it on Zillow.
Learn how to do itSell it yourself
Take full control of how buyers see your home on Zillow by listing For Sale by Owner (FSBO).
List your homeWhat's special
Zillow last checked:
Listing updated:
Listed by:
Haris Hambasic (515)803-4705,
RE/MAX Precision
Bought with:
Haris Hambasic
RE/MAX Precision
Source: DMMLS,MLS#: 677947 Originating MLS: Des Moines Area Association of REALTORS
Originating MLS: Des Moines Area Association of REALTORSFacts & features
Interior
Bedrooms & bathrooms
- Bedrooms: 5
- Bathrooms: 3
- Full bathrooms: 2
- 3/4 bathrooms: 1
- Main level bedrooms: 3
Heating
- Forced Air, Gas, Natural Gas
Cooling
- Central Air
Appliances
- Included: Microwave, Stove
- Laundry: Main Level
Features
- Wet Bar, Dining Area, Eat-in Kitchen
- Flooring: Carpet, Tile
- Basement: Daylight
- Number of fireplaces: 1
- Fireplace features: Electric
Interior area
- Total structure area: 1,585
- Total interior livable area: 1,585 sqft
- Finished area below ground: 1,187
Property
Parking
- Total spaces: 3
- Parking features: Attached, Garage, Three Car Garage
- Attached garage spaces: 3
Features
- Patio & porch: Covered, Deck
- Exterior features: Deck
Lot
- Size: 9,047 Square Feet
Details
- Parcel number: 18100001007123
- Zoning: R1
Construction
Type & style
- Home type: SingleFamily
- Architectural style: Ranch
- Property subtype: Single Family Residence
Materials
- Foundation: Poured
- Roof: Asphalt,Shingle
Condition
- New Construction
- New construction: Yes
- Year built: 2023
Details
- Builder name: DS Solid Construction
- Warranty included: Yes
Utilities & green energy
- Sewer: Public Sewer
- Water: Public
Community & HOA
Community
- Security: Fire Alarm, Smoke Detector(s)
HOA
- Has HOA: Yes
- HOA fee: $150 annually
- HOA name: Crossings At Deer Creek
- Second HOA name: Sentry Mgmt
- Second HOA phone: 515-222-3699
Location
- Region: Ankeny
Financial & listing details
- Price per square foot: $303/sqft
- Tax assessed value: $492,200
- Annual tax amount: $8,258
- Date on market: 7/10/2023
- Cumulative days on market: 294 days
- Listing terms: Cash,Conventional,Contract,VA Loan
- Road surface type: Concrete
Price history
| Date | Event | Price |
|---|---|---|
| 6/4/2024 | Sold | $479,900$303/sqft |
Source:  DMMLS #677947 Report a problem DMMLS #677947 Report a problem | ||
| 4/30/2024 | Pending sale | $479,900$303/sqft |
Source: DMMLS #677947 Report a problem | ||
| 7/10/2023 | Listed for sale | $479,900-17.3%$303/sqft |
Source: DMMLS #677947 Report a problem | ||
| 2/27/2023 | Sold | $580,000+51.6%$366/sqft |
Source: Public Record Report a problem | ||
| 12/22/2020 | Sold | $382,500-13.5%$241/sqft |
Source: Public Record Report a problem | ||
| 7/10/2020 | Sold | $442,000$279/sqft |
Source: Public Record Report a problem | ||
Public tax history
| Year | Property taxes | Tax assessment |
|---|---|---|
| 2025 | $8,258 +68716.7% | $492,200 +1.5% |
| 2024 | $12 -33.3% | $484,800 +74484.6% |
| 2023 | $18 | $650 |
Find assessor info on the county website
Neighborhood: 50021
Nearby homes
- $---- bd-- ba-- sqft726 NE Country Meadow Dr, Ankeny, IA 50021Off Market

- $415,0003 bd3 ba1.8k sqft730 NE Country Meadow Dr, Ankeny, IA 50021Sold
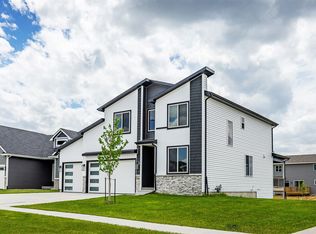
- $402,7884 bd3 ba1.6k sqft4104 NE 8th St, Ankeny, IA 50021Sold
- $493,0004 bd3 ba1.5k sqft722 NE Country Meadow Dr, Ankeny, IA 50021Sold

- $330,0003 bd3 ba1.2k sqft4108 NE 8th St, Ankeny, IA 50021Sold
- $479,0005 bd3 ba1.5k sqft729 NE Country Meadow Dr, Ankeny, IA 50021Sold
- $415,8503 bd2 ba1.5k sqft714 NE Country Meadow Dr, Ankeny, IA 50021Sold
- $354,9904 bd3 ba1.8k sqft727 NE Deerfield Dr, Ankeny, IA 50021Sold
Nearby schools
GreatSchools rating
- 7/10Southeast Elementary SchoolGrades: K-5Distance: 2.6 mi
- 9/10Parkview Middle SchoolGrades: 6-7Distance: 3 mi
- 7/10Ankeny High SchoolGrades: 10-12Distance: 3.3 mi
Schools provided by the listing agent
- District: Ankeny
Source: DMMLS. This data may not be complete. We recommend contacting the local school district to confirm school assignments for this home.


Get pre-qualified for a loan
At Zillow Home Loans, we can pre-qualify you in as little as 5 minutes with no impact to your credit score.An equal housing lender. NMLS #10287.
Sell for more on Zillow
Get a Zillow Showcase℠ listing at no additional cost and you could sell for .
$471,500
2% more
+$9,430
With Zillow Showcase(estimated)
$480,930
- Iowa
- Polk County
- Ankeny
- 50021
- 726 NE Country Meadow Dr
Nearby cities
Nearby zip codes
Other Ankeny Topics
