Skip main navigation
Sold
  • $490,000

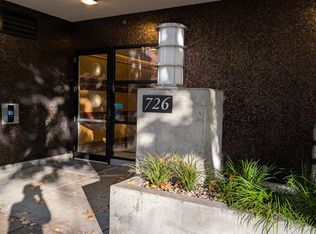
    726 NW 11th Ave APT 508, Portland, OR 97209

    2beds
    1,375sqft
    Residential, Condominium
    Built in 2000
    -- sqft lot
    $489,900 Zestimate®
    $356/sqft
    $3,361 Estimated rent

    Home value

    $489,900

    $465,000 - $514,000

    $3,361/mo

    Zestimate® history
    Loading
    Loading...

    Owner options

    List your home for rent

    $3,361/mo

    Rent Zestimate®

    Find your next renter with Zillow Rental Manager. Plus, with online applications, you can quickly screen prospective tenants – for free.

    Learn more

    $3,361/mo

    Rent Zestimate®

    Refinance and save

    $4,056/mo

    Est. payment

    Refinancing to a lower rate could help reduce your monthly payments and save thousands over the life of the loan.

    See today's rates

    $4,056/mo

    Est. payment

    Explore your selling options

    Work with a Zillow partner agent

    Leverage their expertise and Zillow's premium Showcase listings to get your home seen by more buyers.

    Get started

    List with your own agent

    Get your home in front of millions of buyers by listing it on Zillow.

    Learn how to do it

    Sell it yourself

    Take full control of how buyers see your home on Zillow by listing For Sale by Owner (FSBO).

    List your home

    What's special

    Trees and sky viewSpacious deckUrban viewsSecured courtyardPrimary ensuiteTwo bedrooms
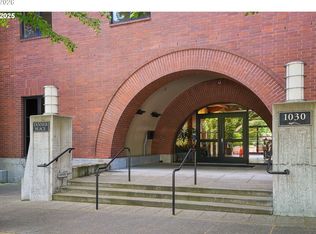
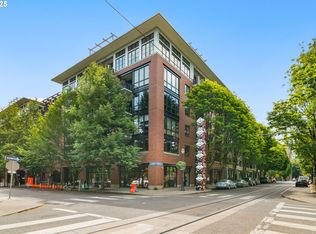
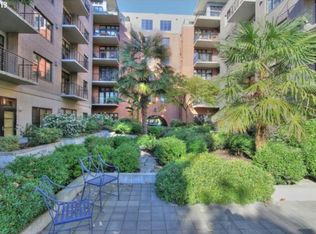
    Sit on your spacious deck and enjoy the peace and quiet on the Irving Street Tract. Trees and sky view some Urban views. Location is everything with the new re-vitalization in the Pearl District; new Farmer's market in the Fields Park, Movies in the park, Jazz in the Park at Jamison, more vibrancy! The unit has two bedrooms. Primary ensuite. Original finishes but at this price you can make it your own. Large great room with gas fireplace and SE views with morning sun. Large kitchen with lots of storage. Tanner Place with secured courtyard for your enjoyment!!

    Zillow last checked:

    Listing updated:

    Listed by:

    Judie Dunken judie@thedunkengroup.com,

    JUDIE DUNKEN REAL ESTATE LLC

    Bought with:

    Katherine Williams, 200411153

    Rose City Realty Group

    Source: RMLS (OR),MLS#: 314456060MLS Logo

    Facts & features

    Interior

    Bedrooms & bathrooms
    • Bedrooms: 2
    • Bathrooms: 2
    • Full bathrooms: 2
    • Main level bathrooms: 2
    Primary bedroom
    • Features: Bathroom, Hardwood Floors, Walkin Closet
    • Level: Main
    Bedroom 2
    • Features: Hardwood Floors, Walkin Closet
    • Level: Main
    Kitchen
    • Features: Dishwasher, Eat Bar, Microwave, Free Standing Range, Free Standing Refrigerator
    • Level: Main
    Living room
    • Features: Fireplace, Hardwood Floors
    • Level: Main
    Heating
    • Forced Air 90, Fireplace(s)
    Cooling
    • Central Air
    Appliances
    • Included: Dishwasher, Free-Standing Range, Free-Standing Refrigerator, Gas Appliances, Microwave, Washer/Dryer, Gas Water Heater
    • Laundry: Laundry Room
    Features
    • Walk-In Closet(s), Eat Bar, Bathroom, Kitchen Island
    • Flooring: Hardwood, Wood
    • Windows: Double Pane Windows
    • Basement: None
    • Number of fireplaces: 1
    • Fireplace features: Gas
    Interior area
    • Total structure area: 1,375
    • Total interior livable area: 1,375 sqft

    Property

    Parking
    • Total spaces: 1
    • Parking features: Deeded, Secured, Condo Garage (Deeded), Attached, Shared Garage
    • Attached garage spaces: 1
    Accessibility
    • Accessibility features: Accessible Approachwith Ramp, Accessible Entrance, One Level, Utility Room On Main, Accessibility, Handicap Access
    Features
    • Stories: 1
    • Entry location: Upper Floor
    • Patio & porch: Covered Deck, Patio
    • Has view: Yes
    • View description: City
    Lot
    • Features: Commons, Gated, Level
    Details
    • Parcel number: R498526

    Construction

    Type & style
    • Home type: Condo
    • Architectural style: Traditional
    • Property subtype: Residential, Condominium
    Materials
    • Brick, Hard Concrete Stucco
    • Foundation: Concrete Perimeter
    Condition
    • Resale
    • New construction: No
    • Year built: 2000

    Utilities & green energy

    • Gas: Gas
    • Sewer: Public Sewer
    • Water: Public

    Community & neighborhood

    Security
    • Security features: Entry, Fire Sprinkler System, Security Gate
    Community
    • Community features: Condo Elevator
    Location
    • Region: Portland
    • Subdivision: Pearl District / Tanner Place

    HOA & financial

    HOA
    • Has HOA: Yes
    • HOA fee: $1,016 monthly
    • Amenities included: Commons, Gas, Gated, Maintenance Grounds, Management, Sewer, Trash, Water

    Other

    Other facts
    • Listing terms: Cash,Conventional
    • Road surface type: Paved

    Price history

    DateEventPrice
    6/26/2026Sold$490,000-1.8%$356/sqft
    Source: RMLS (OR) #314456060 Report a problem
    6/2/2026Pending sale$499,000$363/sqft
    Source: RMLS (OR) #314456060 Report a problem
    5/28/2026Price change$499,000-3.9%$363/sqft
    Source: RMLS (OR) #314456060 Report a problem
    5/6/2026Listed for sale$519,000-11.3%$377/sqft
    Source: RMLS (OR) #314456060 Report a problem
    5/4/2012Sold$585,000+34.5%$425/sqft
    Source: RMLS (OR) #12691422 Report a problem
    9/18/2003Sold$435,000+26.5%$316/sqft
    Source: Public Record Report a problem
    8/11/2000Sold$344,000$250/sqft
    Source: Public Record Report a problem

    Public tax history

    YearProperty taxesTax assessment
    2025$11,994 +5.5%$470,710 +3%
    2024$11,373 +9.2%$457,000 +3%
    2023$10,419 -8.7%$443,690 +3%
    2022$11,412 +7.5%$430,770 +3%
    2021$10,621 +2.5%$418,230 +3%
    2020$10,363 +3.8%$406,050 +3%
    2019$9,982 $394,230 +3%
    2018$9,982 +3%$382,750 +3%
    2017$9,689 +14%$371,610 +3%
    2016$8,497 $360,790 +3%
    2015$8,497 +2.7%$350,290 +3%
    2014$8,275 +7.8%$340,090 +3%
    2013$7,676 +19.1%$330,190 +3%
    2012$6,443 -2.4%$320,580 +3%
    2011$6,604 +0.6%$311,250 +3%
    2010$6,566 +2.7%$302,190 +3%
    2009$6,392 +5.9%$293,390 +3%
    2008$6,034 +0.2%$284,850 +3%
    2007$6,021 +11.4%$276,560 +3%
    2006$5,407 $268,510

    Find assessor info on the county website

    Neighborhood: Pearl District

    Nearby schools

    GreatSchools rating
    Schools provided by the listing agent
    • Elementary: Chapman
    • Middle: West Sylvan
    • High: Lincoln

    Source: RMLS (OR). This data may not be complete. We recommend contacting the local school district to confirm school assignments for this home.

    Get a cash offer in 3 minutes
    Find out how much your home could sell for in as little as 3 minutes with a no-obligation cash offer.
    Estimated market value
    $489,900
    Get a cash offer in 3 minutes
    Find out how much your home could sell for in as little as 3 minutes with a no-obligation cash offer.
    Estimated market value
    $489,900