Skip main navigation
Sold
  • $1,275,000

    726 NW 22nd Ave, Portland, OR 97210

    4beds
    5,712sqft
    Residential, Single Family Residence
    Built in 1890
    5,227.2 Square Feet Lot
    $1,280,800 Zestimate®
    $223/sqft
    $6,106 Estimated rent

    Home value

    $1,280,800

    $1.22M - $1.34M

    $6,106/mo

    Zestimate® history
    Loading
    Loading...

    Owner options

    List your home for rent

    $6,106/mo

    Rent Zestimate®

    Find your next renter with Zillow Rental Manager. Plus, with online applications, you can quickly screen prospective tenants – for free.

    Learn more

    $6,106/mo

    Rent Zestimate®

    Refinance and save

    $6,410/mo

    Est. payment

    Refinancing to a lower rate could help reduce your monthly payments and save thousands over the life of the loan.

    See today's rates

    $6,410/mo

    Est. payment

    Explore your selling options

    Work with a Zillow partner agent

    Leverage their expertise and Zillow's premium Showcase listings to get your home seen by more buyers.

    Get started

    List with your own agent

    Get your home in front of millions of buyers by listing it on Zillow.

    Learn how to do it

    Sell it yourself

    Take full control of how buyers see your home on Zillow by listing For Sale by Owner (FSBO).

    List your home

    What's special

    Expansive deckFormal dining roomDual hvacBuilt in bookshelvesHand carved wood workingOversized garageCopper gutters and downspouts
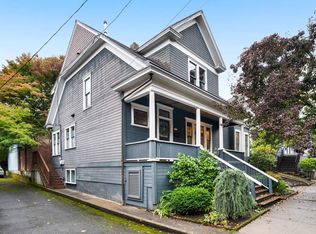
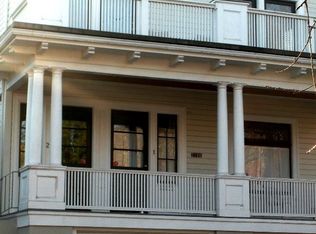
    This stunning home is a superb example of Victorian Queen Anne Architecture, rich in history and details. Known as the 'Nathan Loeb House,' it has been meticulously cared for and artfully updated by the current owners. Original stained glass Povey Bros. windows grace the facade. Hand carved wood working delineates the formal living and sitting room with built in bookshelves and fireplace creating a serene setting. A formal dining room welcomes holiday dinners! The chef's kitchen was renovated by the Neil Kelly Co and features a Wolf 6 burner gas range, Sub Zero refrigerator/freezer. The upper floors provide plenty of space for dens, offices, and even flexible living options to suit today's multigenerational needs. The 2nd floor has an option for a second kitchen, while there are additional laundry connections on the 3rd floor. A magical 'secret garden' is enclosed with a brick wall, koi pond and stone waterfall. The expansive deck and fire-pit promise romantic evenings of dining al fresco. Updated with dual HVAC, sprinklered 3rd floor, new roof and sewer, copper gutters and downspouts. Wood shop and garage have 220v electric for woodworking/crafts and car charging capability. Part of what makes this home so special is an oversized garage and off-street parking for 5+ vehicles. This is a rare find in the coveted Alphabet District of Portland. Forest Park, Washington Park and the Willamette River Greenway all close by for the most unique outdoor recreation in any city. The best restaurants and shops are all outside your door! [Home Energy Score = 1. HES Report at https://rpt.greenbuildingregistry.com/hes/OR10224947]

    Zillow last checked:

    Listing updated:

    Listed by:

    Ann Thompson 503-314-5886,

    Windermere Realty Trust,

    Muffie Scanlan 503-260-3662,

    Windermere Realty Trust

    Bought with:

    Andrew Galler CRS, 200112048

    Realty Works Group

    Source: RMLS (OR),MLS#: 648258326MLS Logo

    Facts & features

    Interior

    Bedrooms & bathrooms
    • Bedrooms: 4
    • Bathrooms: 5
    • Full bathrooms: 5
    • Main level bathrooms: 1
    Primary bedroom
    • Features: Hardwood Floors, High Ceilings
    • Level: Upper
    • Area: 192
    • Dimensions: 16 x 12
    Bedroom 2
    • Features: Hardwood Floors, High Ceilings
    • Level: Upper
    • Area: 225
    • Dimensions: 15 x 15
    Bedroom 3
    • Features: High Ceilings, Wallto Wall Carpet
    • Level: Upper
    • Area: 180
    • Dimensions: 15 x 12
    Bedroom 4
    • Features: L Shaped, Wallto Wall Carpet
    • Level: Upper
    • Area: 160
    • Dimensions: 16 x 10
    Bedroom 5
    • Features: Closet, Wallto Wall Carpet
    • Level: Upper
    • Area: 140
    • Dimensions: 14 x 10
    Dining room
    • Features: Formal, Hardwood Floors, High Ceilings
    • Level: Main
    • Area: 225
    • Dimensions: 15 x 15
    Family room
    • Features: Bookcases, Fireplace, High Ceilings, Wallto Wall Carpet
    • Level: Main
    • Area: 324
    • Dimensions: 18 x 18
    Kitchen
    • Features: Builtin Refrigerator, Deck, Eat Bar, Gas Appliances, Gourmet Kitchen, Hardwood Floors, Butlers Pantry, Convection Oven, Granite
    • Level: Main
    • Area: 272
    • Width: 16
    Living room
    • Features: Bay Window, High Ceilings, Wallto Wall Carpet
    • Level: Main
    • Area: 280
    • Dimensions: 20 x 14
    Heating
    • Baseboard, Forced Air, Forced Air 95 Plus, Fireplace(s)
    Cooling
    • Central Air, Window Unit(s)
    Appliances
    • Included: Built-In Refrigerator, Dishwasher, Disposal, Free-Standing Gas Range, Gas Appliances, Stainless Steel Appliance(s), Washer/Dryer, Convection Oven, Gas Water Heater
    Features
    • Floor 3rd, High Ceilings, LShaped, Closet, Formal, Bookcases, Eat Bar, Gourmet Kitchen, Butlers Pantry, Granite, Kitchen Island, Pantry, Quartz
    • Flooring: Concrete, Hardwood, Tile, Vinyl, Wall to Wall Carpet, Wood
    • Windows: Storm Window(s), Wood Frames, Skylight(s), Bay Window(s)
    • Basement: Exterior Entry,Full
    • Number of fireplaces: 2
    • Fireplace features: Gas, Stove
    Interior area
    • Total structure area: 5,712
    • Total interior livable area: 5,712 sqft

    Property

    Parking
    • Total spaces: 2
    • Parking features: Driveway, Off Street, Garage Door Opener, Attached, Oversized
    • Attached garage spaces: 2
    • Has uncovered spaces: Yes
    Features
    • Stories: 3
    • Patio & porch: Deck
    • Exterior features: Fire Pit, Gas Hookup, Water Feature
    • Fencing: Fenced
    Lot
    • Size: 5,227 sqft
    • Features: Level, SqFt 5000 to 6999
    Details
    • Additional structures: GasHookup
    • Parcel number: R198488

    Construction

    Type & style
    • Home type: SingleFamily
    • Architectural style: Victorian
    • Property subtype: Residential, Single Family Residence
    Materials
    • Wood Siding
    • Foundation: Other
    • Roof: Composition
    Condition
    • Restored
    • New construction: No
    • Year built: 1890

    Utilities & green energy

    • Gas: Gas Hookup, Gas
    • Sewer: Public Sewer
    • Water: Public
    • Utilities for property: Cable Connected
    Green energy
    • Water conservation: Water Sense Irrigation

    Community & neighborhood

    Security
    • Security features: Entry, Fire Sprinkler System, Security Lights, Security System Owned
    Location
    • Region: Portland

    Other

    Other facts
    • Listing terms: Cash,Conventional
    • Road surface type: Paved

    Price history

    DateEventPrice
    7/6/2026Sold$1,275,000-5.6%$223/sqft
    Source: RMLS (OR) #648258326 Report a problem
    6/3/2026Pending sale$1,350,000$236/sqft
    Source: RMLS (OR) #648258326 Report a problem
    5/29/2026Listed for sale$1,350,000$236/sqft
    Source: RMLS (OR) #648258326 Report a problem
    5/18/2026Pending sale$1,350,000$236/sqft
    Source: RMLS (OR) #648258326 Report a problem
    4/21/2026Price change$1,350,000-6.6%$236/sqft
    Source: RMLS (OR) #648258326 Report a problem
    1/29/2026Listed for sale$1,445,000+115.7%$253/sqft
    Source: RMLS (OR) #648258326 Report a problem
    1/12/2001Sold$670,000$117/sqft
    Source: Public Record Report a problem

    Public tax history

    YearProperty taxesTax assessment
    2025$22,854 +3.7%$848,970 +3%
    2024$22,033 +4%$824,250 +3%
    2023$21,186 +2.2%$800,250 +3%
    2022$20,727 +1.7%$776,950 +3%
    2021$20,376 +9%$754,330 +3%
    2020$18,691 +3.8%$732,360 +3%
    2019$18,004 $711,030 +3%
    2018$18,004 +3%$690,330 +3%
    2017$17,474 +14%$670,230 +3%
    2016$15,326 $650,710 +3%
    2015$15,326 +2.7%$631,760 +3%
    2014$14,924 +3.9%$613,360 +3%
    2013$14,357 +10.5%$595,500 +3%
    2012$12,987 +3.9%$578,160 +3%
    2011$12,496 +5.5%$561,330 +3%
    2010$11,842 +2.7%$544,990 +3%
    2009$11,528 +5.9%$529,120 +3%
    2008$10,882 +0.2%$513,710 +3%
    2007$10,859 +11.4%$498,750 +3%
    2006$9,751 +4.7%$484,230 +3%
    2005$9,309 -8.4%$470,130 +3%
    2004$10,160 +2.3%$456,440 +3%
    2003$9,935 +8.9%$443,150 +3%
    2002$9,124 +7.4%$430,250 +6.1%
    2000$8,497 $405,560

    Find assessor info on the county website

    Neighborhood: Northwest

    Nearby schools

    GreatSchools rating
    Schools provided by the listing agent
    • Elementary: Chapman
    • Middle: West Sylvan
    • High: Lincoln

    Source: RMLS (OR). This data may not be complete. We recommend contacting the local school district to confirm school assignments for this home.

    Get a cash offer in 3 minutes
    Find out how much your home could sell for in as little as 3 minutes with a no-obligation cash offer.
    Estimated market value
    $1,280,800
    Get a cash offer in 3 minutes
    Find out how much your home could sell for in as little as 3 minutes with a no-obligation cash offer.
    Estimated market value
    $1,280,800