Fully renovated from top to bottom, this stunning brick ranch is the perfect blend of modern style and everyday comfort. The open-concept living, dining, and kitchen area creates an inviting space for gathering, featuring white cabinetry, stainless steel appliances, updated lighting, and durable flooring. The beautifully remodeled bathroom, fresh finishes throughout, and move-in-ready condition make this home easy to love. Outside, enjoy the oversized concrete driveway, attached garage, and large tree-lined backyard offering plenty of room to relax, entertain, or play. If you’re looking for a home that’s been thoughtfully updated and is ready for you to move right in, this is it!
Active
$250,000
726 Needmore Rd, Clarksville, TN 37040
3beds
1,050sqft
:
Get pre-qualified$1,537/mo
Single Family Residence, Residential
Built in 1980
0.37 Acres Lot
$-- Zestimate®
$238/sqft
$-- HOA
What's special
Stunning brick ranchAttached garageInviting space for gatheringLarge tree-lined backyardStainless steel appliancesBeautifully remodeled bathroomDurable flooring
- 21 days |
- 345 |
- 41 |
Zillow last checked:
Listing updated:
Listed by:
Anastasia Williams 931-320-3716,
Keller Williams Realty Clarksville 931-648-8500
Source: RealTracs MLS as distributed by MLS GRID,MLS#: 3285989
Facts & features
Interior
Bedrooms & bathrooms
- Bedrooms: 3
- Bathrooms: 1
- Full bathrooms: 1
- Main level bedrooms: 3
Bedroom 1
- Area: 143 Square Feet
- Dimensions: 13x11
Bedroom 2
- Area: 99 Square Feet
- Dimensions: 11x9
Bedroom 3
- Area: 99 Square Feet
- Dimensions: 11x9
Dining room
- Area: 110 Square Feet
- Dimensions: 11x10
Kitchen
- Area: 132 Square Feet
- Dimensions: 12x11
Living room
- Area: 176 Square Feet
- Dimensions: 16x11
Heating
- Electric
Cooling
- Electric
Appliances
- Included: Electric Oven, Electric Range, Dishwasher, Microwave, Refrigerator
Features
- Ceiling Fan(s)
- Flooring: Carpet, Laminate
- Basement: Crawl Space
Interior area
- Total structure area: 1,050
- Total interior livable area: 1,050 sqft
- Finished area above ground: 1,050
Property
Parking
- Total spaces: 1
- Parking features: Attached
- Attached garage spaces: 1
Features
- Levels: One
- Stories: 1
- Patio & porch: Patio
Lot
- Size: 0.37 Acres
- Features: Level
- Topography: Level
Details
- Parcel number: 063032 06500 00006032
- Special conditions: Standard
Construction
Type & style
- Home type: SingleFamily
- Architectural style: Ranch
- Property subtype: Single Family Residence, Residential
Materials
- Brick
- Roof: Shingle
Condition
- New construction: No
- Year built: 1980
Utilities & green energy
- Sewer: Public Sewer
- Water: Public
- Utilities for property: Electricity Available, Water Available
Community & HOA
Community
- Subdivision: None
HOA
- Has HOA: No
Location
- Region: Clarksville
Financial & listing details
- Price per square foot: $238/sqft
- Tax assessed value: $186,600
- Annual tax amount: $1,409
- Date on market: 7/17/2026
- Electric utility on property: Yes
Estimated market value
Not available
Estimated sales range
Not available
Not available
Price history
| Date | Event | Price |
|---|---|---|
| 7/17/2026 | Listed for sale | $250,000+138.1%$238/sqft |
Source:  RealTracs MLS as distributed by MLS GRID #3285989 Report a problem RealTracs MLS as distributed by MLS GRID #3285989 Report a problem | ||
| 4/17/2026 | Sold | $105,000+16.7%$100/sqft |
Source: RealTracs MLS as distributed by MLS GRID #3182254 Report a problem | ||
| 8/8/2014 | Sold | $90,000$86/sqft |
Source: Public Record Report a problem | ||
Public tax history
| Year | Property taxes | Tax assessment |
|---|---|---|
| 2024 | $1,390 +24% | $46,650 +75.5% |
| 2023 | $1,121 | $26,575 |
| 2022 | $1,121 +41.1% | $26,575 |
| 2021 | $795 | $26,575 |
| 2020 | -- | $26,575 |
| 2019 | $1,069 | $26,575 +76% |
| 2018 | $1,069 +73% | $15,100 -25% |
| 2017 | $618 -28.8% | $20,125 |
| 2016 | $868 | $20,125 |
| 2015 | $868 +3.7% | $20,125 |
| 2014 | $837 -19% | $20,125 -14.6% |
| 2013 | $1,033 | $23,575 -0.1% |
| 2011 | $1,033 +6.3% | $23,591 |
| 2010 | $972 | $23,591 |
| 2009 | $972 | $23,591 |
| 2008 | -- | $23,591 +21% |
| 2007 | $868 +0% | $19,502 |
| 2006 | $868 +8.2% | $19,502 +15.3% |
| 2005 | $802 +5.6% | $16,912 |
| 2004 | $759 | $16,912 |
| 2002 | $759 | $16,912 +8.9% |
| 2001 | -- | $15,524 -75% |
| 2000 | -- | $62,094 |
Find assessor info on the county website
Monthly payment
Est. payment
Payment breakdown
Explore the cost of this home by adjusting the details. Changes won't be saved.Climate risks
Neighborhood: 37040
Nearby schools
GreatSchools rating
- 7/10Glenellen Elementary SchoolGrades: PK-5Distance: 0.4 mi
- 5/10Kenwood Middle SchoolGrades: 6-8Distance: 2.9 mi
- 3/10Kenwood High SchoolGrades: 9-12Distance: 2.7 mi
Schools provided by the listing agent
- Elementary: Glenellen Elementary
- Middle: Kenwood Middle School
- High: Kenwood High School
Source: RealTracs MLS as distributed by MLS GRID. This data may not be complete. We recommend contacting the local school district to confirm school assignments for this home.

- $211,6002 bd1 ba800 sqft722 Needmore Rd, Clarksville, TN 37040Off Market

- $167,6002 bd1 ba796 sqft722 Needmore Rd #2, Clarksville, TN 37040Off Market
- $350,6002 bd1 ba800 sqft722 Needmore Rd APT 1, Clarksville, TN 37040Off Market
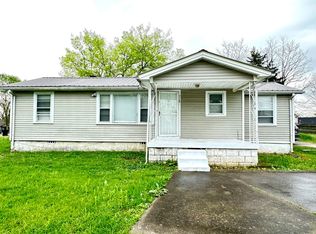
- $203,6003 bd1 ba1.3k sqft718 Needmore Rd, Clarksville, TN 37040Off Market
- $258,700-- bd2 ba1.3k sqft2648 Derby Dr, Clarksville, TN 37040Off Market
- $247,6003 bd2 ba1.1k sqft2646 Derby Dr, Clarksville, TN 37040Off Market
- $173,100-- bd2 ba1.2k sqft2595 Whitfield Rd, Clarksville, TN 37040Off Market
- $508,800-- bd-- ba5.6k sqft730 Needmore Rd, Clarksville, TN 37040Off Market
A local agent can set up tours, give advice and negotiate with sellers.
A local lender can help you make sure your offer is ready when you are.
Similar homes
- $225,0003 bd2 ba1.1k sqft748 Needmore Rd, Clarksville, TN 37040For Sale

 MLS ID #3224818, Richard Palmer. RealTracs MLS as distributed by MLS GRID
 - $247,9003 bd2 ba1.3k sqft2622 Union Hall Rd, Clarksville, TN 37040For Sale
 MLS ID #3213510, Debra Butts. RealTracs MLS as distributed by MLS GRID
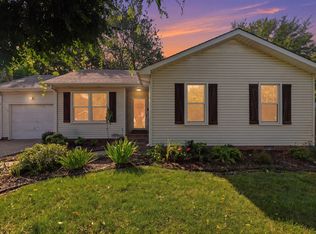
 - $244,9993 bd2 ba1.2k sqft2670 Keyland Dr, Clarksville, TN 37040For Sale
 MLS ID #3305549, Richard Palmer. RealTracs MLS as distributed by MLS GRID
 - $--3 bd2 ba1k sqft2859 Rome Ln, Clarksville, TN 37040AuctionXome
- $245,0003 bd1 ba1k sqft330 Harold Dr, Clarksville, TN 37040For SaleMLS ID #3309515, Karen Albright. RealTracs MLS as distributed by MLS GRID
- $259,9003 bd2 ba1.4k sqft321 Maple Park Dr, Clarksville, TN 37040For SaleMLS ID #3309092, Amanda Nefe. RealTracs MLS as distributed by MLS GRID
- $255,0003 bd2 ba1.1k sqft324 Welchwood Dr, Clarksville, TN 37040For SaleMLS ID #3232183, Karen Blick. RealTracs MLS as distributed by MLS GRID
- $230,0003 bd2 ba1.1k sqft341 Erie Dr, Clarksville, TN 37040For SaleMLS ID #3320563, Kyla Trainor. RealTracs MLS as distributed by MLS GRID
- $255,0003 bd2 ba1.1k sqft954 Winesap Rd, Clarksville, TN 37040For SaleMLS ID #3285840, Chris Wise. RealTracs MLS as distributed by MLS GRID
- $254,9003 bd2 ba1.2k sqft2688 Cider Dr, Clarksville, TN 37040For SaleMLS ID #3282444, Becky Ransdell. RealTracs MLS as distributed by MLS GRID
- $235,9903 bd2 ba1.1k sqft149 Union Hall Rd, Clarksville, TN 37040For SaleMLS ID #3288270, Tarra Dinh. RealTracs MLS as distributed by MLS GRID
- $220,0003 bd1 ba1k sqft2706 Dove Ct, Clarksville, TN 37040For SaleMLS ID #3244365, Sydney B. Hedrick. RealTracs MLS as distributed by MLS GRID
- $239,9003 bd1 ba1k sqft2519 Timberwood Dr, Clarksville, TN 37040For SaleMLS ID #3302541, Susan Durrett Nicholson. RealTracs MLS as distributed by MLS GRID
- $225,0003 bd1 ba1.2k sqft508 Needmore Rd, Clarksville, TN 37040For SaleMLS ID #3220170, Lexy Barnett. RealTracs MLS as distributed by MLS GRID
- $239,9003 bd2 ba1.1k sqft2809 Teakwood Dr, Clarksville, TN 37040For SaleMLS ID #3247790, Tarra Dinh. RealTracs MLS as distributed by MLS GRID
- $200,0003 bd1 ba1k sqft307 Barkwood Dr, Clarksville, TN 37040For SaleMLS ID #3288023, Doreen Lynch. RealTracs MLS as distributed by MLS GRID
- $243,0003 bd2 ba1k sqft243 Jeffery Dr, Clarksville, TN 37043For SaleMLS ID #3305448, Lashae Whitley. RealTracs MLS as distributed by MLS GRID
- $250,0003 bd3 ba1.2k sqft3737 Heather Dr, Clarksville, TN 37042For SaleMLS ID #3316116, John Paul Williams. RealTracs MLS as distributed by MLS GRID
- $178,5003 bd1 ba1k sqft2819 Sparrow Dr, Clarksville, TN 37040For SaleMLS ID #3311739, Kayla Gunter. RealTracs MLS as distributed by MLS GRID
- $279,0003 bd2 ba1.2k sqft188 Sambar Dr, Clarksville, TN 37040For SaleMLS ID #3271051, Linda Mendoza. RealTracs MLS as distributed by MLS GRID
