First time on the market! This one-owner ranch home in Longmont's highly sought-after Nelson Park neighborhood offers a rare opportunity to create your dream home within the award-winning Niwot School District. Priced to sell, this property represents one of the most compelling values currently available in southwest Longmont. The thoughtfully designed main level features solid pine hardwood floors, vaulted ceilings, a dedicated office, convenient main-floor laundry, and a spacious primary suite. The primary bedroom includes an adjacent sitting room that could easily function as a private office, dressing room, nursery, or be converted into a 3rd main-level bedroom. The en-suite bath offers a soaking tub, separate shower, and walk-in closet with cedar flooring. An additional bedroom and full bathroom on the main level provide flexibility for family and guests. The kitchen opens to a comfortable family room featuring a gas fireplace, while the formal living and dining rooms offer ideal spaces for entertaining and gatherings. The finished basement adds value and versatility with an additional bedroom, 3/4 bathroom, and storage space- features not commonly found at this price point. Outside, enjoy the inviting front porch, charming backyard, and oversized two-car garage. Nestled in the established Nelson Park neighborhood, you'll appreciate the proximity to parks, trails, shopping, dining, and top-rated schools. While the home is ready for cosmetic updates, the opportunity is undeniable. Buyers with vision will recognize the chance to build substantial equity in a neighborhood where updated homes command significantly higher prices. With its flexible floor plan, finished basement, desirable location, and one-owner history, this home offers a combination of value and potential that is increasingly difficult to find. Sold AS-IS. Don't miss this opportunity to secure one of the best values in Nelson Park and make it your own. Pre Inspected!
Sold for $550,000
$550,000
726 Nelson Park Dr, Longmont, CO 80503
4beds
2,799sqft
Single Family Residence
Built in 1997
6,829 Square Feet Lot
$548,000 Zestimate®
$196/sqft
$3,182 Estimated rent
Home value
$548,000
$515,000 - $581,000
$3,182/mo
Zestimate® history
Owner options
List your home for rent
$3,182/mo
Rent Zestimate®
Find your next renter with Zillow Rental Manager. Plus, with online applications, you can quickly screen prospective tenants – for free.
$3,182/mo
Rent Zestimate®
Refinance and save
$2,633/mo
Est. payment
Refinancing to a lower rate could help reduce your monthly payments and save thousands over the life of the loan.
$2,633/mo
Est. payment
Explore your selling options
Work with a Zillow partner agent
Leverage their expertise and Zillow's premium Showcase listings to get your home seen by more buyers.
Get startedList with your own agent
Get your home in front of millions of buyers by listing it on Zillow.
Learn how to do itSell it yourself
Take full control of how buyers see your home on Zillow by listing For Sale by Owner (FSBO).
List your homeWhat's special
Gas fireplaceOversized two-car garageInviting front porchSpacious primary suiteVaulted ceilingsConvenient main-floor laundrySeparate shower
Zillow last checked:
Listing updated:
Listed by:
Desi Moss 888-440-2724,
eXp Realty LLC
Bought with:
Dominic Milinazzo, 100073059
What's Next-Realty
Source: IRES as distributed by MLS GRID,MLS#: 1061746
Facts & features
Interior
Bedrooms & bathrooms
- Bedrooms: 4
- Bathrooms: 3
- Full bathrooms: 2
- 3/4 bathrooms: 1
- Main level bathrooms: 2
Primary bedroom
- Description: Hardwood
- Features: 5 Piece Primary Bath
- Level: Main
- Area: 192 Square Feet
- Dimensions: 12 x 16
Bedroom 2
- Description: Hardwood
- Level: Main
Bedroom 3
- Description: Hardwood
- Level: Main
Bedroom 4
- Description: Carpet
- Level: Basement
Dining room
- Description: Hardwood
- Level: Main
Family room
- Description: Tile
- Level: Main
Kitchen
- Description: Tile
- Level: Main
- Area: 160 Square Feet
- Dimensions: 16 x 10
Laundry
- Description: Tile
- Level: Main
Living room
- Description: Hardwood
- Level: Main
Recreation room
- Description: Carpet
- Level: Basement
Study
- Description: Hardwood
- Level: Main
Heating
- Forced Air
Cooling
- Ceiling Fan(s)
Appliances
- Included: Electric Range, Dishwasher, Microwave, Disposal
- Laundry: Washer/Dryer Hookup
Features
- Eat-in Kitchen, Separate Dining Room, Cathedral Ceiling(s), Open Floorplan, Natural Woodwork, Walk-In Closet(s), Kitchen Island, High Ceilings
- Flooring: Wood
- Basement: Full,Partially Finished
- Has fireplace: Yes
- Fireplace features: Gas, Family Room
Interior area
- Total structure area: 1,675
- Total interior livable area: 2,799 sqft
- Finished area above ground: 1,675
Property
Parking
- Total spaces: 2
- Parking features: Attached, Oversized
- Attached garage spaces: 2
- Details: Attached
Accessibility
- Accessibility features: Main Floor Bath, Accessible Bedroom, Main Level Laundry
Features
- Levels: One
- Stories: 1
- Patio & porch: Deck
- Fencing: Wood
Lot
- Size: 6,829 Square Feet
- Features: Evergreen Trees, Deciduous Trees, Native Plants, Paved, Curbs, Gutters, Sidewalks, Fire Hydrant within 500 Feet
Details
- Parcel number: R0119999
- Zoning: RES
- Special conditions: Private Owner
Construction
Type & style
- Home type: SingleFamily
- Architectural style: Contemporary
- Property subtype: Single Family Residence
Materials
- Frame, Brick, Composition
- Roof: Composition
Condition
- New construction: No
- Year built: 1997
Utilities & green energy
- Sewer: Public Sewer
- Water: City
- Utilities for property: Natural Gas Available, Electricity Available, Cable Available, Satellite Avail, High Speed Avail
Green energy
- Energy efficient items: Windows
Community & HOA
Community
- Features: Park, Trail(s)
- Security: Fire Alarm
- Subdivision: Nelson Park Amd
HOA
- Has HOA: Yes
- Services included: Common Amenities
- HOA fee: $65 quarterly
- HOA name: Nelson Park Hoa 720-210-5448
- HOA phone: 720-210-5448
Location
- Region: Longmont
Financial & listing details
- Price per square foot: $196/sqft
- Tax assessed value: $654,500
- Annual tax amount: $3,638
- Date on market: 6/12/2026
- Listing terms: Cash,Conventional
- Electric utility on property: Yes
- Road surface type: Concrete
Price history
| Date | Event | Price |
|---|---|---|
| 7/7/2026 | Sold | $550,000$196/sqft |
Source:  IRES as distributed by MLS GRID #1061746 Report a problem IRES as distributed by MLS GRID #1061746 Report a problem | ||
| 6/16/2026 | Contingent | $550,000$196/sqft |
Source: eXp Realty #1061746 Report a problem | ||
| 6/16/2026 | Pending sale | $550,000$196/sqft |
Source:  REcolorado as distributed by MLS GRID #IR1061746 Report a problem REcolorado as distributed by MLS GRID #IR1061746 Report a problem | ||
| 6/12/2026 | Listed for sale | $550,000+217.1%$196/sqft |
Source: IRES as distributed by MLS GRID #1061746 Report a problem | ||
| 8/5/1997 | Sold | $173,445$62/sqft |
Source: Public Record Report a problem | ||
Public tax history
| Year | Property taxes | Tax assessment |
|---|---|---|
| 2025 | $3,142 +1.4% | $40,907 -5.4% |
| 2024 | $3,099 +19.1% | $43,229 -1% |
| 2023 | $2,601 -1.3% | $43,648 +31.3% |
| 2022 | $2,635 +3.9% | $33,235 -2.8% |
| 2021 | $2,535 | $34,191 +2.8% |
| 2020 | $2,535 +31.9% | $33,248 |
| 2019 | $1,922 | $33,248 +21.2% |
| 2018 | $1,922 | $27,439 -9.5% |
| 2017 | $1,922 +10.9% | $30,336 +16.3% |
| 2016 | $1,733 +4.9% | $26,093 +17.2% |
| 2015 | $1,652 +23.6% | $22,272 |
| 2014 | $1,337 +2.8% | $22,272 |
| 2013 | $1,301 -32.3% | $22,272 +0.6% |
| 2012 | $1,922 +6% | $22,129 |
| 2011 | $1,813 +1.8% | -- |
| 2010 | $1,780 +47.1% | $21,060 |
| 2009 | $1,210 -27.8% | $21,060 -18.1% |
| 2008 | $1,675 +10.1% | $25,720 |
| 2007 | $1,522 -1.8% | $25,720 +10.4% |
| 2006 | $1,549 -9.4% | $23,290 |
| 2005 | $1,709 +1.2% | $23,290 -9.9% |
| 2004 | $1,690 +9.6% | $25,860 |
| 2003 | $1,541 +10.5% | $25,860 |
| 2002 | $1,394 | -- |
| 2001 | -- | $222,300 |
Find assessor info on the county website
Neighborhood: 80503
Nearby homes
- $703,9004 bd4 ba2.6k sqft722 Nelson Park Dr, Longmont, CO 80503Off Market

- $662,6004 bd3 ba2.4k sqft800 Nelson Park Dr, Longmont, CO 80503Off Market

- $564,8002 bd2 ba1.6k sqft723 Timothy Dr, Longmont, CO 80503Off Market
- $615,4004 bd4 ba2.3k sqft719 Timothy Dr, Longmont, CO 80503Off Market
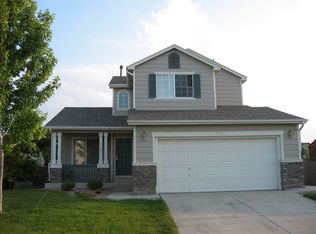
- $625,7005 bd3 ba2.3k sqft727 Timothy Dr, Longmont, CO 80503Off Market
- $670,7004 bd3 ba3.3k sqft718 Nelson Park Dr, Longmont, CO 80503Off Market
- $642,2003 bd2 ba2.6k sqft804 Nelson Park Dr, Longmont, CO 80503Off Market
- $744,7004 bd2 ba2.3k sqft727 Nelson Park Dr, Longmont, CO 80503Off Market
Nearby schools
GreatSchools rating
- 4/10Indian Peaks Elementary SchoolGrades: PK-5Distance: 1.4 mi
- 3/10Sunset Middle SchoolGrades: 6-8Distance: 1.3 mi
- 9/10Niwot High SchoolGrades: 9-12Distance: 3.2 mi
Schools provided by the listing agent
- Elementary: Indian Peaks
- Middle: Sunset Middle
- High: Niwot
Source: IRES as distributed by MLS GRID. This data may not be complete. We recommend contacting the local school district to confirm school assignments for this home.
Get a cash offer in 3 minutes
Find out how much your home could sell for in as little as 3 minutes with a no-obligation cash offer.
Estimated market value
$548,000
Get a cash offer in 3 minutes
Find out how much your home could sell for in as little as 3 minutes with a no-obligation cash offer.
Estimated market value
$548,000
- Colorado
- Boulder County
- Longmont
- 80503
- 726 Nelson Park Dr
Nearby cities
Nearby neighborhoods
Nearby zip codes
Other Longmont Topics
