Wait until you see this show place. This home is spectacular in every way. The front door enters into a courtyard patio area that services the Casitia/ granny flat. The Casita is approximately 450 square feet and is like a studio apt. with a sleeping area, a living area, a small kitchen area and a bathroom with a step-in shower. You cross over the courtyard and enter the front door to the house. This home has many updates, interior paint, all carpet has been replaced, many fixtures have been replaced, everything has been done to perfection. The kitchen is a cooks dream and features two islands, a breakfast bar, a dining area, gas cooktop, and double electric ovens. There is a family room, a formal dining area, a kitchen dining area, a breakfast bar, and three spacious bedrooms. The backyard will delight all and features: a beach entrance pool, a spa, a firepit, a barbeque and a huge gazebo. There is RV parking with a hook-up for electric and a dump station. You are going to love this home.
Sold for $850,000
Listed by: Century 21 Masters • Dorothy McGargill • Contact: 951-897-2727
Bought with: CENTURY 21 LOIS LAUER REALTY
$850,000
726 Newport Rd, Hemet, CA 92543
4beds
2,923sqft
Single Family Residence
Built in 2006
1 Acres Lot
$838,100 Zestimate®
$291/sqft
$4,416 Estimated rent
Home value
$838,100
$796,000 - $880,000
$4,416/mo
Zestimate® history
Owner options
List your home for rent
$4,416/mo
Rent Zestimate®
Find your next renter with Zillow Rental Manager. Plus, with online applications, you can quickly screen prospective tenants – for free.
$4,416/mo
Rent Zestimate®
Refinance and save
$5,937/mo
Est. payment
Refinancing to a lower rate could help reduce your monthly payments and save thousands over the life of the loan.
$5,937/mo
Est. payment
Explore your selling options
Work with a Zillow partner agent
Leverage their expertise and Zillow's premium Showcase listings to get your home seen by more buyers.
Get startedList with your own agent
Get your home in front of millions of buyers by listing it on Zillow.
Learn how to do itSell it yourself
Take full control of how buyers see your home on Zillow by listing For Sale by Owner (FSBO).
List your homeWhat's special
Beach entrance poolRv parkingCourtyard patio areaBreakfast barDump stationInterior paintFamily room
Zillow last checked:
Listing updated:
Listed by:
Dorothy McGargill DRE #00400806 951-897-2727,
Century 21 Masters
Bought with:
Casey Garduno, DRE #01262961
CENTURY 21 LOIS LAUER REALTY
Source: CRMLS,MLS#: SW24051204 Originating MLS: California Regional MLS
Originating MLS: California Regional MLSFacts & features
Interior
Bedrooms & bathrooms
- Bedrooms: 4
- Bathrooms: 4
- Full bathrooms: 3
- 1/2 bathrooms: 1
- Main level bathrooms: 4
- Main level bedrooms: 4
Rooms
- Room types: Bedroom, Entry/Foyer, Family Room, Laundry, Primary Bathroom, Primary Bedroom, Dining Room
Primary bedroom
- Features: Main Level Primary
Bedroom
- Features: All Bedrooms Down
Bathroom
- Features: Dual Sinks, Tub Shower, Walk-In Shower
Kitchen
- Features: Granite Counters, Kitchen Island
Heating
- Central, Forced Air, Fireplace(s)
Cooling
- Central Air
Appliances
- Included: Double Oven, Dishwasher, Electric Oven, Gas Cooktop, Disposal, Microwave, Water Heater
- Laundry: Laundry Room
Features
- Breakfast Bar, Breakfast Area, Block Walls, Cathedral Ceiling(s), Separate/Formal Dining Room, Granite Counters, In-Law Floorplan, All Bedrooms Down, Dressing Area, Main Level Primary
- Flooring: Tile
- Doors: Sliding Doors
- Windows: Double Pane Windows
- Has fireplace: Yes
- Fireplace features: Family Room, Living Room
- Common walls with other units/homes: No Common Walls
Interior area
- Total interior livable area: 2,923 sqft
Property
Parking
- Total spaces: 3
- Parking features: Concrete, Door-Multi, Direct Access, Driveway, Garage Faces Front, Garage, Garage Door Opener, RV Hook-Ups, RV Gated
- Attached garage spaces: 3
Accessibility
- Accessibility features: No Stairs
Features
- Levels: One
- Stories: 1
- Entry location: 1
- Patio & porch: Concrete
- Exterior features: Barbecue
- Has private pool: Yes
- Pool features: Gunite, Gas Heat, In Ground, Pebble, Private, Association
- Has spa: Yes
- Spa features: Gunite, Heated, In Ground, Private
- Fencing: Good Condition,Vinyl
- Has view: Yes
- View description: Hills, Mountain(s)
Lot
- Size: 1 Acres
- Features: Lot Over 40000 Sqft, Sprinklers Timer, Sprinkler System
Details
- Additional structures: Guest House Attached, Gazebo, Shed(s)
- Parcel number: 454440018
- Special conditions: Standard
- Other equipment: Satellite Dish
- Horse amenities: Riding Trail
Construction
Type & style
- Home type: SingleFamily
- Architectural style: Traditional
- Property subtype: Single Family Residence
Materials
- Drywall
- Foundation: Slab
- Roof: Tile
Condition
- Turnkey
- New construction: No
- Year built: 2006
Utilities & green energy
- Electric: Electricity - On Property
- Sewer: Public Sewer
- Water: Public
- Utilities for property: Electricity Connected, Sewer Connected, Water Connected
Community & HOA
Community
- Features: Foothills, Hiking, Horse Trails, Valley
- Security: Carbon Monoxide Detector(s)
HOA
- Has HOA: Yes
- Amenities included: Horse Trails, Picnic Area, Pickleball, Pool, Spa/Hot Tub
- HOA fee: $191 monthly
- HOA name: McSweeney
- HOA phone: 951-897-2727
Location
- Region: Hemet
Financial & listing details
- Price per square foot: $291/sqft
- Tax assessed value: $884,339
- Date on market: 3/13/2024
- Cumulative days on market: 20 days
- Listing terms: Cash,Cash to New Loan
- Road surface type: Paved
Price history
| Date | Event | Price |
|---|---|---|
| 5/15/2024 | Sold | $850,000+6.4%$291/sqft |
Source:  CRMLS #SW24051204 Report a problem CRMLS #SW24051204 Report a problem | ||
| 4/6/2024 | Contingent | $799,000$273/sqft |
Source: CRMLS #SW24051204 Report a problem | ||
| 4/6/2024 | Listed for sale | $799,000+53.4%$273/sqft |
Source: CRMLS #SW24051204 Report a problem | ||
| 3/30/2007 | Sold | $521,000$178/sqft |
Source: Public Record Report a problem | ||
Public tax history
| Year | Property taxes | Tax assessment |
|---|---|---|
| 2026 | -- | $884,339 +2% |
| 2025 | $14,771 +16.7% | $867,000 +25.7% |
| 2024 | $12,660 +2.1% | $690,000 +2.3% |
| 2023 | $12,394 +6.8% | $674,297 +10% |
| 2022 | $11,606 +11.3% | $612,998 +18% |
| 2021 | $10,425 +7.7% | $519,489 +12% |
| 2020 | $9,676 +2.7% | $463,830 +3% |
| 2019 | $9,419 +3.7% | $450,320 +4% |
| 2018 | $9,080 +3.2% | $433,000 +4.8% |
| 2017 | $8,800 | $413,000 +4.6% |
| 2016 | $8,800 +9.2% | $395,000 +11.9% |
| 2015 | $8,060 +5.7% | $353,000 +4.1% |
| 2014 | $7,625 | $339,000 +23.3% |
| 2013 | -- | $275,000 +6.6% |
| 2012 | -- | $258,000 -5.1% |
| 2011 | -- | $272,000 +0.4% |
| 2010 | -- | $271,000 -9.1% |
| 2009 | -- | $298,000 -32.3% |
| 2008 | -- | $440,000 -17.5% |
| 2007 | -- | $533,590 |
Find assessor info on the county website
Neighborhood: 92543
Nearby homes
- $711,0004 bd3 ba2.9k sqft719 Olivette St, Hemet, CA 92543Off Market
- $688,1004 bd4 ba2.9k sqft751 Olivette St, Hemet, CA 92543Off Market
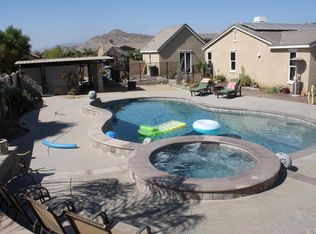
- $731,8004 bd3 ba3.6k sqft776 Newport Rd, Hemet, CA 92543Off Market
- $770,5004 bd3 ba3.6k sqft650 Newport Rd, Hemet, CA 92543Off Market
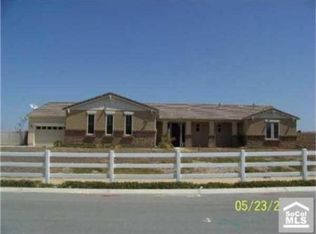
- $747,7004 bd2 ba3.6k sqft783 Olivette St, Hemet, CA 92543Off Market
- $733,8004 bd2 ba2.9k sqft3453 Nightshade St, Hemet, CA 92543Off Market
- $696,9003 bd2 ba2k sqft39925 Newport Rd, Hemet, CA 92543Off Market
- $731,6004 bd4 ba2.9k sqft3445 Nightshade St, Hemet, CA 92543Off Market
Nearby schools
GreatSchools rating
- 4/10Mcsweeny Elementary SchoolGrades: K-5Distance: 2.6 mi
- 3/10Diamond Valley Middle SchoolGrades: 6-8Distance: 2.5 mi
- 4/10West Valley High SchoolGrades: 9-12Distance: 3.5 mi
Get a cash offer in 3 minutes
Find out how much your home could sell for in as little as 3 minutes with a no-obligation cash offer.
Estimated market value
$838,100
Get a cash offer in 3 minutes
Find out how much your home could sell for in as little as 3 minutes with a no-obligation cash offer.
Estimated market value
$838,100
- California
- Riverside County
- Hemet
- 92543
- 726 Newport Rd
